

Prevu by reAlpha
BuySellBlogBrowse Listings

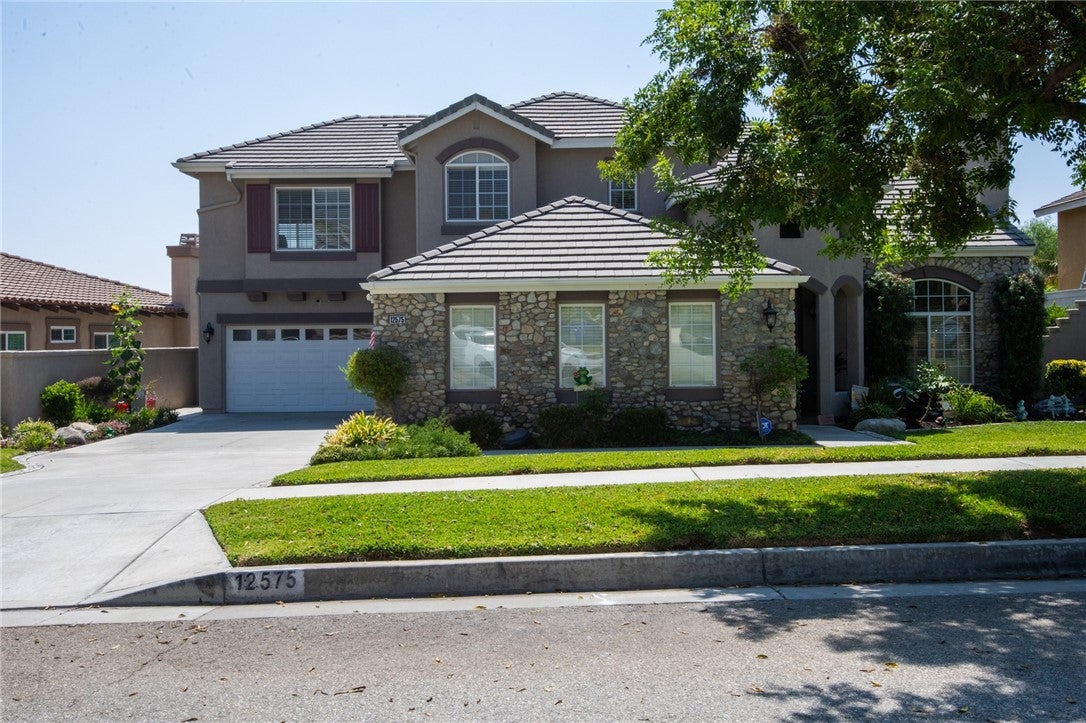
12575 Carmel Knolls DriveRancho Cucamonga, CA 91739

For Sale

$1,480,000

Smart Buyer Rebate $14,800

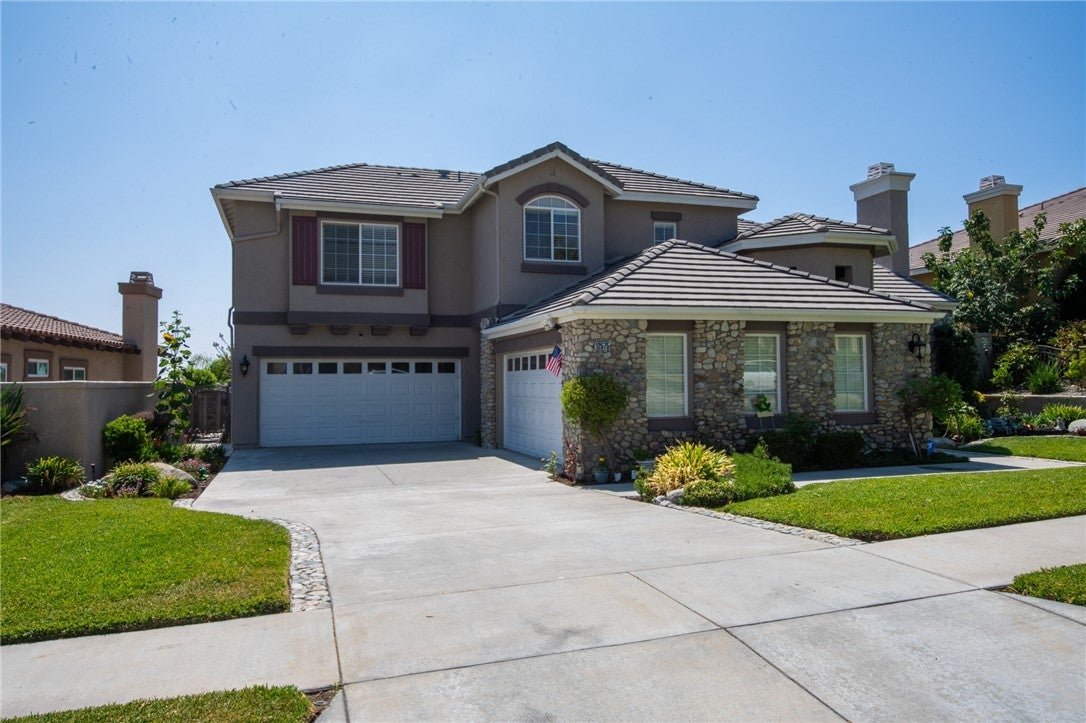
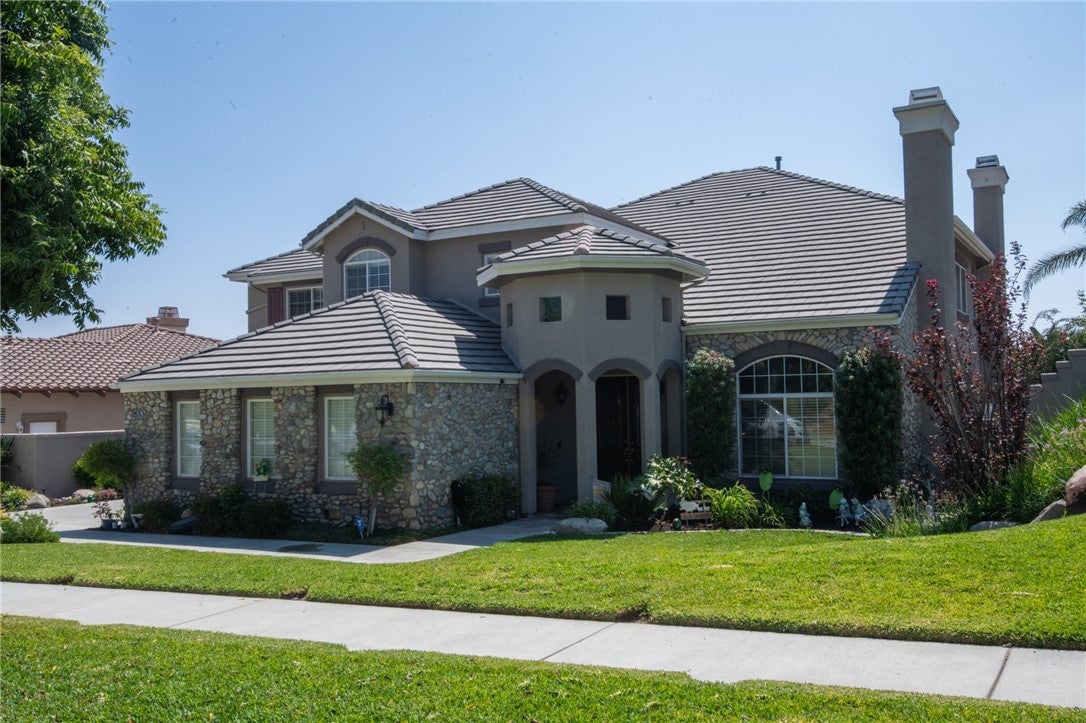
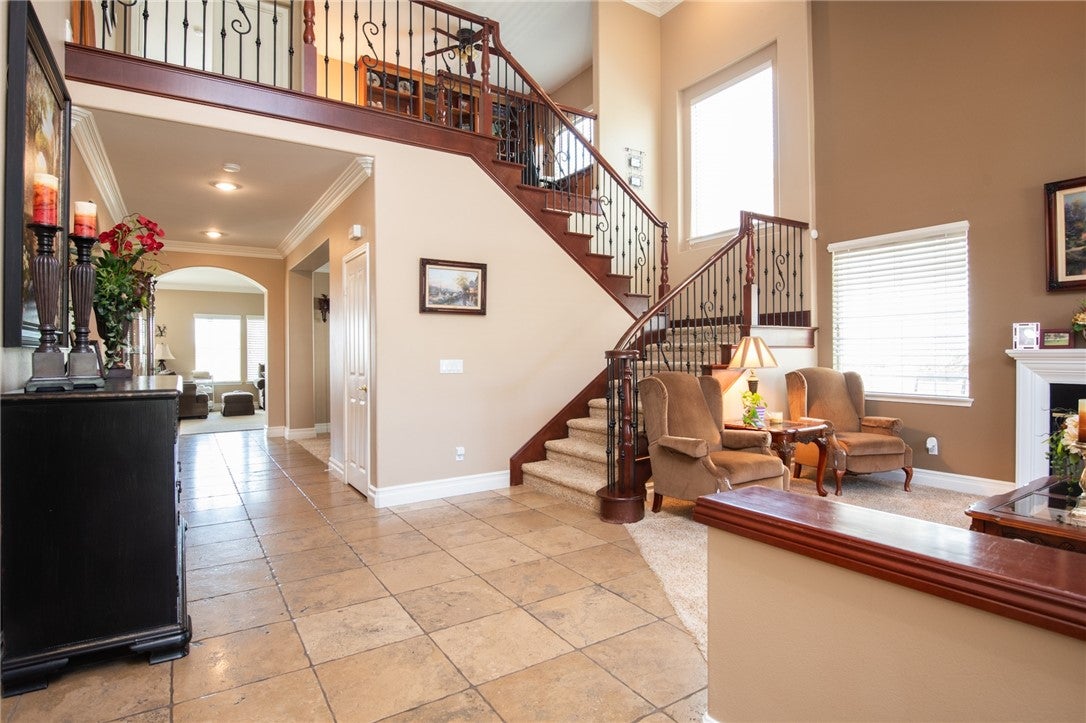
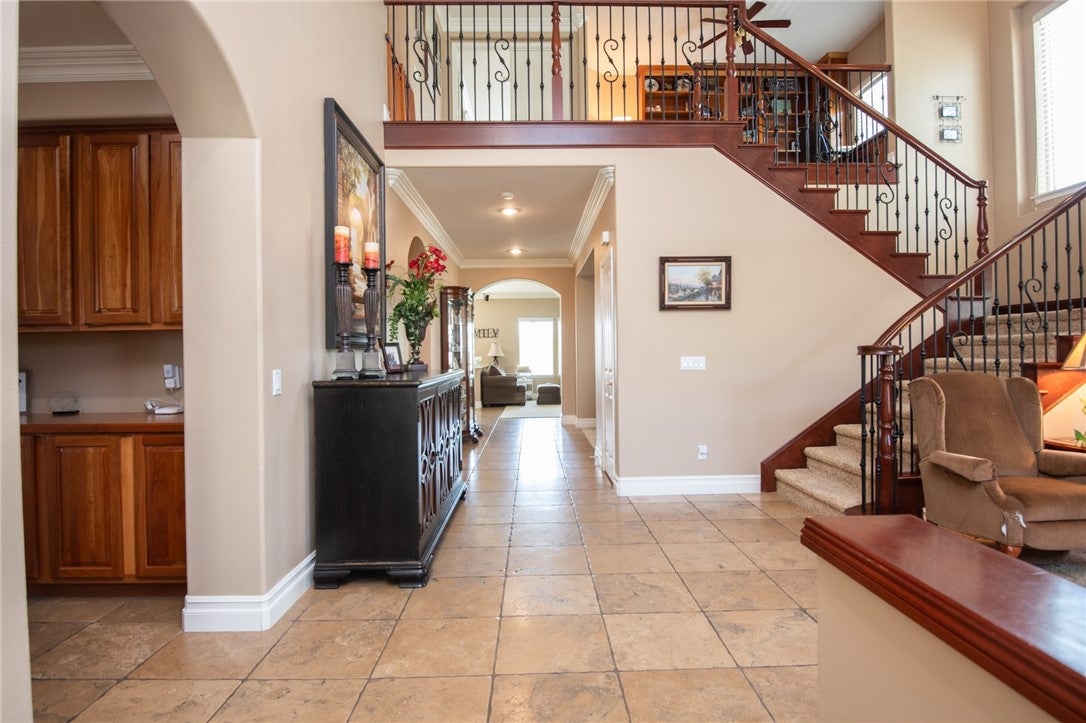
No HOA. No Mello Roos... Just Pure Luxury in Rancho Cucamonga’s Masterpiece Collection. Welcome to 12575 Carmel Knolls Drive—an exceptional 5-bedroom, 4.5-bathroom estate offering over 4,100 sq ft of refined living space nestled in the foothills with mountain and city views. Step through double leaded-glass doors into a grand formal living room with a cozy fireplace and soaring ceilings and a separate formal dining area. The open layout flows seamlessly into a spacious family room with a second fireplace and custom built-ins, and a gourmet kitchen featuring Wolf appliances, a large island, walk-in pantry, and eat-in dining area. This home is designed for multi-generational living, with two primary bedrooms upstairs plus one bedroom with 3/4 bath downstairs. Upstairs, a custom library with built-in bookcases and a computer center adds a touch of elegance and function. Retreat to the upstairs primary suite with the third fireplace, and a spa-like ensuite, walk-in closet, and private balcony with a view. Bedrooms include walk-in closets with organizers. Additional upgrades include travertine flooring, crown molding, new windows, fresh paint, and a 2018 HVAC system. Outside, enjoy a tastefully landscaped yard, two covered patios, and a built-in BBQ island—perfect for entertaining. The four-car garage and extra-wide driveway complete this dream home.

Listed by JANINE KIRCHNAVY

·

License #01048899

·

44REALTY CORP

·

909-816-9051

Last updated September 13, 2026

·

Source: CRMLS #IV26194304

Listing Facts

  • TypeSingle-family
  • NeighborhoodNorth Etiwanda
  • Bedrooms5
  • Bathrooms4.5
  • Days on Prevu11
  • Size4,143 sqft
  • Price per sqft$357

Amenities

  • Dishwasher
  • Private Outdoor Space
  • Air Conditioning
  • Parking
  • Swimming Pool

Location

Mortgage Calculator

Listing History

09/04/2026
Listed by 44REALTY CORP
$1,480,000
  1. 09/04/2026$1,480,000
    Listed by 44REALTY CORP

Property Details for 12575 Carmel Knolls Drive

Association

Amenities

  • Community Features: Curbs, Street Lights, Suburban, Sidewalks

Exterior

Construction

  • Number Of Units Total: 1
  • Roof: Flat, Tile
  • Stories: 2
  • Stories Total: 2
  • Structure Type: House
  • Year Built: 2002
  • Architectural Style: Contemporary, Mediterranean
  • Common Walls: No Common Walls
  • Construction Materials: Frame, Stucco
  • Entry Level: 1
  • Entry Location: 1
  • Exterior Features: Balcony

Features

  • Direction Faces: North
  • Fencing: Vinyl, Wrought Iron
  • Other Structures: Second Garage
  • Patio And Porch Features: Covered, Front Porch, Patio, Porch, See Remarks
  • Road Frontage Type: City Street
  • View: City Lights, Mountain(s), Neighborhood

Measurements

  • Lot Features: Back Yard, Front Yard, Level
  • Lot Size Acres: 0.21
  • Lot Size Area: 9,332
  • Lot Size Source: Assessor
  • Lot Size Square Feet: 9,332
  • Lot Size Units: Square Feet

Financial

Taxes

  • Parcel Number: 1087311020000

Interior

Features

  • Appliances: Double Oven, Dishwasher, Gas Cooktop, Disposal, Gas Oven, Gas Water Heater
  • Fireplace Features: Family Room, Living Room, See Remarks, Master Bedroom
  • Fireplace: Yes
  • Flooring: Carpet, Concrete, See Remarks, Tile
  • Interior Features: Breakfast Bar, Ceiling Fan(s), Granite Counters, High Ceilings, Open Floorplan, Pantry, See Remarks, Entrance Foyer, Walk-In Closet(s)

Measurements

  • Living Area: 4,143
  • Living Area Source: Assessor
  • Living Area Units: Square Feet

Rooms

  • Bathrooms Full: 4
  • Bathrooms Half: 1
  • Bathrooms Total Integer: 5
  • Bedrooms Total: 5
  • Main Level Bathrooms: 2
  • Main Level Bedrooms: 1

Other

Location

  • Tax Lot: 2

Parking

Parking

  • Attached Garage: Yes
  • Garage Spaces: 4
  • Garage: Yes
  • Parking Features: Attached, Concrete, Direct Access, Driveway, Garage Faces Front, Garage, Garage Faces Side, On Street
  • Parking Total: 4

Schools

Elementary School

  • Elementary School: John Golden

High School

  • High School: Los Osos
  • High School District: Chaffey Joint Union High

Middle or Junior School

  • Middle Or Junior School: Daycreek

Utilities

Equipment

  • Cooling: Central Air
  • Has Cooling: Yes
  • Heating: Central
  • Has Heating: Yes
  • Laundry Features: Washer Hookup, Gas Dryer Hookup, Inside, Laundry Room, See Remarks
  • Sewer: Public Sewer
  • Utilities: Cable Available, Electricity Connected, Natural Gas Connected, Phone Connected, Sewer Connected, Underground Utilities, Water Connected
  • Water Source: Public

Frequently Asked Questions

How many bedrooms and bathrooms does this single-family home have?

There are 5 bedrooms and 4.5 bathrooms in this single-family home at 12575 Carmel Knolls Drive.

What schools are nearby to 12575 Carmel Knolls Drive?

Nearby schools include the John Golden Elementary School, Daycreek Middle School, and Los Osos High School.

Does this single-family home have parking?

Yes, there are 4 parking spaces available for 12575 Carmel Knolls Drive.

How does 12575 Carmel Knolls Drive compare to other single-family homes in North Etiwanda?

This single-family home is listed 1% below the average price for single-family homes in North Etiwanda and has been on the market for 57 less days than the typical home in this area.

What is the square footage on this single-family home?

According to the MLS, this listing is 4,143 sqft.

12575 Carmel Knolls Drive is a 5-bedroom, 4.5-bath single-family home for sale in Rancho Cucamonga CA 91739. Listed on Prevu for 11 days at $1,480,000. This property features 4,143 square feet of living space, located in North Etiwanda. The median listing price for single-family homes in this area is $1,389,444. Nearby schools include John Golden Elementary School, Daycreek Middle School, and Los Osos High School. The home offers private outdoor space, dishwasher, air conditioning, parking, and swimming pool. Explore more single-family home listings in Rancho Cucamonga.

Based on information from California Regional Multiple Listing Service, Inc. and/or other sources. All data, including all measurements and calculations of area, is obtained from various sources and has not been, and will not be, verified by Prevu or the MLS. Information is provided exclusively for consumer's personal, non-commercial use and may not be used for any purpose other than to identify prospective properties consumer may be interested in purchasing.

Full MLS Disclaimers

Rebate estimate is indicative only and based on listing price and estimated buyer's agent commission paid by owner, if applicable. Final rebates are subject to Terms of Use and may vary due to final negotiated transaction terms.