

Prevu by reAlpha
BuySellBlogBrowse Listings

1257 Whitehall DriveLongmont, CO 80504

For Sale

$1,100,000

Smart Buyer Rebate $11,000

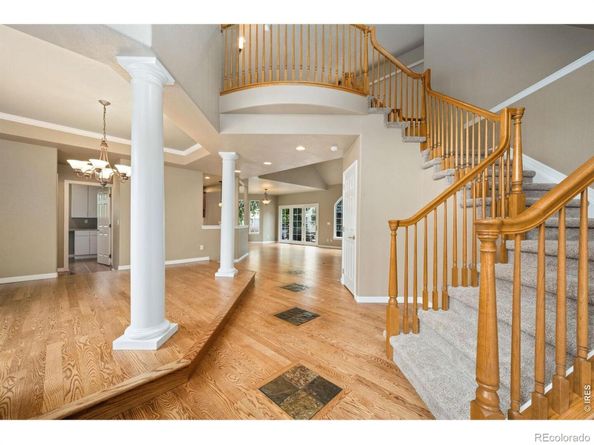
OPEN HOUSE 10/24 11-1. Welcome to this stylish, fully remodeled home on a quiet cul-de-sac that shows like a new home in an established golf course neighborhood. It offers a spacious, open floorplan, beautiful updates, large windows, gorgeous wood floors and abundant natural light create a warm and inviting atmosphere. The kitchen has been upgraded with new quartz countertops and new stainless appliances including a 5-burner gas cooktop w/ downdraft, convection microwave oven, oven, dishwasher and refrigerator. New paint, carpet and many extra enhancements throughout provide a fresh, move-in-ready feel. Additional features include a large, gorgeous flagstone patio, fenced 1/3-acre lot w/ new sprinkler system, new grass, dog run, mature trees, whole-house fan, central vacuum system, oversized 3-car garage, large driveway and so much more. (see complete list under Documents tab) With six bedrooms plus 2 dedicated offices, there is room for everyone, whether you need private workspace, guest accommodations, hobby rooms or flexible living areas. The spacious layout offers comfortable gathering spaces and plenty of room to entertain. Outside, new landscaping enhances the home's curb appeal and creates an inviting setting for enjoying the outdoors. Beautifully maintained and thoughtfully refreshed, this home combines generous living space with the updates and amenities today's buyers are looking for. Close to walking paths, schools, parks, Union Reservoir, shopping, the mountains, I-25 and so much more. Don't miss this wonderful opportunity to make this spacious and welcoming homes yours!

Listed by Collette Coyle Speidel

·

License #IRP05540

·

LPT Network Realty LLC

·

303-507-8955

Last updated October 31, 2026

·

Source: REColorado #IR1069940

Listing Facts

  • TypeSingle-family
  • NeighborhoodEast Side
  • Bedrooms6
  • Bathrooms4
  • Days on Prevu29
  • HOA/Maint. Fees$900/annual
  • Taxes$6,142/year
  • Size5,697 sqft
  • Price per sqft$193

Amenities

  • Dishwasher
  • Private Outdoor Space
  • Air Conditioning
  • Parking

Location

Mortgage Calculator

Listing History

10/04/2026
Status changed to Active
$1,100,000
10/02/2026
Listed by LPT Network Realty LLC
$1,100,000
  1. 10/04/2026$1,100,000
    Status changed to Active
  2. 10/02/2026$1,100,000
    Listed by LPT Network Realty LLC

Property Details for 1257 Whitehall Drive

Association

Amenities

  • Association Amenities: Golf Course

Fees

  • Association Fee: $900.00 Annually
  • Association Fee Includes: Reserves

General

  • Association Name: Reserve At Ute Creek HOA

Exterior

Construction

  • Roof: Composition
  • Structure Type: House
  • Window Features: Bay Window(s), Double Pane Windows, Skylight(s)
  • Year Built: 1999
  • Architectural Style: Contemporary
  • Construction Materials: Stucco, Frame

Features

  • Direction Faces: Northeast
  • Patio And Porch Features: Patio
  • Road Frontage Type: Public
  • View: City

Measurements

  • Building Area Total: 5,697
  • Lot Features: Cul-De-Sac, Level, Sprinklers In Front
  • Lot Size Acres: 0.30
  • Lot Size Square Feet: 13,205

Financial

Taxes

  • Parcel Number: R0130799
  • Tax Annual Amount: $6,142.00
  • Tax Year: 2025

Interior

Features

  • Appliances: Dishwasher, Disposal, Down Draft, Microwave, Oven, Refrigerator
  • Fireplace Features: Great Room
  • Fireplaces Total: 1
  • Flooring: Tile, Wood
  • Interior Features: Central Vacuum, Eat-in Kitchen, Five Piece Bath, Kitchen Island, Open Floorplan, Pantry, Vaulted Ceiling(s), Walk-In Closet(s)

Measurements

  • Living Area: 5,697

Rooms

  • Basement: Full
  • Has Basement: Yes
  • Bathrooms Full: 3
  • Bathrooms Half: 1
  • Bathrooms Total Integer: 4
  • Bedrooms Total: 6
  • Main Level Bathrooms: 2
  • Main Level Bedrooms: 1

Other

General

  • Exclusions: Seller's Personal Property

Location

  • Subdivision Name: Spring Valley Ph 4

Parking

Parking

  • Attached Garage: Yes
  • Garage Spaces: 3
  • Parking Features: Oversized
  • Parking Total: 3

Schools

Elementary School

  • Elementary School: Fall River
  • Elementary School District: St. Vrain Valley RE-1J

High School

  • High School: Skyline
  • High School District: St. Vrain Valley RE-1J

Middle or Junior School

  • Middle Or Junior School: Trail Ridge

Utilities

Equipment

  • Cooling: Ceiling Fan(s), Central Air
  • Heating: Forced Air
  • Laundry Features: In Unit
  • Other Equipment: Satellite Dish
  • Sewer: Public Sewer
  • Utilities: Cable Available, Electricity Available, Internet Access (Wired), Natural Gas Available
  • Water Source: Public

Frequently Asked Questions

How many bedrooms and bathrooms does this single-family home have?

There are 6 bedrooms and 4 bathrooms in this single-family home at 1257 Whitehall Drive.

What schools are nearby to 1257 Whitehall Drive?

Nearby schools include the Fall River Elementary School, Trail Ridge Middle School, and Skyline High School.

Does this single-family home have parking?

Yes, there are 3 parking spaces available for 1257 Whitehall Drive.

What are the annual taxes for 1257 Whitehall Drive?

Annual taxes for this single-family home are estimated at $6,142.

How does 1257 Whitehall Drive compare to other single-family homes in East Side?

This single-family home is listed 87% above the average price for single-family homes in East Side and has been on the market for 63 less days than the typical home in this area.

What building or home owners association is the single-family home part of?

This single-family home is part of the Reserve At Ute Creek HOA home owners association.

What is the square footage on this single-family home?

According to the MLS, this listing is 5,697 sqft.

1257 Whitehall Drive is a 6-bedroom, 4-bath single-family home for sale in Longmont CO 80504. Listed on Prevu for 29 days at $1,100,000. This property features 5,697 square feet of living space, located in East Side. The median listing price for single-family homes in this area is $488,948. Nearby schools include Fall River Elementary School, Trail Ridge Middle School, and Skyline High School. Property amenities include private outdoor space, dishwasher, air conditioning, and parking. Explore more single-family home listings in Longmont.

The content relating to real estate for sale in this Web site comes in part from the Internet Data eXchange ("IDX") program of METROLIST, INC., DBA RECOLORADO® Real estate listings held by brokers other than Prevu are marked with the IDX Logo. This information is being provided for the consumers' personal, non-commercial use and may not be used for any other purpose. All information subject to change and should be independently verified.

Full MLS Disclaimers

Rebate estimate is indicative only and based on listing price and estimated buyer's agent commission paid by owner, if applicable. Final rebates are subject to Terms of Use and may vary due to final negotiated transaction terms.