

Prevu by reAlpha
BuySellBlogBrowse Listings

12568 Wedgwood CircleTustin, CA 92780

For Sale

$1,225,000

Smart Buyer Rebate $12,250

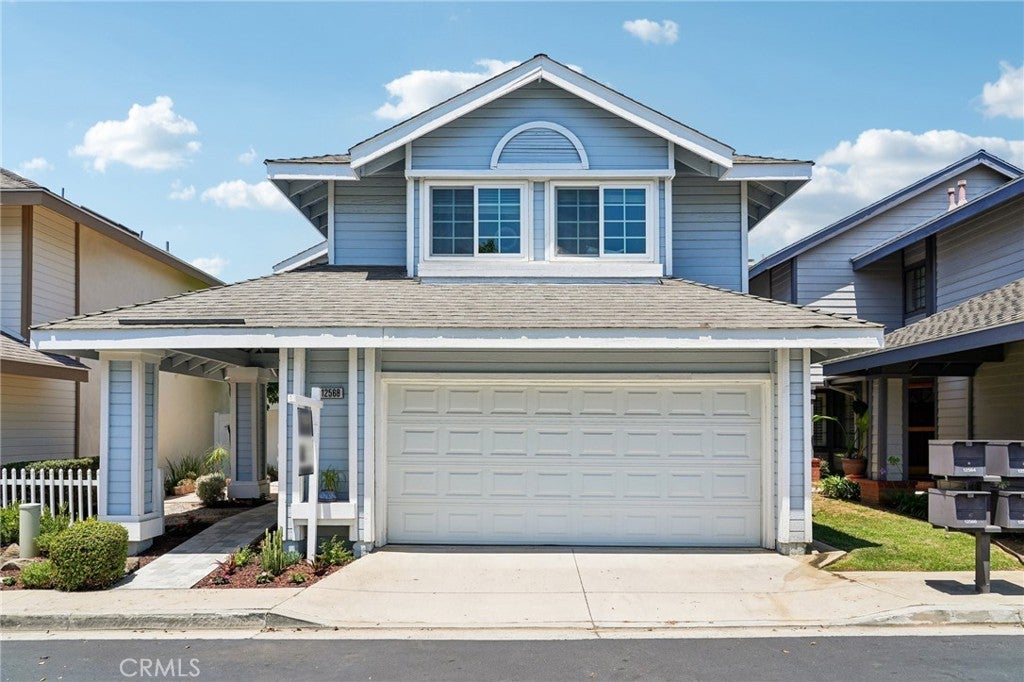
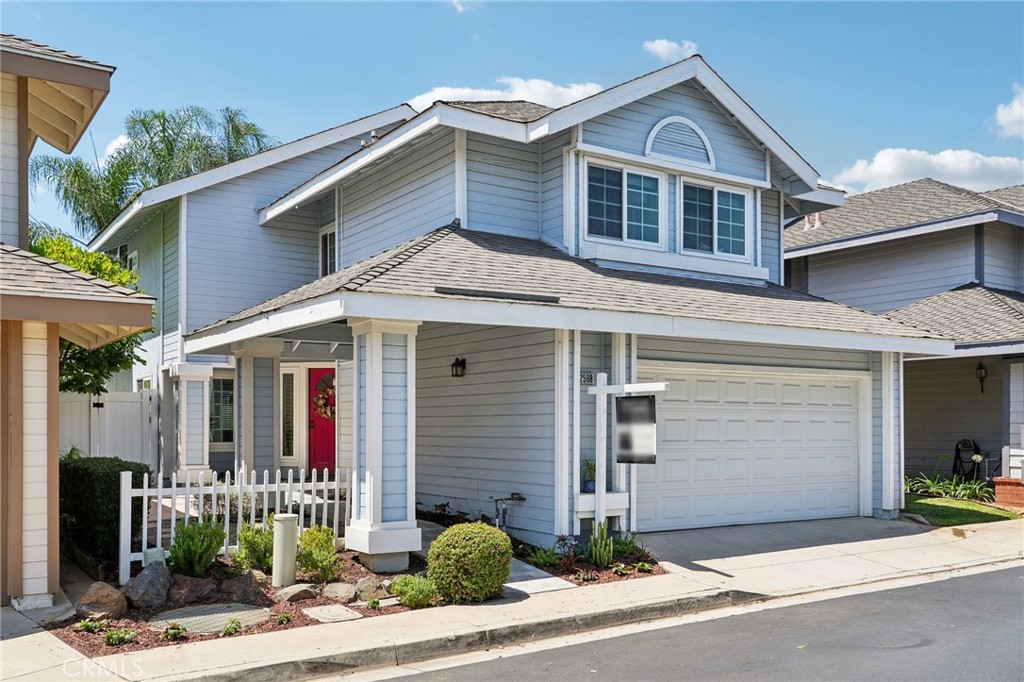
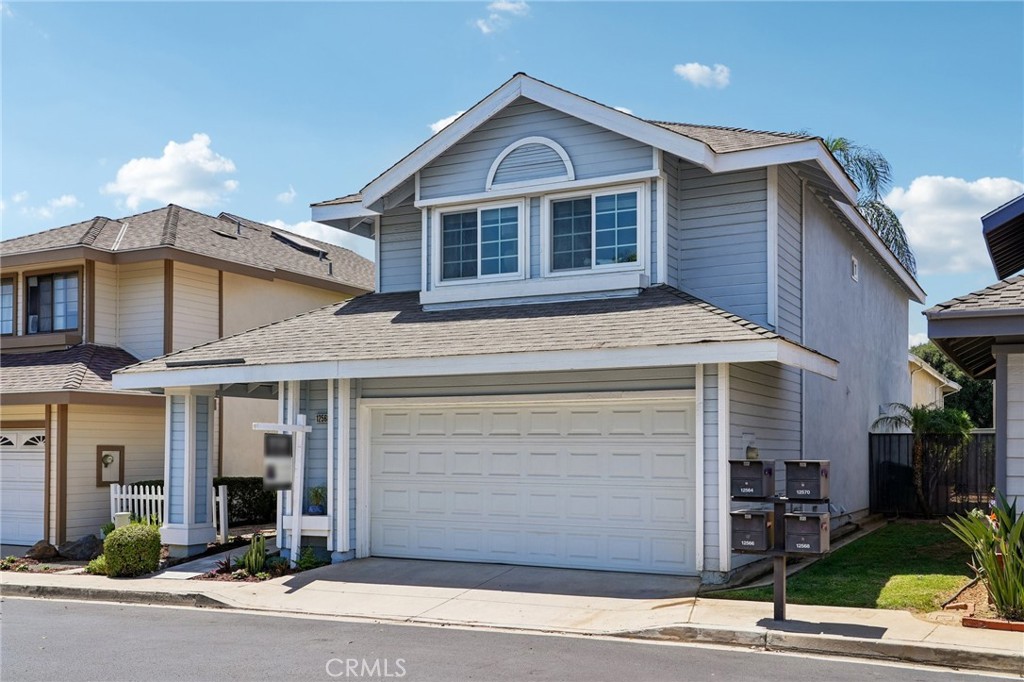
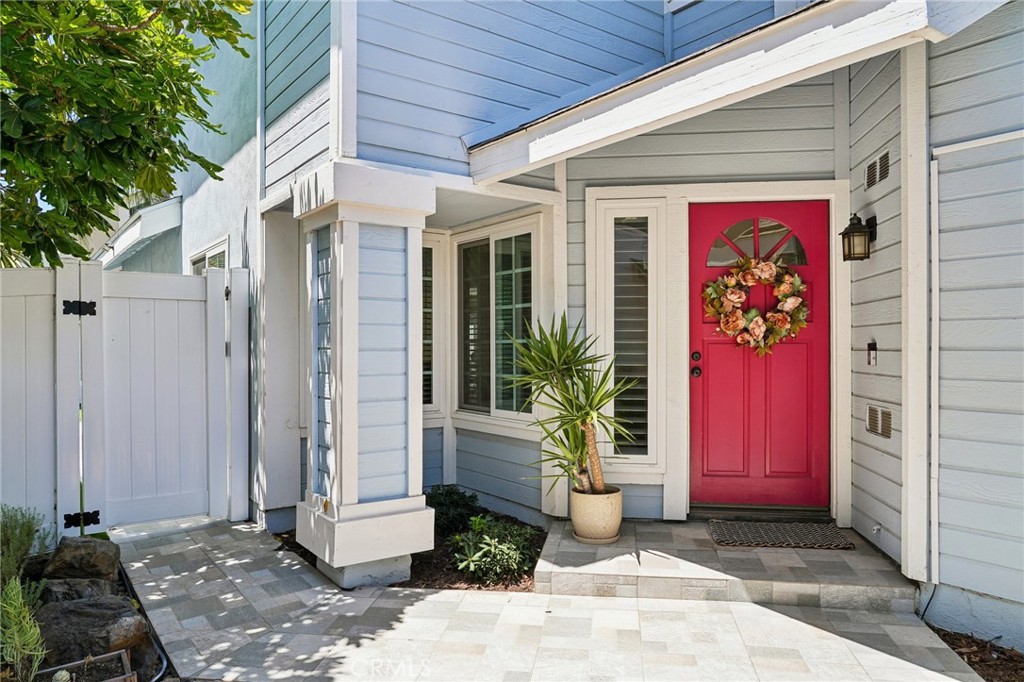
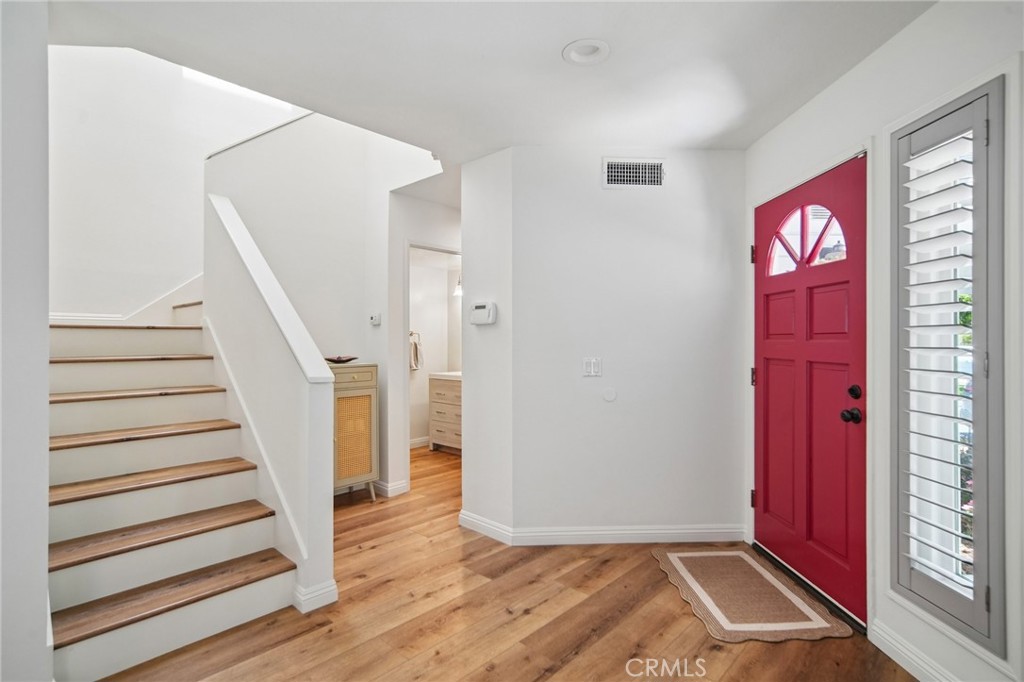
Welcome to this beautifully updated 3-bedroom, 2.5-bath home located in the highly desirable Wedgwood Community on the border of North Tustin. Offering nearly 2,000 square feet of thoughtfully designed living space, this move-in ready residence features a bright, open floor plan with soaring vaulted ceilings that create an inviting and spacious atmosphere.

The well-appointed kitchen offers a breakfast bar, abundant cabinetry, generous counter space, and a large walk-in pantry, making it ideal for both everyday living and entertaining. The spacious primary suite provides a relaxing retreat with room for a sitting area or home office, generous closet space, and an updated en-suite bathroom featuring dual vanities. The secondary full bathroom has also been tastefully remodeled with dual vanities and modern finishes.

Recent upgrades include fresh interior paint throughout the home, a newly installed water softener system, and brand-new drought-tolerant landscaping in both the front and backyards, providing beauty, efficiency, and low-maintenance living. Additional highlights include a direct-access two-car garage and a prime location within one of Tustin’s most sought-after neighborhoods, close to parks, shopping, dining, and top-rated schools.

This exceptional turnkey home offers the perfect combination of comfort, style, and convenience. Don’t miss this outstanding opportunity!

Listed by Kamyar Saket

·

License #02190453

·

Berkshire Hathaway HomeService

·

949-299-9800

Listed by Shala Tavakoli

·

License #02199455

·

Berkshire Hathaway HomeService

Last updated July 26, 2026

·

Source: CRMLS #OC26154951

Listing Facts

  • TypeSingle-family
  • NeighborhoodRed Hill
  • Bedrooms3
  • Bathrooms2.5
  • Days on Prevu17
  • HOA/Maint. Fees$80/month
  • Size1,954 sqft
  • Price per sqft$627

Amenities

  • Dishwasher
  • Air Conditioning
  • Parking
  • Swimming Pool

Location

Mortgage Calculator

Listing History

07/15/2026
Listed by Berkshire Hathaway HomeService
$1,225,000

Property Details for 12568 Wedgwood Circle

Association

Amenities

  • Association Amenities: Other
  • Community Features: Curbs, Street Lights, Suburban

Fees

  • Association Fee: $80.00 Monthly

General

  • Association Name: La Colina Wedgwood

Exterior

Construction

  • Number Of Units Total: 57
  • Property Condition: Updated/Remodeled
  • Roof: Composition, Shingle
  • Stories: 2
  • Stories Total: 2
  • Structure Type: House
  • Window Features: Bay Window(s), Double Pane Windows
  • Year Built: 1985
  • Common Walls: No Common Walls
  • Entry Level: 1
  • Entry Location: Ground

Features

  • View: Neighborhood

Measurements

  • Lot Features: Back Yard, Landscaped, Level, Zero Lot Line
  • Lot Size Acres: 0.08
  • Lot Size Area: 3,600
  • Lot Size Source: Assessor
  • Lot Size Square Feet: 3,600
  • Lot Size Units: Square Feet

Financial

Taxes

  • Parcel Number: 50101524

Interior

Features

  • Appliances: Dishwasher, Disposal, Gas Oven, Gas Range, Range Hood, Water Softener
  • Fireplace Features: Living Room
  • Fireplace: Yes
  • Flooring: Laminate, Vinyl
  • Interior Features: Breakfast Bar, Cathedral Ceiling(s), High Ceilings, Open Floorplan, Stone Counters

Measurements

  • Living Area: 1,954
  • Living Area Source: Assessor
  • Living Area Units: Square Feet

Rooms

  • Bathrooms Full: 2
  • Bathrooms Half: 1
  • Bathrooms Total Integer: 3
  • Bedrooms Total: 3
  • Main Level Bathrooms: 1

Other

Location

  • Subdivision Name: Wedgwood (WEDG)
  • Tax Lot: 21

Parking

Parking

  • Attached Garage: Yes
  • Garage Spaces: 2
  • Garage: Yes
  • Parking Features: Attached, Garage Faces Front
  • Parking Total: 2

Schools

Elementary School

  • Elementary School: Red Hill

High School

  • High School District: Tustin Unified

Utilities

Equipment

  • Cooling: Central Air
  • Has Cooling: Yes
  • Electric: 220 Volts In Garage
  • Heating: Central
  • Has Heating: Yes
  • Laundry Features: In Garage
  • Sewer: Public Sewer
  • Utilities: Cable Available, Electricity Connected, Natural Gas Connected, Sewer Connected, Water Connected
  • Water Source: Public

Frequently Asked Questions

How many bedrooms and bathrooms does this single-family home have?

There are 3 bedrooms and 2.5 bathrooms in this single-family home at 12568 Wedgwood Circle.

What schools are nearby to 12568 Wedgwood Circle?

Nearby schools include the Red Hill Elementary School.

Does this single-family home have parking?

Yes, there are 2 parking spaces available for 12568 Wedgwood Circle.

How does 12568 Wedgwood Circle compare to other single-family homes in Red Hill?

This single-family home is listed 43% below the average price for single-family homes in Red Hill and has been on the market for 71 less days than the typical home in this area.

What building or home owners association is the single-family home part of?

This single-family home is part of the La Colina Wedgwood home owners association.

What is the square footage on this single-family home?

According to the MLS, this listing is 1,954 sqft.

12568 Wedgwood Circle is a 3-bedroom, 2.5-bath single-family home for sale in Tustin CA 92780. Listed on Prevu for 17 days at $1,225,000. This property features 1,954 square feet of living space, located in Red Hill. The median listing price for single-family homes in this area is $1,699,900. Nearby schools include Red Hill Elementary School. Property amenities include dishwasher, air conditioning, parking, and swimming pool. Browse more single-family home listings in Orange County.

Based on information from California Regional Multiple Listing Service, Inc. and/or other sources. All data, including all measurements and calculations of area, is obtained from various sources and has not been, and will not be, verified by Prevu or the MLS. Information is provided exclusively for consumer's personal, non-commercial use and may not be used for any purpose other than to identify prospective properties consumer may be interested in purchasing.

Full MLS Disclaimers

Rebate estimate is indicative only and based on listing price and estimated buyer's agent commission paid by owner, if applicable. Final rebates are subject to Terms of Use and may vary due to final negotiated transaction terms.