Prevu by reAlpha
BuySellBlogBrowse Listings

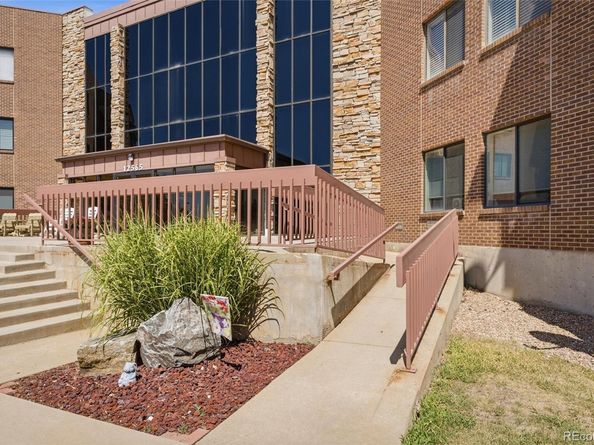
12565 Sheridan Boulevard 205Broomfield, CO 80020

For Sale

$365,000

Smart Buyer Rebate $3,650

Welcome to easy, comfortable living in one of Broomfield’s most desirable 55+ communities! This beautifully maintained two-bedroom, two-bath condo has brand-new carpet, fresh interior paint, and a bright, open layout.

The spacious kitchen offers plenty of storage and counter space, plus a peninsula that opens to the dining and living areas. Custom built-in bookshelves and a convenient desk area add even more charm and functionality.

One of the best features is the fully enclosed, west-facing balcony overlooking open space. Surrounded by windows, it brings in wonderful natural light and creates a peaceful place to relax.

The primary bedroom includes a large walk-in closet, and the second bedroom offers flexible space for guests, hobbies, or an office. You’ll also enjoy in-unit laundry, a reserved space in the heated underground garage, and a private storage unit.

Community amenities include a fitness room, sauna, library, game room, community kitchen, social activities, and shuttle service. With trails, shopping, dining, recreation, and senior resources nearby, this condo offers convenience, connection, and a wonderful place to call home.


Listed by Jill Forman

·

License #55040032

·

Keller Williams Preferred Realty

·

720-234-5750

Listed by Brian Forman

·

License #55056600

·

Keller Williams Preferred Realty

Last updated July 17, 2026

·

Source: REcolorado #2711585

Listing Facts

  • TypeCondo
  • NeighborhoodHighland Park South
  • Bedrooms2
  • Bathrooms2
  • Days on Prevu15
  • HOA/Maint. Fees$452/month
  • Taxes$2,259/year
  • Size1,392 sqft
  • Price per sqft$262

Amenities

  • Dishwasher
  • Private Outdoor Space
  • Washer/Dryer
  • Air Conditioning
  • Elevator
  • Parking
  • Fitness Center

Location

Mortgage Calculator

Listing History

07/17/2026
Listed by Keller Williams Preferred Realty
$365,000

Property Details for 12565 Sheridan Boulevard 205

Association

Amenities

  • Association Amenities: Clubhouse, Elevator(s), Fitness Center, Sauna

Fees

  • Association Fee: $452.00 Monthly
  • Association Fee Includes: Insurance, Maintenance Grounds, Maintenance Structure, Sewer, Snow Removal, Trash, Water

General

  • Association Name: Keystone Pacific Property Mgmt

Exterior

Construction

  • Property Attached: Yes
  • Roof: Membrane
  • Structure Type: Low Rise (1-3)
  • Year Built: 1985
  • Common Walls: Something Above, Something Below, 2+ Common Walls
  • Construction Materials: Frame
  • Entry Level: 2
  • Exterior Features: Balcony, Elevator

Features

  • Patio And Porch Features: Patio

Measurements

  • Building Area Total: 1,392
  • Lot Features: Borders Public Land, Greenbelt, Open Space

Financial

Taxes

  • Parcel Number: R1103505
  • Tax Annual Amount: $2,259.00
  • Tax Year: 2025

Interior

Features

  • Appliances: Dishwasher, Disposal, Dryer, Microwave, Range, Refrigerator, Washer
  • Flooring: Carpet, Linoleum
  • Interior Features: Built-in Features, Ceiling Fan(s), No Stairs, Open Floorplan, Primary Suite, Smoke Free, Walk-In Closet(s)

Measurements

  • Living Area: 1,392

Rooms

  • Bathrooms Full: 2
  • Bathrooms Total Integer: 2
  • Bedrooms Total: 2
  • Main Level Bathrooms: 2
  • Main Level Bedrooms: 2

Other

General

  • Exclusions: Staging Items
  • Senior Community: Yes

Location

  • Subdivision Name: Corbin Manor

Parking

Parking

  • Garage Spaces: 1
  • Parking Features: Finished Garage, Heated Garage, Lighted, Storage, Underground
  • Parking Total: 1

Schools

Elementary School

  • Elementary School: Emerald
  • Elementary School District: Boulder Valley RE 2

High School

  • High School: Broomfield
  • High School District: Boulder Valley RE 2

Middle or Junior School

  • Middle Or Junior School: Aspen Creek K-8
  • Middle Or Junior School District: Boulder Valley RE 2

Utilities

Equipment

  • Cooling: Central Air
  • Heating: Forced Air
  • Laundry Features: In Unit
  • Sewer: Public Sewer
  • Water Source: Public

Frequently Asked Questions

How many bedrooms and bathrooms does this condo have?

There are 2 bedrooms and 2 bathrooms in this condo at 12565 Sheridan Boulevard 205.

What schools are nearby to 12565 Sheridan Boulevard 205?

Nearby schools include the Emerald Elementary School, Aspen Creek K-8 Middle School, and Broomfield High School.

Does this condo have parking?

Yes, there is 1 parking space available for 12565 Sheridan Boulevard 205.

What are the annual taxes for 12565 Sheridan Boulevard 205?

Annual taxes for this condo are estimated at $2,259.

How does 12565 Sheridan Boulevard 205 compare to other condos in Highland Park South?

This condo is listed 7% above the average price for condos in Highland Park South and has been on the market for 36 less days than the typical home in this area.

What building or home owners association is the condo part of?

This condo is part of the Keystone Pacific Property Mgmt home owners association.

What is the square footage on this condo?

According to the MLS, this listing is 1,392 sqft.

12565 Sheridan Boulevard 205 is a 2-bedroom, 2-bath condo for sale in Broomfield CO 80020. Available on Prevu for 15 days at $365,000. This residence features 1,392 square feet of living space, located in Broomfield. The median listing price for condos in this area is $532,000. Nearby schools include Emerald Elementary School, Aspen Creek K-8 Middle School, and Broomfield High School. Property amenities include private outdoor space, dishwasher, elevator, air conditioning, fitness center, parking, and washer/dryer. Explore more condo listings in Broomfield.

The content relating to real estate for sale in this Web site comes in part from the Internet Data eXchange ("IDX") program of METROLIST, INC., DBA RECOLORADO® Real estate listings held by brokers other than Prevu are marked with the IDX Logo. This information is being provided for the consumers' personal, non-commercial use and may not be used for any other purpose. All information subject to change and should be independently verified.

Full MLS Disclaimers

Rebate estimate is indicative only and based on listing price and estimated buyer's agent commission paid by owner, if applicable. Final rebates are subject to Terms of Use and may vary due to final negotiated transaction terms.