Prevu by reAlpha
BuySellBlogBrowse Listings

1256 S Lewiston WayAurora, CO 80017

For Sale

$484,900

Smart Buyer Rebate $4,849

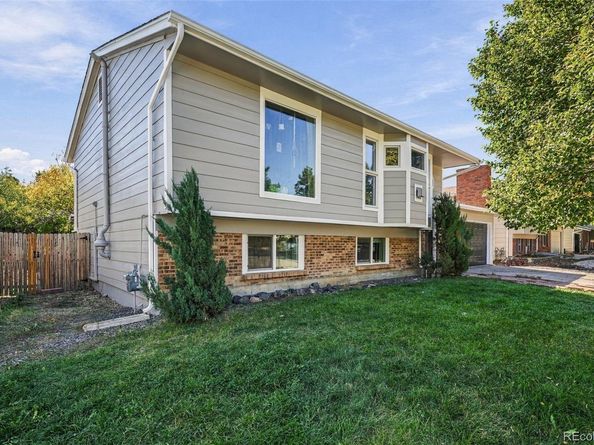
Who says move-in ready has to mean cookie-cutter? With FIVE bedrooms, charming finishes, and meaningful updates, this home proves you don't have to sacrifice character for comfort. Step inside to discover an abundance of natural light pouring through large windows surrounding the living room fireplace. Head into the fully refreshed kitchen with personality: new quartz countertops (2025), updated backsplash and fixtures, and newer SS fridge, microwave, and dishwasher (2021). The generously sized primary bedroom offers plenty of room to unwind, complete with a walk-in closet. The second bedroom is equally inviting, featuring an oversized picture window that fills the space with light. Downstairs, the garden-level family room offers the perfect setup for movie nights, playroom, or game day gatherings - choice is yours! Three additional functional bedrooms and a full bathroom complete the lower level, offering flexibility for whatever life calls for. Out back, your private retreat awaits! Mature foliage surrounds the xeriscaped yard, offering privacy with less upkeep (and water!). Gather around the firepit area, enjoy the raised garden beds, or entertain on the expansive two-tier deck, freshly painted and ready for your next get-together. An oversized garage offers space for storage and weekend projects, new door (2022). Beyond the obvious charm, the practical updates are just as impressive! NEW furnace, central A/C, water heater, electrical panel (2024), freshly painted exterior (Oct 2026), most windows replaced and LVP flooring throughout (2022), radon mitigation system (2021) for peace of mind. NO HOA. Just moments to Proctor Park, nearby trails, easy access to I-225, Iliff Light Rail, Anschutz Medical, Buckley Base, Cherry Creek State Park. A home with room to spread out, updates that matter, and personality around every corner! This home qualifies for CRA-1.75% of the loan amount with a cap of $7K as a credit towards closing costs, pre-paids and discount points.


Listed by Samantha Sheets

·

License #55047364

·

Compass - Denver

·

970-818-1505

Last updated October 24, 2026

·

Source: REColorado #6637217

Listing Facts

  • TypeSingle-family
  • NeighborhoodRocky Ridge
  • Bedrooms5
  • Bathrooms2
  • Days on Prevu22
  • Taxes$3,207/year
  • Size1,882 sqft
  • Price per sqft$258

Amenities

  • Dishwasher
  • Private Outdoor Space
  • Washer/Dryer
  • Air Conditioning
  • Parking

Location

Mortgage Calculator

Listing History

10/09/2026
Listed by Compass - Denver
$484,900
  1. 10/09/2026$484,900
    Listed by Compass - Denver

Property Details for 1256 S Lewiston Way

Exterior

Construction

  • Property Condition: Updated/Remodeled
  • Roof: Composition
  • Structure Type: House
  • Window Features: Double Pane Windows
  • Year Built: 1980
  • Architectural Style: Traditional
  • Construction Materials: Frame
  • Exterior Features: Garden, Private Yard

Features

  • Fencing: Full
  • Patio And Porch Features: Deck
  • Road Frontage Type: Public

Measurements

  • Building Area Total: 1,882
  • Lot Features: Landscaped, Level
  • Lot Size Acres: 0.16
  • Lot Size Area: 7,100
  • Lot Size Square Feet: 7,100
  • Lot Size Units: Square Feet

Financial

Taxes

  • Parcel Number: 031398801
  • Tax Annual Amount: $3,207.00
  • Tax Year: 2025

Interior

Features

  • Appliances: Dishwasher, Dryer, Microwave, Range, Refrigerator, Washer
  • Fireplace Features: Family Room, Living Room
  • Fireplaces Total: 2
  • Flooring: Tile, Vinyl
  • Interior Features: Built-in Features, Eat-in Kitchen, Kitchen Island, Quartz Counters, Radon Mitigation System, Smart Thermostat, Walk-In Closet(s)

Measurements

  • Living Area: 1,882

Rooms

  • Bathrooms Full: 2
  • Bathrooms Total Integer: 2
  • Bedrooms Total: 5
  • Main Level Bathrooms: 1
  • Main Level Bedrooms: 2

Other

General

  • Exclusions: Sellers Personal Property, Staging Items, Bird Bath in Backyard, Living Room White Hanging Ceiling Light, Backyard Firepit, Backyard Decor and Furniture, Downstairs Office Wall Shelving

Location

  • Subdivision Name: Kingsborough Knolls

Parking

Parking

  • Attached Garage: Yes
  • Garage Spaces: 2
  • Parking Features: Exterior Access Door
  • Parking Total: 2

Schools

Elementary School

  • Elementary School: Iowa
  • Elementary School District: Adams-Arapahoe 28J

High School

  • High School: Gateway
  • High School District: Adams-Arapahoe 28J

Middle or Junior School

  • Middle Or Junior School: Mrachek
  • Middle Or Junior School District: Adams-Arapahoe 28J

Utilities

Equipment

  • Cooling: Central Air
  • Heating: Forced Air
  • Sewer: Public Sewer
  • Utilities: Electricity Connected, Natural Gas Connected
  • Water Source: Public

Frequently Asked Questions

How many bedrooms and bathrooms does this single-family home have?

There are 5 bedrooms and 2 bathrooms in this single-family home at 1256 S Lewiston Way.

What schools are nearby to 1256 S Lewiston Way?

Nearby schools include the Iowa Elementary School, Mrachek Middle School, and Gateway High School.

Does this single-family home have parking?

Yes, there are 2 parking spaces available for 1256 S Lewiston Way.

What are the annual taxes for 1256 S Lewiston Way?

Annual taxes for this single-family home are estimated at $3,207.

How does 1256 S Lewiston Way compare to other single-family homes in Rocky Ridge?

This single-family home is listed 32% above the average price for single-family homes in Rocky Ridge and has been on the market for 68 less days than the typical home in this area.

What is the square footage on this single-family home?

According to the MLS, this listing is 1,882 sqft.

1256 S Lewiston Way is a 5-bedroom, 2-bath single-family home for sale in Aurora CO 80017. On Prevu for 22 days at $484,900. This property features 1,882 square feet of living space, located in Rocky Ridge. The median listing price for single-family homes in this area is $342,500. Nearby schools include Iowa Elementary School, Mrachek Middle School, and Gateway High School. The home offers private outdoor space, dishwasher, air conditioning, parking, and washer/dryer. View other single-family home listings in Aurora.

The content relating to real estate for sale in this Web site comes in part from the Internet Data eXchange ("IDX") program of METROLIST, INC., DBA RECOLORADO® Real estate listings held by brokers other than Prevu are marked with the IDX Logo. This information is being provided for the consumers' personal, non-commercial use and may not be used for any other purpose. All information subject to change and should be independently verified.

Full MLS Disclaimers

Rebate estimate is indicative only and based on listing price and estimated buyer's agent commission paid by owner, if applicable. Final rebates are subject to Terms of Use and may vary due to final negotiated transaction terms.