

Prevu by reAlpha
BuySellBlogBrowse Listings

1255 North Avenue B6PNew Rochelle, NY 10804

For Sale

$490,000

Smart Buyer Rebate - Ask

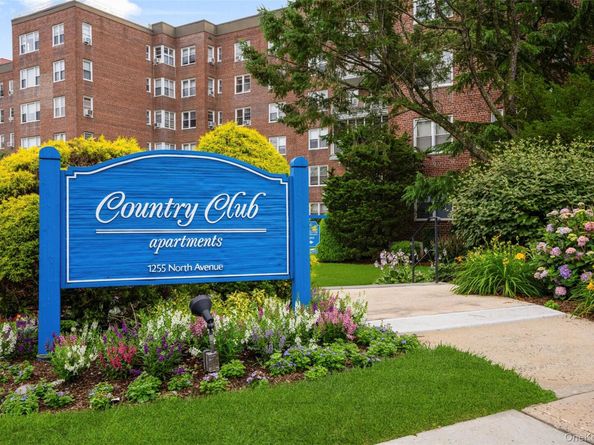
Offered for the first time in more than two decades, this premier top-floor residence at Country Club presents a rare opportunity to enjoy effortless single-level living with sweeping golf course views. A gracious floor plan with a private bedroom wing, offering a welcome sense of separation from the main living spaces, features two bedrooms and two full baths. Hardwood floors, abundant natural light, and multiple exposures invite refreshing cross-breezes throughout the home. The expansive sun-filled living area extends to a private southwest-facing balcony, where afternoon light and picturesque fairway vistas create an exceptional setting to relax and unwind. Storage is extraordinary, with seven closets plus a walk-in closet in the spacious primary suite. Residents enjoy beautifully landscaped grounds, including a serene rear courtyard with seating and an on-site fitness center. Ideally located less than a quarter mile from the shops, restaurants, and everyday conveniences of the Wykagyl neighborhood, and approximately 2.5 miles from Metro-North service in New Rochelle, this is a coveted offering that pairs tranquility, convenience, and timeless appeal.

Listed by Amy P. Sparano

·

Julia B Fee Sothebys Int. Rlty

·

914-620-8682

Last updated September 09, 2026

·

Source: OneKey #1025899

Listing Facts

  • TypeCo-op
  • NeighborhoodWykagyl Business District
  • Bedrooms2
  • Bathrooms2
  • Days on Prevu60
  • HOA/Maint. Fees$1,631/month
  • Size1,380 sqft
  • Price per sqft$355

Amenities

  • Private Outdoor Space
  • Pets Allowed
  • Elevator
  • Parking
  • Fitness Center

Location

Mortgage Calculator

Listing History

09/08/2026
Status changed to Active
$490,000
09/08/2026
Price Decreased
$490,000
08/14/2026
Status changed to Removed from Feed
$515,000
07/27/2026
Status changed to Temporarily Off Market
$515,000
07/17/2026
Status changed to Active
$515,000
07/17/2026
Listed by Julia B Fee Sothebys Int. Rlty
$515,000
  1. 09/08/2026$490,000
    Status changed to Active
  2. 09/08/2026$490,000
    Price Decreased
  3. 08/14/2026$515,000
    Status changed to Removed from Feed
  4. 07/27/2026$515,000
    Status changed to Temporarily Off Market
  5. 07/17/2026$515,000
    Status changed to Active
  6. 07/17/2026$515,000
    Listed by Julia B Fee Sothebys Int. Rlty

Property Details for 1255 North Avenue B6P

Association

Amenities

  • Association Amenities: Elevator(s), Fitness Center, Landscaping, Live In Super, Maintenance, Maintenance Grounds, Park, Receiving Room, Security, Snow Removal, Trash
  • Community Features: Curbs, Fitness Center, Sidewalks
  • Pets Allowed: Call

Financial

  • Flip Tax: 10.00
  • Number Of Shares: 133

Exterior

Construction

  • Property Attached: Yes
  • Stories Total: 6
  • Structure Type: Mid Rise
  • Year Built: 1953
  • Architectural Style: Mid Rise
  • Common Walls: 2+ Common Walls
  • Construction Materials: Brick
  • Entry Level: 6
  • Exterior Features: Balcony, Courtyard

Features

  • Building Features: Outdoor Space
  • Patio And Porch Features: Terrace
  • View: Panoramic, Park/Greenbelt

Measurements

  • Building Area Units: Square Feet
  • Lot Size Acres: 3.22
  • Lot Size Square Feet: 140,427

Financial

Taxes

  • Parcel Number: 1000-000-006-02442-000-0001

Interior

Features

  • Appliances: Gas Range, Microwave, Refrigerator
  • Flooring: Hardwood
  • Interior Features: Eat-in Kitchen, Elevator, Entrance Foyer, Walk-In Closet(s)

Measurements

  • Living Area: 1,380
  • Living Area Source: Appraiser

Rooms

  • Basement: Common
  • Has Basement: Yes
  • Bathrooms Full: 2
  • Bathrooms Total Integer: 2
  • Bedrooms Total: 2
  • Rooms Total: 4

Other

Location

  • Subdivision Name: Country Club

Parking

Parking

  • Parking Features: Unassigned

Schools

Elementary School

  • Elementary School: William B Ward Elementary School
  • Elementary School District: New Rochelle

High School

  • High School: New Rochelle High School
  • High School District: New Rochelle

Middle or Junior School

  • Middle Or Junior School: Albert Leonard Middle School
  • Middle Or Junior School District: New Rochelle

Utilities

Equipment

  • Cooling: Wall/Window Unit(s)
  • Heating: Oil, Steam
  • Laundry Features: Common Area, In Basement
  • Other Equipment: Intercom
  • Sewer: Public Sewer
  • Utilities: Cable Connected, Electricity Connected, Natural Gas Connected, Phone Connected, Sewer Connected, Trash Collection Private
  • Water Source: Public

Frequently Asked Questions

How many bedrooms and bathrooms does this co-op have?

There are 2 bedrooms and 2 bathrooms in this co-op at 1255 North Avenue B6P.

What schools are nearby to 1255 North Avenue B6P?

Nearby schools include the William B Ward Elementary School, Albert Leonard Middle School, and New Rochelle High School.

Are pets allowed at 1255 North Avenue?

Yes, 1255 North Avenue allows pets. Check the Property Details for any relevant restrictions.

How does 1255 North Avenue B6P compare to other co-ops in Wykagyl Business District?

This co-op is listed 48% above the average price for co-ops in Wykagyl Business District and has been on the market for 74 less days than the typical home in this area.

What is the square footage on this co-op?

According to the MLS, this listing is 1,380 sqft.

1255 North Avenue B6P is a 2-bedroom, 2-bath co-op for sale in New Rochelle NY 10804. Available on Prevu for 60 days at $490,000. This includes a recent price decrease of $25,000. This home features 1,380 square feet of living space, located in Wykagyl Business District. The median listing price for co-ops in this area is $362,500. Nearby schools include William B Ward Elementary School, Albert Leonard Middle School, and New Rochelle High School. Additional amenities include private outdoor space, pets allowed, elevator, fitness center, and parking. Browse more co-op listings in New Rochelle.

The data relating to real estate for sale on this website comes in part from the IDX Program of OneKey™ MLS. The source of the displayed data is either the property owner or public record provided by non-governmental third parties. It is believed to be reliable but not guaranteed. This information is provided exclusively for consumers’ personal, non-commercial use. Information Copyright 2026, OneKey™ MLS. All Rights Reserved.

Full MLS Disclaimers

Rebate estimate is indicative only and based on listing price and estimated buyer's agent commission paid by owner, if applicable. Final rebates are subject to Terms of Use and may vary due to final negotiated transaction terms.