

Prevu by reAlpha
BuySellBlogBrowse Listings

1255 North Avenue A2HNew Rochelle, NY 10804

For Sale

$385,000

Smart Buyer Rebate - Ask

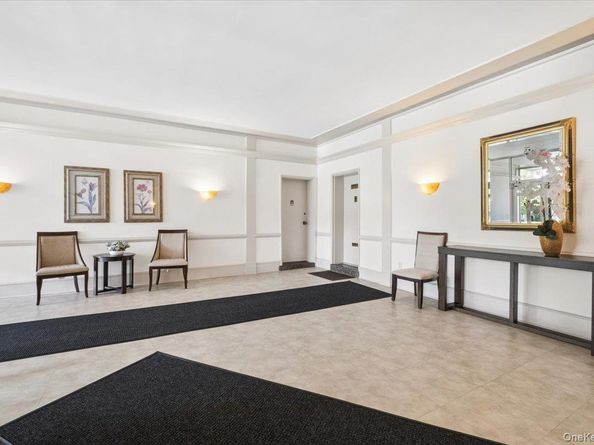
The perfect one-bedroom! Enjoy phenomenal golf course views from this extraordinary, completely updated, contemporary apartment in the sought-after “A” Building of the Country Club complex. Spacious and sun-drenched, this special residence features a screened-in balcony overlooking the lush fairways of Wykagyl Country Club, an open-concept kitchen, a beautifully updated bath, LED recessed lighting, handsome hardwood floors, walk-in closets, and an abundance of storage. The sleek kitchen showcases extensive custom cabinetry, stainless steel appliances, and a breakfast bar ideal for casual dining and elegant entertaining. The inviting living room and dining area offer beautiful views and open directly to the generous balcony, creating a wonderful connection between indoor and outdoor living. The spacious bedroom provides a comfortable, well-proportioned retreat, complete with a deep walk-in closet and multiple windows. Beautifully updated with contemporary finishes, the bathroom complements the apartment’s modern aesthetic. The “A” Building is the only building in the complex with a completely flat entrance and handicap access, and this particular apartment enjoys the best views in the community. Building amenities include a gatehouse, a newly renovated lobby, fitness center, bike room, laundry facilities, storage, and parking. Ideally located just moments from shopping, restaurants, CVS, medical offices, parks, transportation, houses of worship, and more, this exceptional apartment offers effortless, low-maintenance living in a truly enviable setting.

Listed by Jocelyn H. Burton

·

Houlihan Lawrence Inc.

·

914-636-6700

Last updated October 23, 2026

·

Source: OneKey #1034254

Listing Facts

  • TypeCo-op
  • NeighborhoodWykagyl Business District
  • Bedrooms1
  • Bathrooms1
  • Days on Prevu10
  • HOA/Maint. Fees$907/month
  • Size950 sqft
  • Price per sqft$405

Amenities

  • Private Outdoor Space
  • Fitness Center

Location

Mortgage Calculator

Listing History

10/21/2026
Listed by Houlihan Lawrence Inc.
$385,000
  1. 10/21/2026$385,000
    Listed by Houlihan Lawrence Inc.

Property Details for 1255 North Avenue A2H

Association

Amenities

  • Community Features: Fitness Center
  • Pets Allowed: No

Financial

  • Flip Tax: 10.00
  • Number Of Shares: 74

General

  • Association Name: Country Club Cooperative

Exterior

Construction

  • Property Condition: Updated/Remodeled
  • Stories Total: 6
  • Structure Type: Mid Rise
  • Window Features: Double Pane Windows
  • Year Built: 1955
  • Architectural Style: Mid Rise
  • Construction Materials: Brick
  • Entry Level: 2
  • Exterior Features: Balcony

Features

  • Building Features: Outdoor Space
  • Patio And Porch Features: Screened, Terrace

Measurements

  • Building Area Units: Square Feet
  • Lot Features: Near Public Transit, Near School, Near Shops
  • Lot Size Acres: 3.22
  • Lot Size Square Feet: 140,427

Financial

Taxes

  • Parcel Number: 1000-000-006-02442-000-0001

Interior

Features

  • Appliances: Stainless Steel Appliance(s)
  • Flooring: Hardwood
  • Interior Features: Built-in Features, Chandelier, Open Kitchen, Recessed Lighting, Storage, Walk-In Closet(s)

Measurements

  • Living Area: 950
  • Living Area Source: Measured

Rooms

  • Basement: Storage Space, Walk-Out Access
  • Has Basement: Yes
  • Bathrooms Full: 1
  • Bathrooms Total Integer: 1
  • Bedrooms Total: 1
  • Rooms Total: 4

Other

Features

  • Accessibility Features: Accessible Doors, Accessible Entrance

Location

  • Subdivision Name: Country Club

Parking

Parking

  • Garage: Yes
  • Parking Features: Assigned, Garage, On Street, Unassigned, Waitlist

Schools

Elementary School

  • Elementary School: William B Ward Elementary School
  • Elementary School District: New Rochelle

High School

  • High School: New Rochelle High School
  • High School District: New Rochelle

Middle or Junior School

  • Middle Or Junior School: Albert Leonard Middle School
  • Middle Or Junior School District: New Rochelle

Utilities

Equipment

  • Cooling: Wall/Window Unit(s)
  • Heating: Hot Water, Natural Gas
  • Laundry Features: Common Area
  • Sewer: Public Sewer
  • Utilities: Natural Gas Connected
  • Water Source: Public

Frequently Asked Questions

How many bedrooms and bathrooms does this co-op have?

There is 1 bedroom and 1 bathroom in this co-op at 1255 North Avenue A2H.

What schools are nearby to 1255 North Avenue A2H?

Nearby schools include the William B Ward Elementary School, Albert Leonard Middle School, and New Rochelle High School.

How does 1255 North Avenue A2H compare to other co-ops in Wykagyl Business District?

This co-op is listed 35% above the average price for co-ops in Wykagyl Business District and has been on the market for 80 less days than the typical home in this area.

What building or home owners association is the co-op part of?

This co-op is part of the Country Club Cooperative home owners association.

What is the square footage on this co-op?

According to the MLS, this listing is 950 sqft.

1255 North Avenue A2H is a 1-bedroom, 1-bath co-op for sale in New Rochelle NY 10804. Available on Prevu for 10 days at $385,000. This home features 950 square feet of living space, located in Wykagyl Business District. The median listing price for co-ops in this area is $385,000. Nearby schools include William B Ward Elementary School, Albert Leonard Middle School, and New Rochelle High School. The home offers private outdoor space and fitness center. Explore more co-op listings in New Rochelle.

The data relating to real estate for sale on this website comes in part from the IDX Program of OneKey™ MLS. The source of the displayed data is either the property owner or public record provided by non-governmental third parties. It is believed to be reliable but not guaranteed. This information is provided exclusively for consumers’ personal, non-commercial use. Information Copyright 2026, OneKey™ MLS. All Rights Reserved.

Full MLS Disclaimers

Rebate estimate is indicative only and based on listing price and estimated buyer's agent commission paid by owner, if applicable. Final rebates are subject to Terms of Use and may vary due to final negotiated transaction terms.