

Prevu by reAlpha
BuySellBlogBrowse Listings

12537 Vintner DriveRancho Cucamonga, CA 91739

For Sale

$1,050,000

Smart Buyer Rebate $10,500

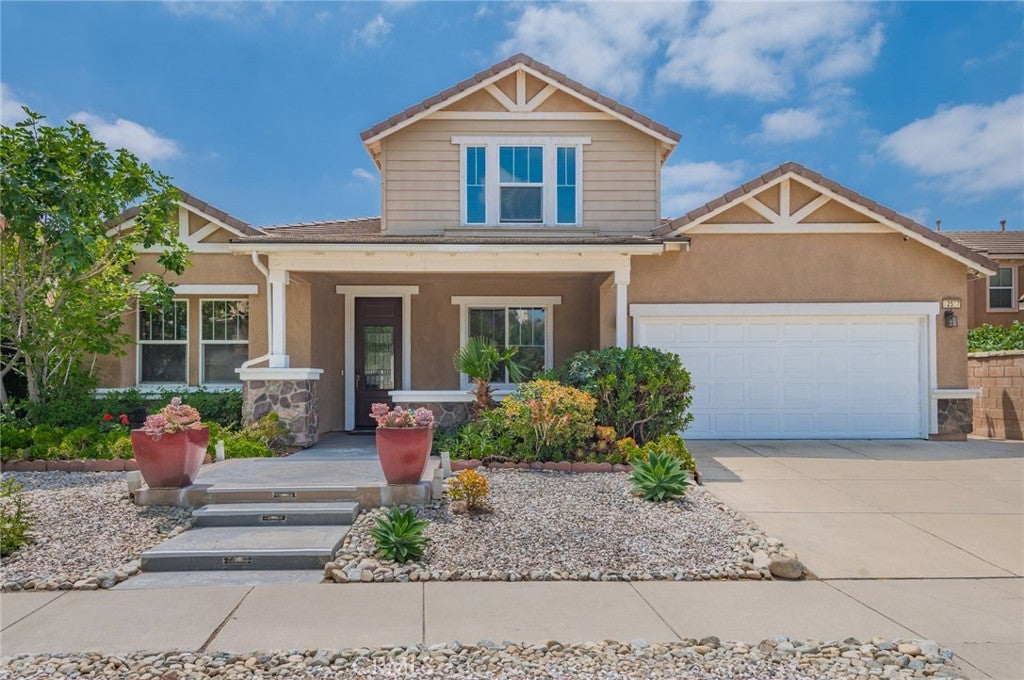
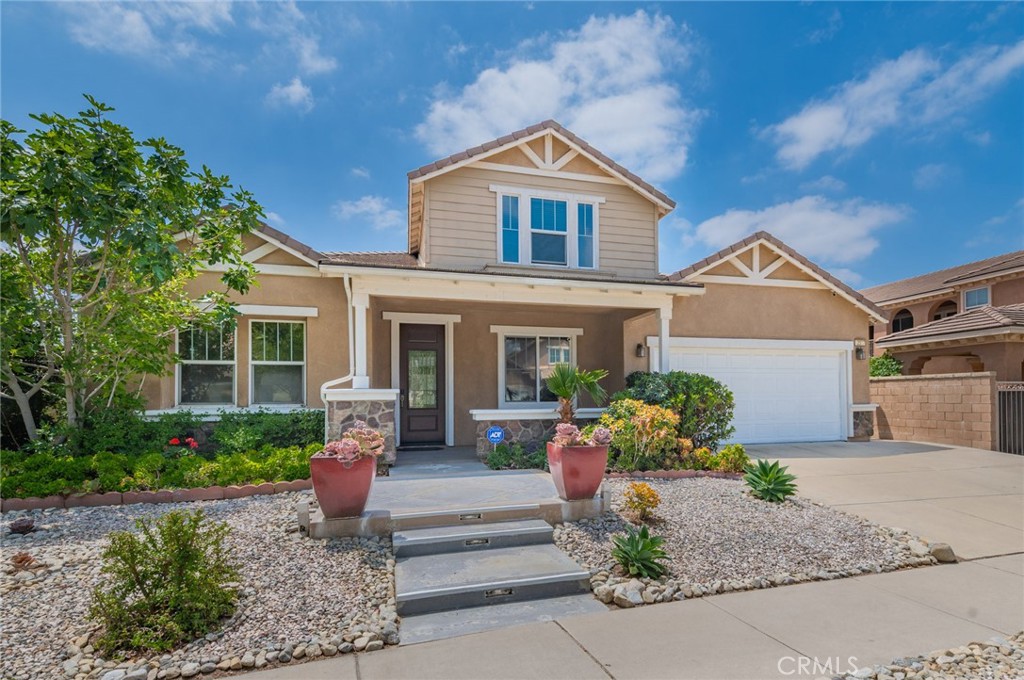
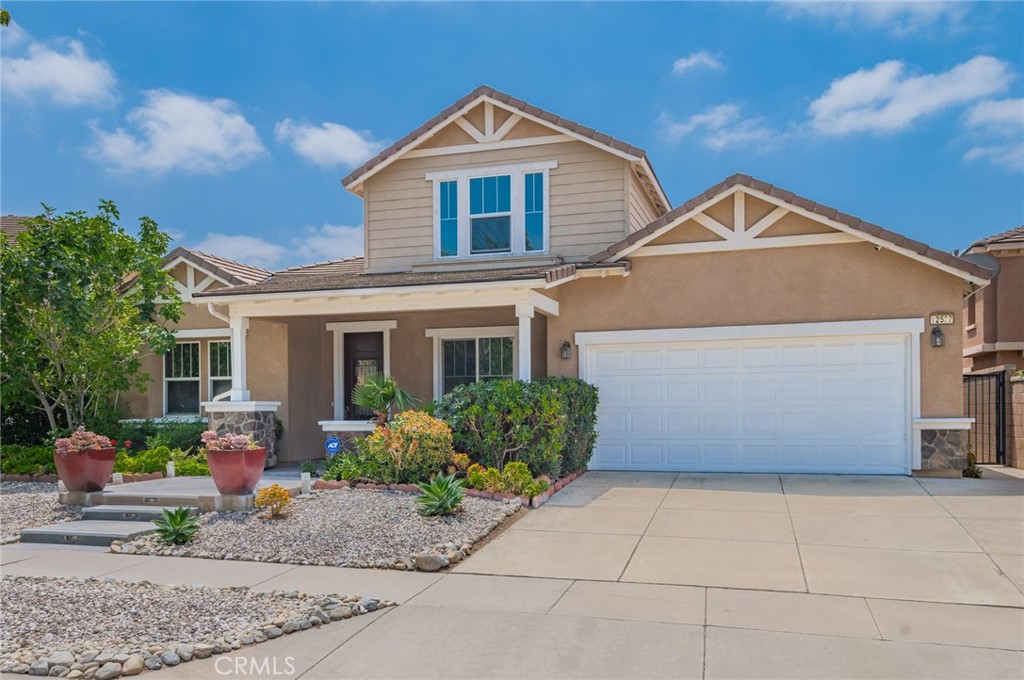
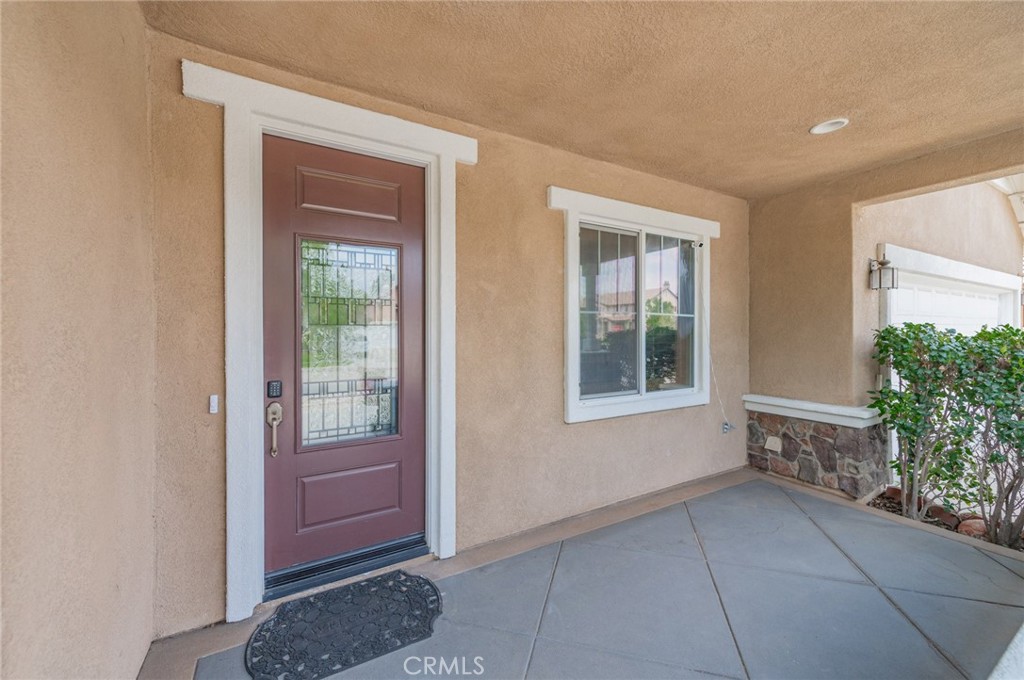
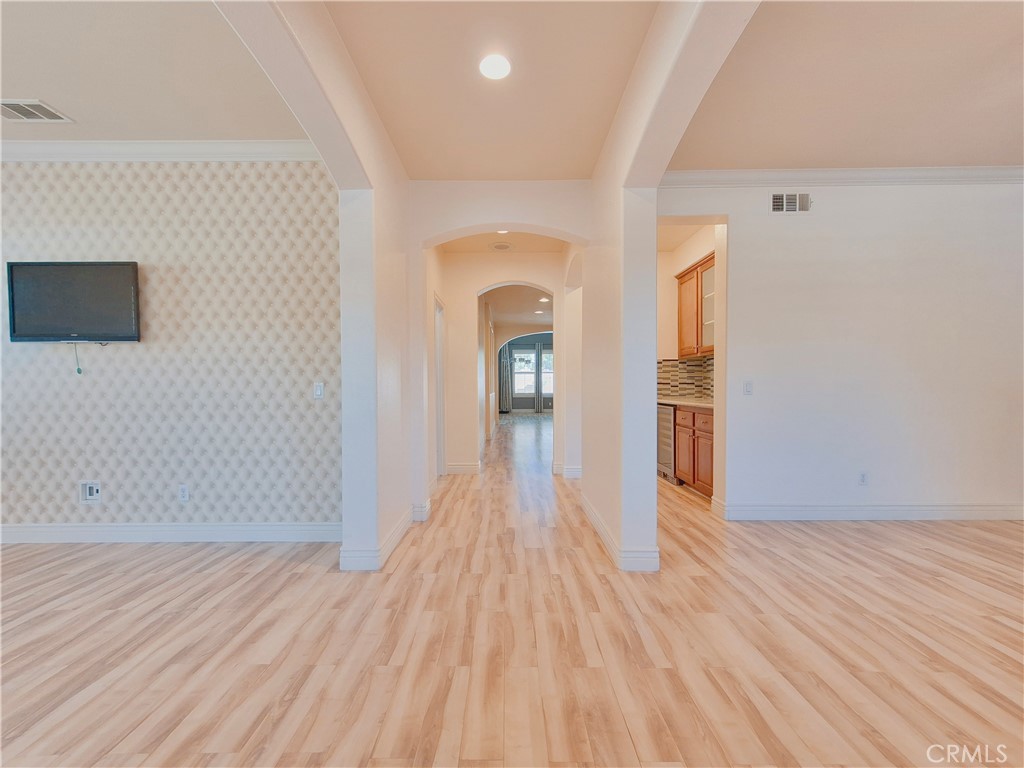
This stunning former Victoria Arbors Model Home spanning 3,100 SF masterfully blending sophisticated upgrades offers 4 Bedrooms and 4 full Bathrooms including a Master Bedroom & Bathroom Downstairs and 1 Bedroom & 1 Bathroom alongside a generous Loft/Den—perfect for a Home Office or easily convertible into a fifth Bedroom Upstairs, Crown Molding, Surround Sound, Laminated Flooring Throughout, Gourmet chef’s Kitchen with Granite Premium Countertops and a custom Mosaic Backsplash, a Kitchen Island, Double Oven, a Gas Cooktop, a built-in Wine Cooler, High Ceiling Family Room with a cozy Fireplace, built-in Cabinets Throughout, new restored large Walk-in Closet in Master Bathroom, Completely Landscaped, 3-Car Tandem Garage, a Water Fountain in Backyard. Wall of kitchen hallway has just been restored to the original Builder's design. Bonus Upgrades: One bathroom was professionally added finished with high-quality materials (valued at over $10k) (unpermitted), providing exceptional comfort for family or guests.
Enjoy unparalleled privacy with no rear neighbors, as the property backs directly onto a peaceful local park, situated within walking distance to Victoria Gardens shopping and dining. This home offers a quiet, upscale lifestyle with immediate access to the 210 and 15 freeways. Buyer and Buyer’s Agent to verify all square footage and lot size.

Listed by Kuo-Ming Lee

·

License #01344743

·

RE/MAX CHAMPIONS

·

909-214-3398

Last updated July 28, 2026

·

Source: CRMLS #CV26148670

Listing Facts

  • TypeSingle-family
  • NeighborhoodVictoria
  • Bedrooms4
  • Bathrooms3
  • Days on Prevu23
  • Size3,100 sqft
  • Price per sqft$339

Amenities

  • Dishwasher
  • Private Outdoor Space
  • Parking
  • Swimming Pool

Location

Mortgage Calculator

Listing History

07/08/2026
Listed by RE/MAX CHAMPIONS
$1,050,000

Property Details for 12537 Vintner Drive

Association

Amenities

  • Community Features: Street Lights, Sidewalks, Park

Exterior

Construction

  • Number Of Units Total: 1
  • Roof: Tile
  • Stories: 2
  • Stories Total: 2
  • Structure Type: House
  • Window Features: Double Pane Windows, Shutters
  • Year Built: 2004
  • Architectural Style: Contemporary
  • Common Walls: No Common Walls
  • Entry Level: 1
  • Entry Location: Front Door

Features

  • Fencing: Block
  • Road Frontage Type: City Street, Private Road
  • View: Park/Greenbelt, Mountain(s)

Measurements

  • Lot Features: Front Yard, Sprinklers In Rear, Sprinklers In Front, Landscaped, Level
  • Lot Size Acres: 0.15
  • Lot Size Area: 6,534
  • Lot Size Source: Assessor
  • Lot Size Square Feet: 6,534
  • Lot Size Units: Square Feet

Financial

Taxes

  • Parcel Number: 1090351230000

Interior

Features

  • Appliances: Built-In Range, Double Oven, Dishwasher, Gas Cooktop, Disposal, Gas Water Heater, Microwave, Range Hood, Water Heater
  • Fireplace Features: Family Room, Gas, Gas Starter
  • Fireplace: Yes
  • Flooring: Laminate, Tile
  • Interior Features: Breakfast Bar, Built-in Features, Ceiling Fan(s), Crown Molding, Dry Bar, Eat-in Kitchen, Granite Counters, High Ceilings, Open Floorplan, Recessed Lighting, Tile Counters, Wired For Data, Wired For Sound, Walk-In Closet(s), Master Downstairs

Measurements

  • Living Area: 3,100
  • Living Area Source: Assessor
  • Living Area Units: Square Feet

Rooms

  • Bathrooms Full: 3
  • Bathrooms Total Integer: 3
  • Bedrooms Total: 4
  • Main Level Bathrooms: 4
  • Main Level Bedrooms: 3

Other

Location

  • Tax Lot: 2

Parking

Parking

  • Attached Garage: Yes
  • Garage Spaces: 3
  • Garage: Yes
  • Parking Features: Attached, Direct Access, Driveway, Garage Faces Front, Garage, Garage Door Opener, Tandem
  • Parking Total: 3

Schools

High School

  • High School District: Chaffey Joint Union High

Utilities

Equipment

  • Cooling: Dual, Electric, Zoned
  • Has Cooling: Yes
  • Heating: Central, Forced Air, Fireplace(s), Natural Gas, Zoned
  • Has Heating: Yes
  • Laundry Features: Washer Hookup, Gas Dryer Hookup, Inside, Laundry Room
  • Sewer: Public Sewer
  • Utilities: Cable Connected, Electricity Connected, Natural Gas Connected, Phone Connected, Sewer Connected, Water Connected
  • Water Source: Public

Frequently Asked Questions

How many bedrooms and bathrooms does this single-family home have?

There are 4 bedrooms and 3 bathrooms in this single-family home at 12537 Vintner Drive.

Does this single-family home have parking?

Yes, there are 3 parking spaces available for 12537 Vintner Drive.

How does 12537 Vintner Drive compare to other single-family homes in Victoria?

This single-family home is listed 6% above the average price for single-family homes in Victoria and has been on the market for 41 less days than the typical home in this area.

What is the square footage on this single-family home?

According to the MLS, this listing is 3,100 sqft.

12537 Vintner Drive is a 4-bedroom, 3-bath single-family home for sale in Rancho Cucamonga CA 91739. Listed on Prevu for 23 days at $1,050,000. This property features 3,100 square feet of living space, located in Victoria. The median listing price for single-family homes in this area is $800,000. Property amenities include private outdoor space, dishwasher, parking, and swimming pool. View other single-family home listings in Rancho Cucamonga.

Based on information from California Regional Multiple Listing Service, Inc. and/or other sources. All data, including all measurements and calculations of area, is obtained from various sources and has not been, and will not be, verified by Prevu or the MLS. Information is provided exclusively for consumer's personal, non-commercial use and may not be used for any purpose other than to identify prospective properties consumer may be interested in purchasing.

Full MLS Disclaimers

Rebate estimate is indicative only and based on listing price and estimated buyer's agent commission paid by owner, if applicable. Final rebates are subject to Terms of Use and may vary due to final negotiated transaction terms.