

Prevu by reAlpha
BuySellBlogBrowse Listings

12536 SE 15th StreetBellevue, WA 98005

For Sale

$2,188,000

Smart Buyer Rebate $21,880

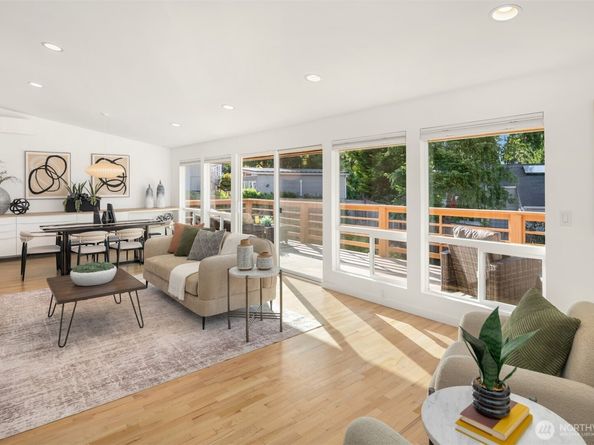
Experience timeless mid-century architecture thoughtfully reimagined through a down-to-the-studs renovation in 2021 in Bellevue's coveted Woodridge neighborhood. Offering nearly 3,500 sq ft with 4 bedrooms, a dedicated den, & 3 baths, this exceptional home showcases bespoke finishes & custom millwork throughout. The chef-inspired kitchen is appointed with a suite of Sub-Zero & Wolf appliances, dual paneled Bosch dishwashers, custom cabinetry, an oversized waterfall quartz island, & a discreet in-ceiling extractor that preserves uninterrupted front yard views. A dramatic 48-inch double-sided gas fireplace anchors the kitchen, dining, & living areas, complemented by elegant Leicht custom cabinetry in the dining room. The luxurious main-level primary suite features heated tile floors, a spa-inspired curbless shower with dual wall & ceiling shower heads, & a custom walk-in closet with skylight. A dedicated den with built-in desk & shelving creates an ideal home office. Beautifully refinished original hardwood floors grace the main level, while the lower level offers engineered hardwood, a rec room with fireplace, mudroom with custom cabinetry, utility room, & a hidden bonus wing behind a custom bookshelf door. New windows, skylights, electrical, plumbing, tankless water heater, zoned mini-split heating & A/C, wired Ethernet, & professionally landscaped grounds complete this remarkable offering. Private fenced corner lot just blocks from Woodridge Swim Club & McTavish Trail head.

Listed by Wes Jones

·

Keller Williams Rlty Bellevue

Listed by Ebbie Smith

·

Keller Williams Rlty Bellevue

Last updated July 31, 2026

·

Source: NWMLS #2552970

Listing Facts

  • TypeSingle-family
  • NeighborhoodWoodridge
  • Bedrooms4
  • Bathrooms3
  • Days on Prevu10
  • Taxes$13,716/year
  • Size3,483 sqft
  • Price per sqft$628

Amenities

  • Dishwasher
  • Washer/Dryer
  • Pets Allowed
  • Parking
  • Swimming Pool

Location

Mortgage Calculator

Listing History

07/22/2026
Listed by Keller Williams Rlty Bellevue
$2,188,000

Property Details for 12536 SE 15th Street

Association

Amenities

  • Community Features: Athletic Court, Park, Playground, Trail(s)

Exterior

Construction

  • Property Condition: Updated/Remodeled
  • Roof: Composition
  • Structure Type: House
  • Year Built: 1960
  • Building Name: Woodridge
  • Construction Materials: Brick, Wood
  • Entry Location: Main
  • Exterior Features: Brick, Wood

Features

  • Pool Features: Community
  • View: Territorial

Measurements

  • Building Area Total: 3,483
  • Building Area Units: Square Feet
  • Lot Features: Corner Lot, Paved
  • Lot Size Acres: 0.29
  • Lot Size Square Feet: 12,768
  • Lot Size Units: Square Feet

Financial

Taxes

  • Parcel Number: 9542500030
  • Tax Annual Amount: $13,716.00
  • Tax Year: 2026

Interior

Features

  • Appliances: Dishwasher, Disposal, Double Oven, Dryer, Microwave, Refrigerator, See Remarks, Stove(s)/Range(s), Washer
  • Fireplace Features: Gas
  • Fireplace: Yes
  • Fireplaces Total: 2
  • Flooring: Ceramic Tile, Engineered Hardwood, Hardwood
  • Interior Features: Bath Off Primary, Dining Room, Fireplace, Pantry, Skylight(s), Vaulted Ceiling(s), Walk-In Closet(s), Water Heater

Measurements

  • Living Area: 3,483

Rooms

  • Basement: Daylight, Finished
  • Bathrooms Full: 1
  • Bathrooms Three Quarter: 2
  • Bathrooms Total Integer: 3
  • Bedrooms Total: 4
  • Main Level Bathrooms: 2
  • Main Level Bedrooms: 2

Other

Location

  • Subdivision Name: Woodridge

Parking

Parking

  • Attached Garage: Yes
  • Covered Spaces: 2
  • Garage: Yes
  • Parking Features: Driveway, Attached Garage
  • Parking Total: 4

Schools

Elementary School

  • Elementary School: Woodridge Elem

High School

  • High School: Bellevue High
  • High School District: Bellevue

Middle or Junior School

  • Middle Or Junior School: Chinook Mid

Utilities

Equipment

  • Has Cooling: Yes
  • Has Heating: Yes
  • Sewer: Sewer Connected
  • Water Source: Public

Frequently Asked Questions

How many bedrooms and bathrooms does this single-family home have?

There are 4 bedrooms and 3 bathrooms in this single-family home at 12536 SE 15th Street.

What schools are nearby to 12536 SE 15th Street?

Nearby schools include the Woodridge Elem Elementary School, Chinook Mid Middle School, and Bellevue High.

Does this single-family home have parking?

Yes, there are 4 parking spaces available for 12536 SE 15th Street.

What are the annual taxes for 12536 SE 15th Street?

Annual taxes for this single-family home are estimated at $13,716.

How does 12536 SE 15th Street compare to other single-family homes in Woodridge?

This single-family home is listed 14% above the average price for single-family homes in Woodridge and has been on the market for 52 less days than the typical home in this area.

What building or home owners association is the single-family home part of?

This single-family home is in the Woodridge building.

What is the square footage on this single-family home?

According to the MLS, this listing is 3,483 sqft.

12536 SE 15th Street is a 4-bedroom, 3-bath single-family home for sale in Bellevue WA 98005. Available on Prevu for 10 days at $2,188,000. This home features 3,483 square feet of living space, located in Woodridge. The median listing price for single-family homes in this area is $725,000. Nearby schools include Woodridge Elem Elementary School, Chinook Mid Middle School, and Bellevue High. Additional amenities include dishwasher, pets allowed, parking, swimming pool, and washer/dryer. Browse more single-family home listings in Bellevue.

Based on information from NWMLS and/or other sources. All data, including all measurements and calculations of area, is obtained from various sources and has not been, and will not be, verified by Prevu or the MLS. Information is provided exclusively for consumer's personal, non-commercial use and may not be used for any purpose other than to identify prospective properties consumer may be interested in purchasing.

Full MLS Disclaimers

Rebate estimate is indicative only and based on listing price and estimated buyer's agent commission paid by owner, if applicable. Final rebates are subject to Terms of Use and may vary due to final negotiated transaction terms.