

Prevu by reAlpha
BuySellBlogBrowse Listings

12531 Carmel WAYNorth Tustin, CA 92705

For Sale

$1,495,000

Smart Buyer Rebate $14,950

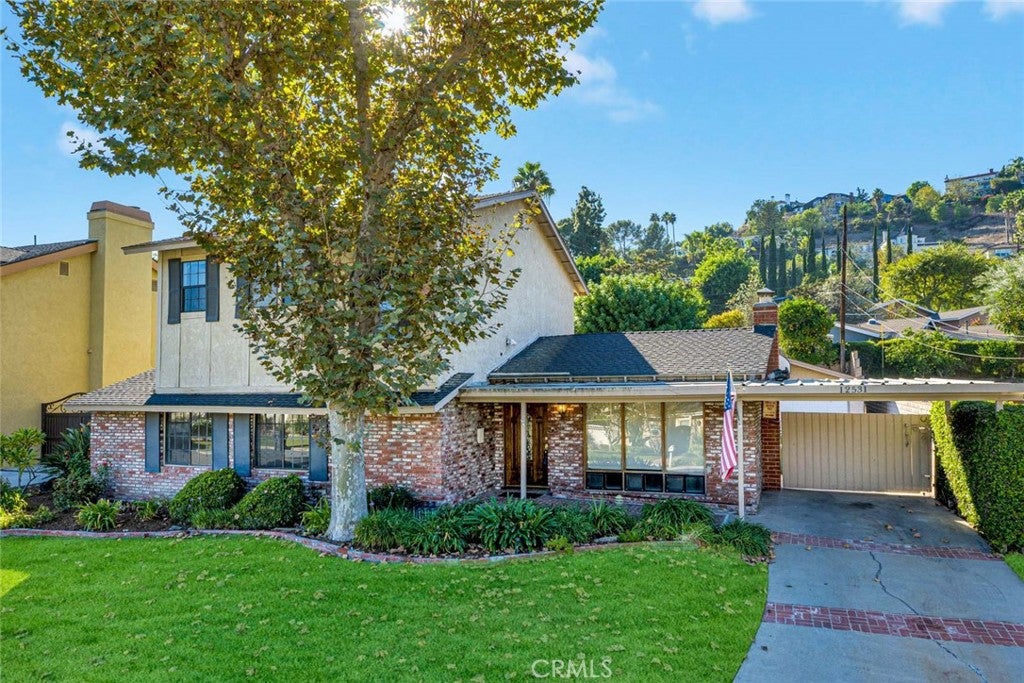
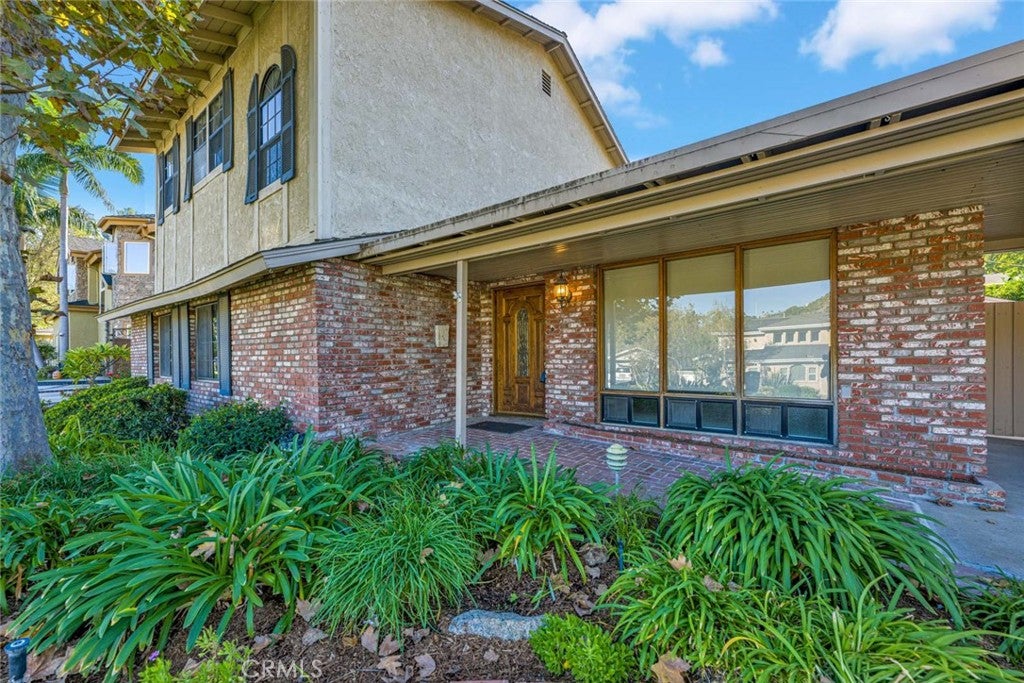
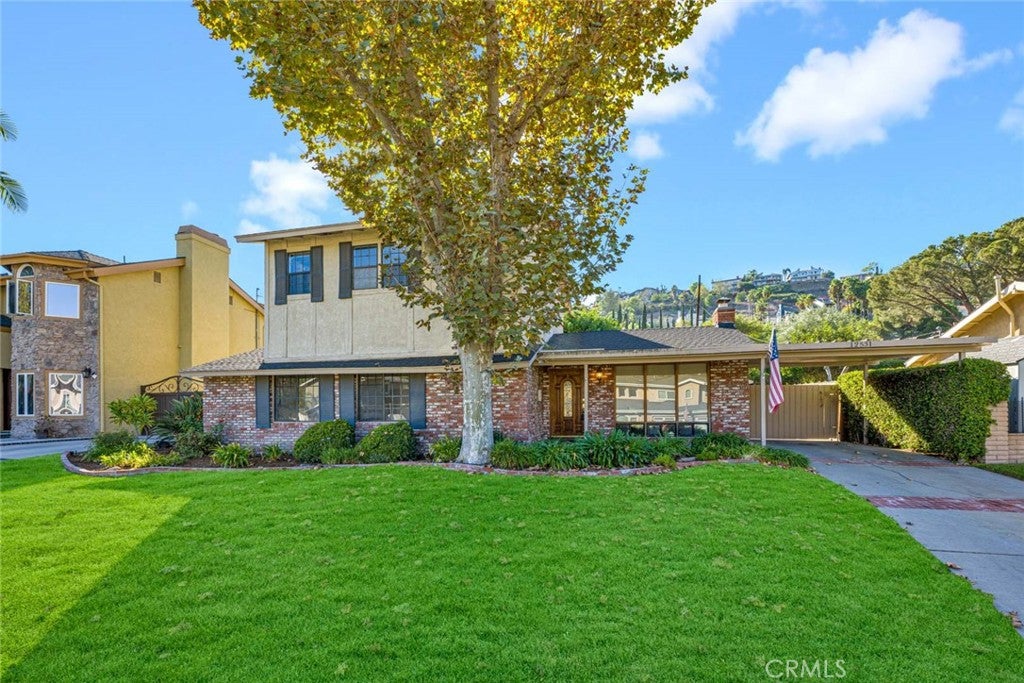
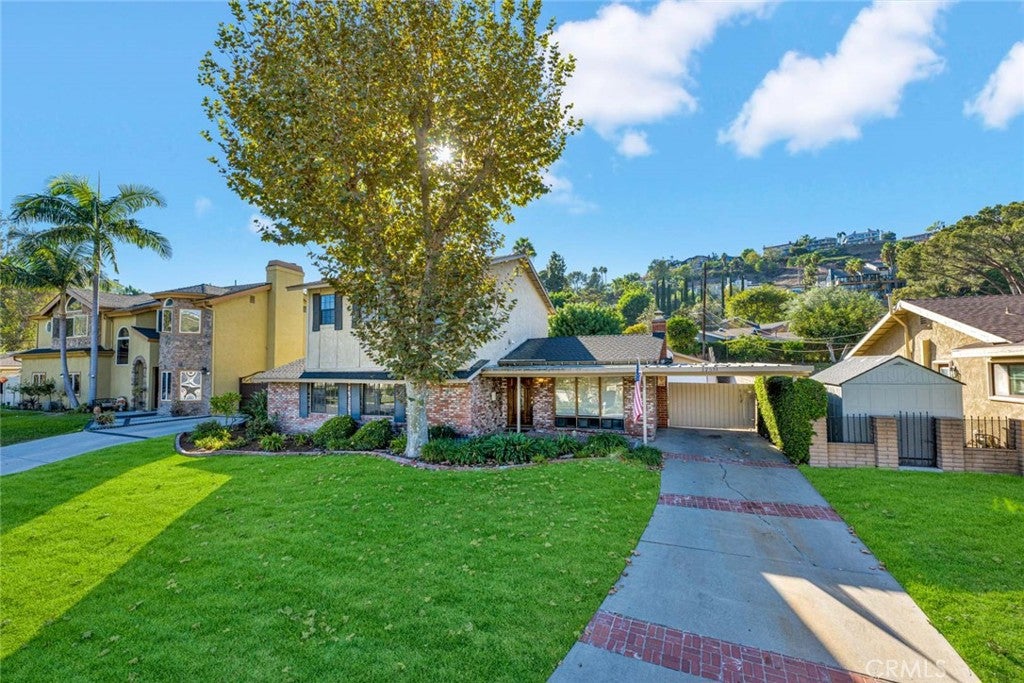
Discover distinctive character and spacious living in this custom-built North Tustin home on a quiet cul-de-sac. Featuring 4 bedrooms, 3 bathrooms, and over 2,300 square feet on a 9,800-square-foot lot, this property offers a pool, detached two-car garage, and attached workshop. A welcoming brick walkway leads to a light-filled formal living room with a masonry brick fireplace and glass atrium—an inviting setting for plants and greenery. The spacious family room features vaulted, wood-accented ceilings, exposed truss beams, a wood stove, and built-in storage and display areas. Views of the pool and side patio connect the indoor living spaces with the outdoors. The kitchen offers white quartz countertops, custom cabinetry with china display cupboards, a center island, and a generous breakfast bar with additional storage. Appliances include a gas cooktop, electric double oven, dishwasher, and over-the-range microwave. A separate formal dining room provides space for gatherings and special occasions.
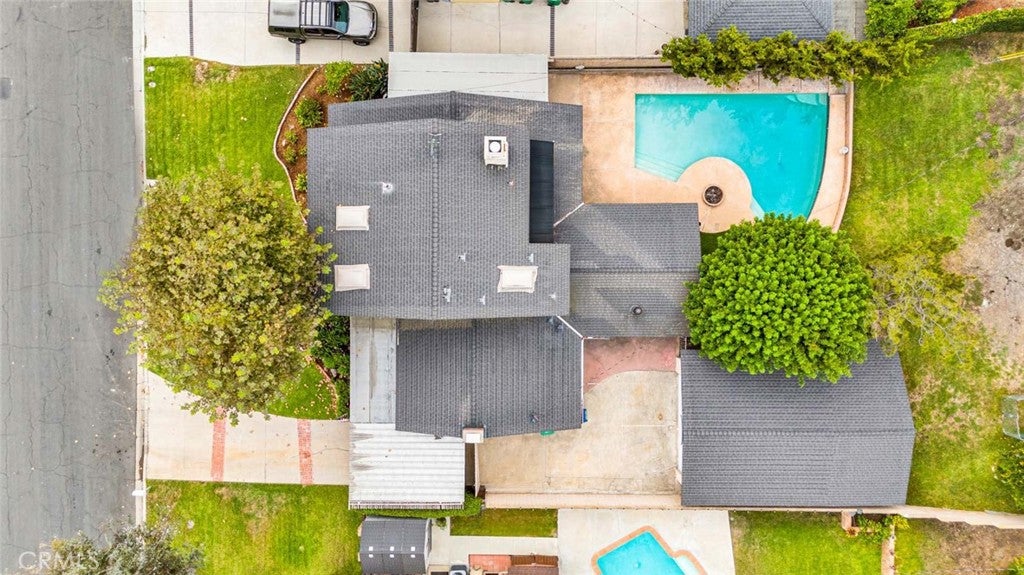
Two bedrooms and two bathrooms are conveniently located downstairs. Upstairs, an additional bedroom joins the spacious primary bedroom, featuring a floor-to-ceiling brick fireplace, a large walk-in closet, and French doors opening to a private balcony. The upstairs bathroom includes a jetted tub, glass-enclosed shower, and dual sinks. A second-floor laundry room includes a washer and dryer. Outside, enjoy a gated, free-form pool, patio areas, and a long driveway with covered parking and gated access to the detached garage. The adjoining workshop adds versatile space for hobbies, projects, or storage. A home full of character, with room to relax, entertain, and make it your own.

Listed by Albert Ricci

·

License #01011606

·

Ricci Realty

·

714-231-6058

Listed by Michael Ricci

·

License #02251150

·

Ricci Realty

Last updated October 28, 2026

·

Source: CRMLS #PW26220746

Listing Facts

  • TypeSingle-family
  • NeighborhoodPanorama Heights
  • Bedrooms4
  • Bathrooms3
  • Days on Prevu19
  • Size2,392 sqft
  • Price per sqft$625

Amenities

  • Dishwasher
  • Private Outdoor Space
  • Air Conditioning
  • Parking
  • Swimming Pool

Location

Mortgage Calculator

Listing History

10/12/2026
Listed by Ricci Realty
$1,495,000
  1. 10/12/2026$1,495,000
    Listed by Ricci Realty

Property Details for 12531 Carmel WAY

Association

Amenities

  • Community Features: Curbs, Suburban

Exterior

Construction

  • Number Of Units Total: 1
  • Roof: Composition, Shingle
  • Stories: 2
  • Stories Total: 2
  • Structure Type: House
  • Window Features: Blinds
  • Year Built: 1957
  • Architectural Style: Traditional
  • Common Walls: No Common Walls
  • Construction Materials: Brick, Stucco
  • Entry Level: 1
  • Entry Location: Front Door
  • Exterior Features: Lighting

Features

  • Fencing: Block, Wood
  • Other Structures: Workshop
  • Patio And Porch Features: Front Porch, Patio
  • Pool Features: Private, In Ground
  • Pool Private: Yes
  • Road Frontage Type: City Street

Measurements

  • Lot Features: Back Yard, Cul-De-Sac, Front Yard, Landscaped, Rectangular Lot
  • Lot Size Acres: 0.22
  • Lot Size Area: 9,800
  • Lot Size Source: Assessor
  • Lot Size Square Feet: 9,800
  • Lot Size Units: Square Feet

Financial

Taxes

  • Parcel Number: 09437206

Interior

Features

  • Appliances: Built-In Range, Double Oven, Dishwasher, Electric Oven, Disposal, Gas Range, Gas Water Heater, Microwave, Refrigerator, Vented Exhaust Fan
  • Fireplace Features: Family Room, Living Room, Master Bedroom
  • Fireplace: Yes
  • Flooring: Carpet, Tile, Wood
  • Interior Features: Breakfast Bar, Walk-In Closet(s)

Measurements

  • Living Area: 2,392
  • Living Area Source: Assessor
  • Living Area Units: Square Feet

Rooms

  • Bathrooms Full: 3
  • Bathrooms Total Integer: 3
  • Bedrooms Total: 4
  • Main Level Bathrooms: 2
  • Main Level Bedrooms: 2

Other

Location

  • Tax Lot: 7

Parking

Parking

  • Garage Spaces: 2
  • Garage: Yes
  • Open Parking Spaces: 2
  • Parking Features: Concrete, Covered, Driveway, Garage Faces Front, Garage, Gated
  • Parking Total: 4

Schools

Elementary School

  • Elementary School: Panorama

High School

  • High School: El Modena
  • High School District: Orange Unified

Utilities

Equipment

  • Cooling: Central Air, Electric
  • Has Cooling: Yes
  • Heating: Central, Natural Gas
  • Has Heating: Yes
  • Laundry Features: Laundry Room, Upper Level
  • Sewer: Public Sewer
  • Utilities: Cable Connected
  • Water Source: Public

Frequently Asked Questions

How many bedrooms and bathrooms does this single-family home have?

There are 4 bedrooms and 3 bathrooms in this single-family home at 12531 Carmel WAY.

What schools are nearby to 12531 Carmel WAY?

Nearby schools include the Panorama Elementary School and El Modena High School.

Does this single-family home have parking?

Yes, there are 2 parking spaces available for 12531 Carmel WAY.

How does 12531 Carmel WAY compare to other single-family homes in Panorama Heights?

This single-family home is listed 41% below the average price for single-family homes in Panorama Heights and has been on the market for 88 less days than the typical home in this area.

What is the square footage on this single-family home?

According to the MLS, this listing is 2,392 sqft.

12531 Carmel WAY is a 4-bedroom, 3-bath single-family home for sale in North Tustin CA 92705. On Prevu for 19 days at $1,495,000. This home features 2,392 square feet of living space, located in Panorama Heights. The median listing price for single-family homes in this area is $1,800,000. Nearby schools include Panorama Elementary School and El Modena High School. Additional amenities include private outdoor space, dishwasher, air conditioning, parking, and swimming pool. Browse more single-family home listings in Orange County.

Based on information from California Regional Multiple Listing Service, Inc. and/or other sources. All data, including all measurements and calculations of area, is obtained from various sources and has not been, and will not be, verified by Prevu or the MLS. Information is provided exclusively for consumer's personal, non-commercial use and may not be used for any purpose other than to identify prospective properties consumer may be interested in purchasing.

Full MLS Disclaimers

Rebate estimate is indicative only and based on listing price and estimated buyer's agent commission paid by owner, if applicable. Final rebates are subject to Terms of Use and may vary due to final negotiated transaction terms.