

Prevu by reAlpha
BuySellBlogBrowse Listings

1253 Via De FossiBoynton Beach, FL 33426

For Sale

$419,900

Smart Buyer Rebate $4,199

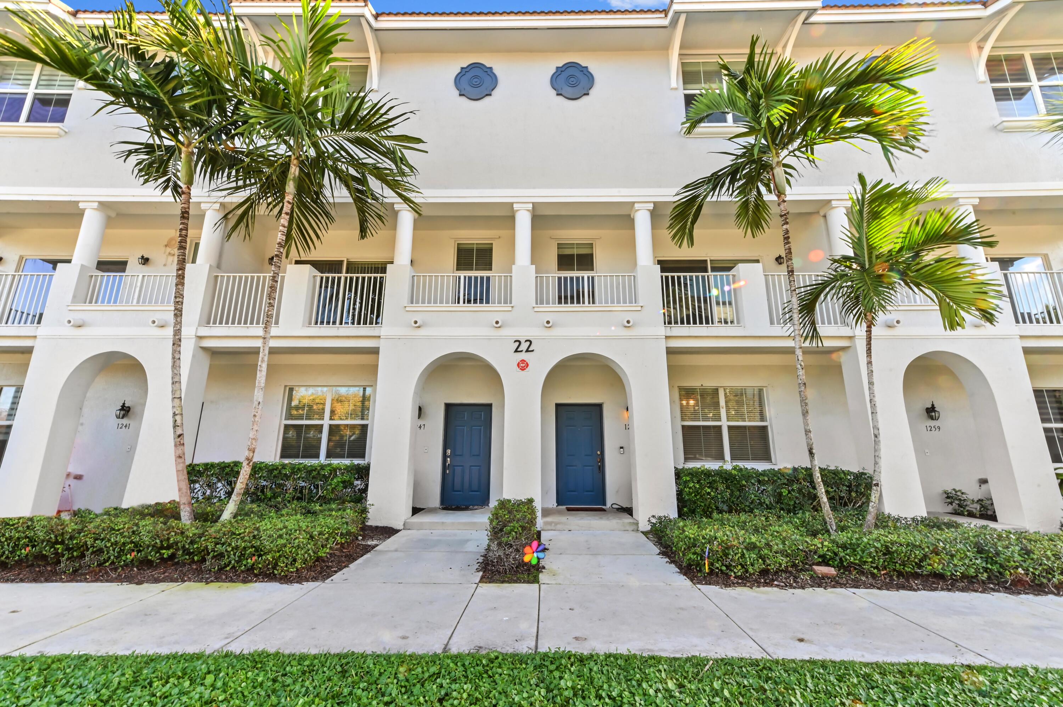
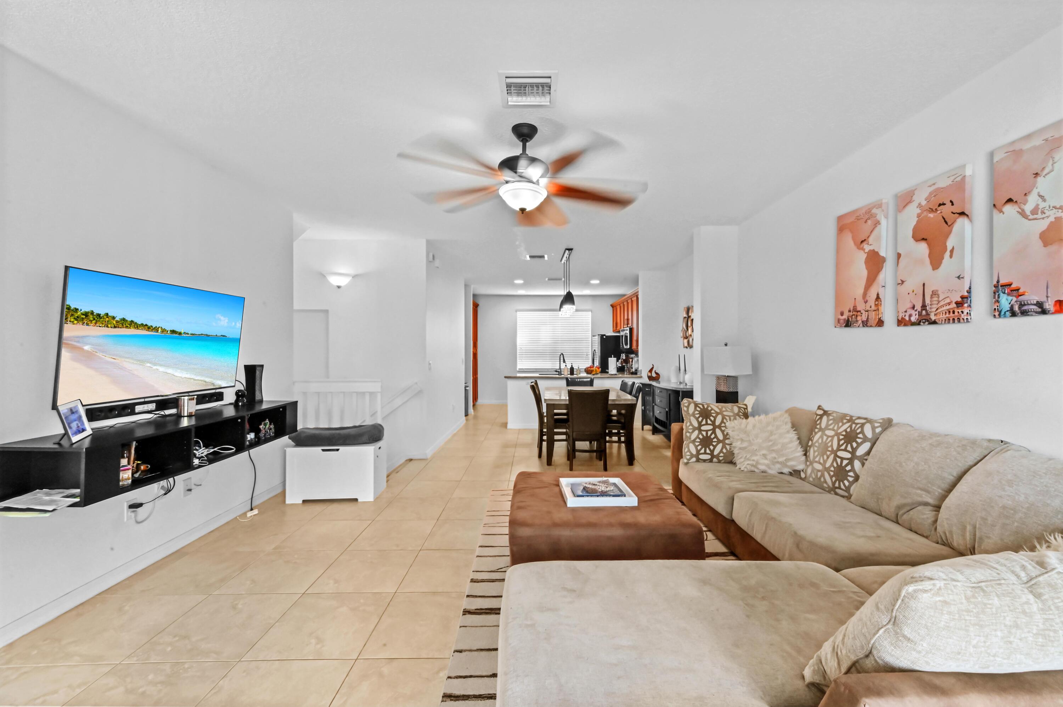
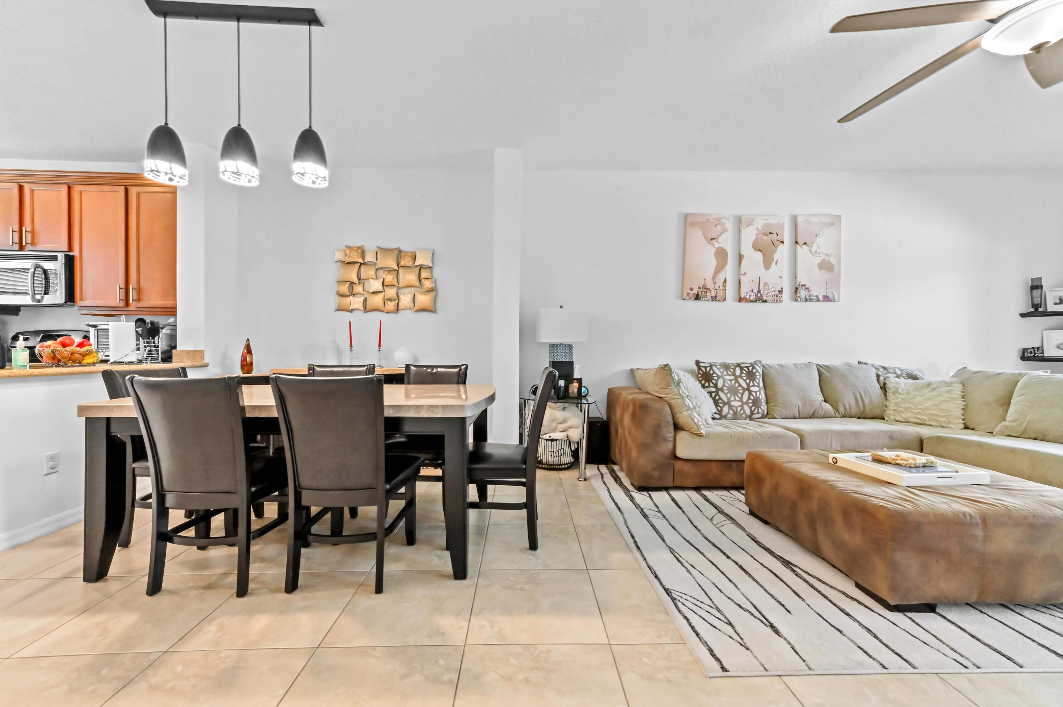
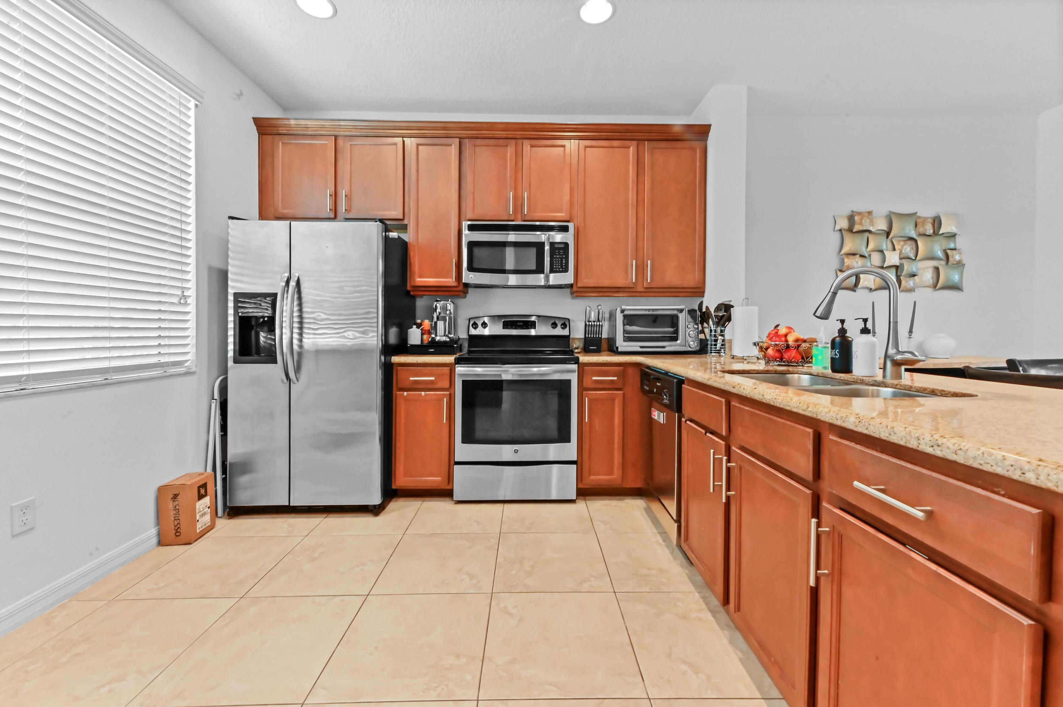
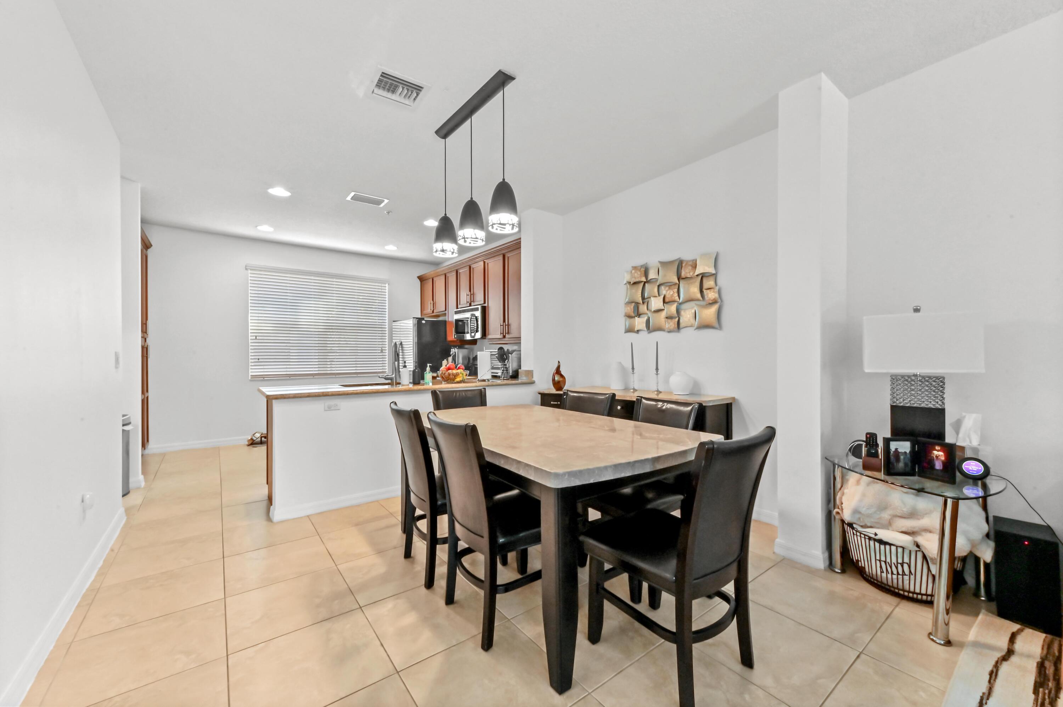
Welcome to Firenze at Renaissance Commons! This spacious 3-story townhouse offers 1,988 sqft of living space, featuring 4 bedrooms and 3 bathrooms with a functional and versatile layout. The home includes a 2-car attached garage and a welcoming foyer entry. The second floor features the main living space with a bright living and dining area, perfect for everyday living and entertaining. The kitchen comes equipped with appliances, ample cabinets for storage, and a countertop with a faucet and bar seating for casual dining. On the third floor, you'll find three bedrooms, including the primary suite, offering privacy and comfort. The ground floor features a den/office that can easily be used as a fourth bedroom, providing flexible space for guests or a home office. Additional features include complete hurricane shutters for all windows, a 2021 AC, and a laundry room with a washer, dryer, and utility tub for convenience. Located in the desirable Renaissance Commons area, this home is close to shopping, dining, and entertainment. A great opportunity to own a spacious townhouse in a vibrant and convenient location!

Listed by Jeffrey L Tricoli PA

·

License #3082942

·

KW Reserve Palm Beach

·

5612206006

Listed by Hilda Tricoli

·

License #3211850

·

KW Reserve Palm Beach

Last updated March 26, 2026

·

Source: BeachesMLS #B26001294

Listing Facts

  • TypeSingle-family
  • NeighborhoodRenaissance Commons
  • Bedrooms4
  • Bathrooms3.5
  • Days on Prevu136
  • HOA/Maint. Fees$290/month
  • Taxes$5,884.99/year
  • Size1,974 sqft
  • Price per sqft$213

Amenities

  • Dishwasher
  • Private Outdoor Space
  • Washer/Dryer
  • Pets Allowed
  • Air Conditioning
  • Parking
  • Swimming Pool
  • Fitness Center

Location

Mortgage Calculator

Listing History

03/17/2026
Listed by KW Reserve Palm Beach
$419,900

Property Details for 1253 Via De Fossi

Association

Amenities

  • Association Amenities: Pool, Clubhouse, Dog Park, Fitness Center, Playground, Spa/Hot Tub, Trail(s), Elevator(s)
  • Community Features: Street Lights, Sidewalks
  • Pets Allowed: Breed Restrictions, Number Limit, Size Limit, Yes

Fees

  • Association Fee: $290.00 Monthly
  • Association Fee Includes: Cable TV, Insurance, Maintenance Grounds, Pest Control, Security, Water

General

  • Association Name: Renaissance Commons

Exterior

Construction

  • Roof: Barrel, Spanish Tile
  • Stories: 3
  • Stories Total: 3
  • Structure Type: Townhouse
  • Window Features: Blinds, Storm Window(s), Shutters
  • Year Built: 2014
  • Architectural Style: Mediterranean
  • Construction Materials: Block, Stucco
  • Exterior Features: Balcony, Lighting

Features

  • Direction Faces: North
  • Fencing: Security
  • Other Structures: Storage
  • Patio And Porch Features: Covered, Patio
  • Pool Features: Association
  • View: Other

Measurements

  • Building Area Total: 2,580
  • Lot Size Acres: 0.02
  • Lot Size Area: 862
  • Lot Size Square Feet: 871

Financial

Taxes

  • Parcel Number: 08434520340001040
  • Tax Annual Amount: $5,884.99
  • Tax Year: 2025

Interior

Features

  • Appliances: Dryer, Dishwasher, Electric Range, Electric Water Heater, Disposal, Ice Maker, Microwave, Refrigerator, Water Heater, Washer
  • Flooring: Carpet, Ceramic Tile, Tile
  • Interior Features: Eat-in Kitchen, Pantry, Storage, Soaking Tub, Bar, Walk-In Closet(s)

Measurements

  • Living Area: 1,974
  • Living Area Source: Plans

Rooms

  • Bathrooms Full: 3
  • Bathrooms Half: 1
  • Bathrooms Total Integer: 4
  • Bedrooms Total: 4
  • Main Level Bathrooms: 4
  • Main Level Bedrooms: 3
  • Rooms Total: 9

Other

General

  • Senior Community: Yes

Location

  • Subdivision Name: Renaissance Commons

Parking

Parking

  • Attached Garage: Yes
  • Covered Spaces: 2
  • Garage Spaces: 2
  • Garage: Yes
  • Parking Features: Attached, Driveway, Garage, Garage Door Opener, On Street
  • Parking Total: 2

Schools

Elementary School

  • Elementary School: Galaxy E3

High School

  • High School: Boynton Beach

Middle or Junior School

  • Middle Or Junior School: Congress

Utilities

Equipment

  • Cooling: Central Air, Ceiling Fan(s), Electric
  • Has Cooling: Yes
  • Heating: Central, Electric
  • Has Heating: Yes
  • Laundry Features: Inside, Laundry Room, Upper Level
  • Sewer: Public Sewer
  • Utilities: Cable Available, Sewer Available, Water Available
  • Water Source: Public

Frequently Asked Questions

How many bedrooms and bathrooms does this single-family home have?

There are 4 bedrooms and 3.5 bathrooms in this single-family home at 1253 Via De Fossi.

What schools are nearby to 1253 Via De Fossi?

Nearby schools include the Galaxy E3 Elementary School, Congress Middle School, and Boynton Beach High School.

Does this single-family home have parking?

Yes, there are 2 parking spaces available for 1253 Via De Fossi.

What are the annual taxes for 1253 Via De Fossi?

Annual taxes for this single-family home are estimated at $5,884.

How does 1253 Via De Fossi compare to other single-family homes in Renaissance Commons?

This single-family home is listed 6% below the average price for single-family homes in Renaissance Commons and has been on the market for 11 more days than the typical home in this area.

What building or home owners association is the single-family home part of?

This single-family home is part of the Renaissance Commons home owners association.

What is the square footage on this single-family home?

According to the MLS, this listing is 1,974 sqft.

1253 Via De Fossi is a 4-bedroom, 3.5-bath single-family home for sale in Boynton Beach FL 33426. On Prevu for 136 days at $419,900. This residence features 1,974 square feet of living space, located in Renaissance Commons. The median listing price for single-family homes in this area is $250,000. Nearby schools include Galaxy E3 Elementary School, Congress Middle School, and Boynton Beach High School. The home offers private outdoor space, dishwasher, pets allowed, air conditioning, fitness center, parking, swimming pool, and washer/dryer. Explore more single-family home listings in Boynton Beach.

Based on information from Beaches MLS and/or other sources. All data, including all measurements and calculations of area, is obtained from various sources and has not been, and will not be, verified by Prevu or the MLS. Information is provided exclusively for consumer's personal, non-commercial use and may not be used for any purpose other than to identify prospective properties consumer may be interested in purchasing.

Full MLS Disclaimers

Rebate estimate is indicative only and based on listing price and estimated buyer's agent commission paid by owner, if applicable. Final rebates are subject to Terms of Use and may vary due to final negotiated transaction terms.