

Prevu by reAlpha
BuySellBlogBrowse Listings

12527 Colchester Creek CourtHouston, TX 77047

For Sale

$274,000

Smart Buyer Rebate $2,740

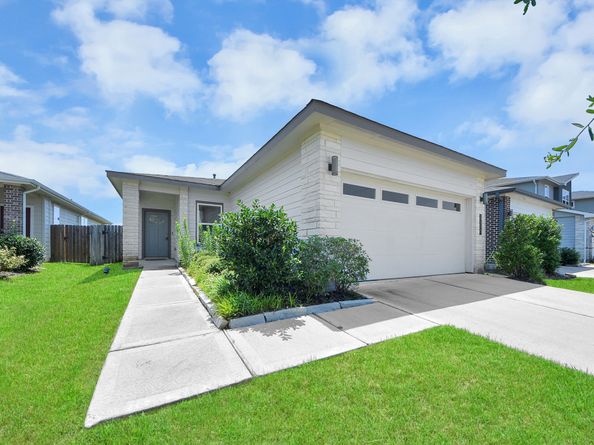
Welcome home to 12527 Colchester Creek Ct, located in the desirable City Gate community! This beautiful 3-bedroom, 2-bath home features soaring ceilings, wood-look luxury vinyl plank flooring throughout the main living areas, and carpet in all bedrooms. The open-concept floor plan offers a spacious family room overlooked by a stylish gourmet kitchen featuring quartz countertops, tall cabinetry, stainless steel appliances, and a large island with seating, workspace, and an undermount sink. The private primary suite includes a luxurious bathroom with an oversized walk-in shower and a spacious walk-in closet. Enjoy low-maintenance living with front-yard care provided by the HOA. Conveniently located near Beltway 8 and Highway 288, with easy access to the Texas Medical Center, Downtown Houston, Pearland Town Center, H-E-B, Starbucks, shopping, dining, and more. Priced to sell—schedule your private showing today!

Listed by Olga M. Garza

·

License #0682930

·

Nan & Company Properties - Corporate Office (Heights)

·

281-780-8610

Listed by Eddie Garza

·

License #0788645

·

Nan & Company Properties - Corporate Office (Heights)

Last updated July 28, 2026

·

Source: HAR #45672862

Listing Facts

  • TypeSingle-family
  • NeighborhoodSouth Acres - Crestmont Park
  • Bedrooms3
  • Bathrooms2
  • Days on Prevu7
  • HOA/Maint. Fees$112.5/month
  • Taxes$7,661/year
  • Size1,415 sqft
  • Price per sqft$194

Amenities

  • Dishwasher
  • Private Outdoor Space
  • Air Conditioning
  • Parking

Location

Mortgage Calculator

Listing History

07/24/2026
Listed by Nan & Company Properties - Corporate Office (Heights)
$274,000

Property Details for 12527 Colchester Creek Court

Association

Fees

  • Association Fee: $1,350.00 Annually

General

  • Association Name: Inframark Community Management

Exterior

Construction

  • Roof: Composition
  • Stories: 1
  • Window Features: Low-Emissivity Windows, Window Coverings
  • Year Built: 2020
  • Architectural Style: Traditional
  • Construction Materials: Brick, Cement Siding, Stucco
  • Exterior Features: Covered Patio, Fence, Sprinkler/Irrigation, Porch, Patio, Private Yard

Features

  • Direction Faces: South
  • Fencing: Back Yard
  • Patio And Porch Features: Covered, Deck, Patio, Porch

Measurements

  • Building Area Total: 1,415
  • Lot Features: Subdivision, Backs To Greenbelt/Park
  • Lot Size Acres: 0.11
  • Lot Size Area: 5,000
  • Lot Size Source: Appraiser
  • Lot Size Units: Square Feet

Financial

Taxes

  • Parcel Number: 150-376-001-0073
  • Tax Annual Amount: $7,661.00
  • Tax Year: 2025

Interior

Features

  • Appliances: Dishwasher, Electric Oven, Disposal, Gas Range, Microwave, Tankless Water Heater
  • Flooring: Carpet, Plank, Vinyl
  • Interior Features: Breakfast Bar, Entrance Foyer, High Ceilings, Kitchen/Family Room Combo, Pots & Pan Drawers, Pantry, Solid Surface Counters, Tub Shower, Walk-In Pantry, Window Treatments, Ceiling Fan(s), Kitchen/Dining Combo, Living/Dining Room, Programmable Thermostat

Measurements

  • Living Area: 1,415
  • Living Area Source: Appraiser

Rooms

  • Bathrooms Full: 2
  • Bathrooms Total Integer: 2
  • Bedrooms Total: 3
  • Rooms Total: 9

Other

Environmental

  • Green Energy Efficient: Radiant Attic Barrier,Doors,HVAC,Insulation,Other,Roof,Thermostat,Water Heater,Windows

Location

  • Subdivision Name: City Gate

Parking

Parking

  • Attached Garage: Yes
  • Garage Spaces: 2
  • Garage: Yes
  • Parking Features: Attached, Driveway, Garage, Garage Door Opener

Schools

Elementary School

  • Elementary School: LAW ELEMENTARY SCHOOL
  • Elementary School District: 27 - Houston

High School

  • High School: WORTHING HIGH SCHOOL
  • High School District: 27 - Houston

Middle or Junior School

  • Middle Or Junior School: THOMAS MIDDLE SCHOOL
  • Middle Or Junior School District: 27 - Houston

Utilities

Equipment

  • Cooling: Central Air, Electric
  • Has Cooling: Yes
  • Heating: Central, Gas
  • Has Heating: Yes
  • Laundry Features: Washer Hookup, Electric Dryer Hookup
  • Sewer: Public Sewer
  • Water Source: Public

Frequently Asked Questions

How many bedrooms and bathrooms does this single-family home have?

There are 3 bedrooms and 2 bathrooms in this single-family home at 12527 Colchester Creek Court.

What schools are nearby to 12527 Colchester Creek Court?

Nearby schools include the LAW ELEMENTARY SCHOOL, THOMAS MIDDLE SCHOOL, and WORTHING HIGH SCHOOL.

Does this single-family home have parking?

Yes, there are 2 parking spaces available for 12527 Colchester Creek Court.

What are the annual taxes for 12527 Colchester Creek Court?

Annual taxes for this single-family home are estimated at $7,661.

How does 12527 Colchester Creek Court compare to other single-family homes in South Acres - Crestmont Park?

This single-family home is listed 4% above the average price for single-family homes in South Acres - Crestmont Park and has been on the market for 63 less days than the typical home in this area.

What building or home owners association is the single-family home part of?

This single-family home is part of the Inframark Community Management home owners association.

What is the square footage on this single-family home?

According to the MLS, this listing is 1,415 sqft.

12527 Colchester Creek Court is a 3-bedroom, 2-bath single-family home for sale in Houston TX 77047. On Prevu for 7 days at $274,000. This property features 1,415 square feet of living space, located in South Acres - Crestmont Park. The median listing price for single-family homes in this area is $270,000. Nearby schools include LAW ELEMENTARY SCHOOL, THOMAS MIDDLE SCHOOL, and WORTHING HIGH SCHOOL. The home offers private outdoor space, dishwasher, air conditioning, and parking. Explore more single-family home listings in Houston.

Based on information from Houston Realtors Information Service, Inc. and/or other sources. All data, including all measurements and calculations of area, is obtained from various sources and has not been, and will not be, verified by Prevu or the MLS. Information is provided exclusively for consumer's personal, non-commercial use and may not be used for any purpose other than to identify prospective properties consumer may be interested in purchasing.

Full MLS Disclaimers

Rebate estimate is indicative only and based on listing price and estimated buyer's agent commission paid by owner, if applicable. Final rebates are subject to Terms of Use and may vary due to final negotiated transaction terms.