

Prevu by reAlpha
BuySellBlogBrowse Listings

12516 Uvalde Creek DRAustin, TX 78732

For Sale

$785,000

Smart Buyer Rebate $7,850

A designer's personal home, where effortless chic meets everyday function.
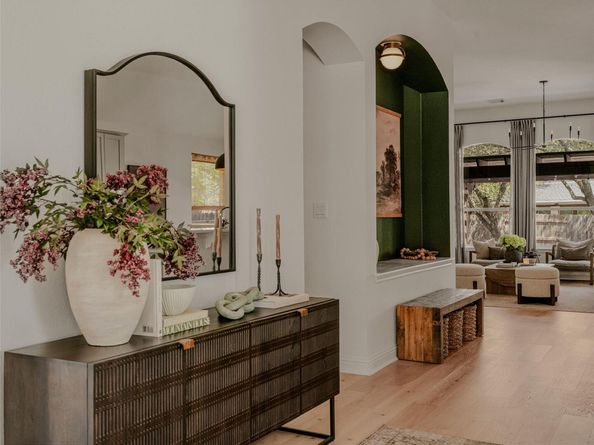
This is what it looks like when a designer renovates her own home.
Quietly positioned on a no-through-traffic street in coveted Steiner Ranch, this limestone residence has been transformed by its designer-owner into something the market rarely sees: a truly turnkey home with over $130,000 in curated upgrades completed between 2023 and 2026. The fully reimagined kitchen sets the tone — quartz countertops and backsplash, custom vent hood, Zline range cooktop, new cabinet doors and drawer fronts, under-cabinet lighting, and layered sconces, all opening to the living area for effortless entertaining. New engineered hardwood flows through most of the home. Every surface has been considered: fresh interior paint throughout, custom drapery in the primary suite, living room, and office, Roman shades in the breakfast nook and guest bedrooms, updated fireplace tile and mantle, and new lighting and ceiling fans in every room. Outdoors, the backyard was reimagined with artificial turf, a firepit with rocks and pavers, and mature shade trees. The front yard features a two-phase xeriscape transformation with native plants, a magnolia tree, and a stone pathway from street to front door. Mechanicals are equally dialed in: new 50-gallon gas water heater, dedicated irrigation valve, and new garage door springs. High ceilings, large windows with natural light that pours in. Homes with this level of investment and design intention in Steiner Ranch are exceptionally rare. Note that the 4th bedroom is used as the home office.

Listed by Cynthia Mattiza

·

License #602261

·

Kuper Sotheby's Int'l Realty

·

(512) 940-5293

Last updated July 29, 2026

·

Source: ACTRIS #3656019

Listing Facts

  • TypeSingle-family
  • NeighborhoodSteiner Ranch
  • Bedrooms4
  • Bathrooms3
  • Days on Prevu79
  • HOA/Maint. Fees$422.24/semi-annual
  • Taxes$13,440.38/year
  • Size2,470 sqft
  • Price per sqft$318

Amenities

  • Dishwasher
  • Private Outdoor Space
  • Air Conditioning
  • Parking
  • Swimming Pool

Location

Mortgage Calculator

Listing History

07/29/2026
Price Decreased
$785,000
07/06/2026
Price Decreased
$799,000
06/25/2026
Price Decreased
$805,000
05/14/2026
Listed by Kuper Sotheby's Int'l Realty
$815,000

Property Details for 12516 Uvalde Creek DR

Association

Amenities

  • Community Features: See Remarks

Fees

  • Association Fee: $422.24 Semi-Annually
  • Association Fee Includes: See Remarks

General

  • Association Name: Alamo Management Group

Exterior

Construction

  • Property Condition: Resale
  • Roof: Composition
  • Window Features: Blinds, Double Pane Windows
  • Year Built: 2003
  • Construction Materials: Masonry – All Sides, Stone
  • Exterior Features: Private Yard

Features

  • Direction Faces: SW
  • Fencing: Back Yard, Wood
  • Other Structures: See Remarks
  • Patio And Porch Features: Covered, Front Porch, Rear Porch
  • View: Neighborhood

Measurements

  • Lot Features: Back Yard, Front Yard, Landscaped, Native Plants, Trees-Large (Over 40 Ft), Trees-Medium (20 Ft - 40 Ft)
  • Lot Size Acres: 0.21
  • Lot Size Area: 0
  • Lot Size Square Feet: 9,561

Financial

Taxes

  • Parcel Number: 01375006110000
  • Tax Annual Amount: $13,440.38
  • Tax Assessed Value: $682,195.00
  • Tax Year: 2025

Interior

Features

  • Appliances: Built-In Oven(s), Dishwasher, Gas Range, RNGHD, Refrigerator, Stainless Steel Appliance(s)
  • Fireplace Features: Living Room
  • Fireplaces Total: 1
  • Flooring: Carpet, Tile, Wood
  • Interior Features: Built-in Features, Ceiling Fan(s), High Ceilings, Double Vanity, Entrance Foyer, Open Floorplan, Pantry, Soaking Tub

Measurements

  • Living Area: 2,470
  • Living Area Source: Public Records

Rooms

  • Bathrooms Full: 2
  • Bathrooms Half: 1
  • Bathrooms Total Integer: 3
  • Bedrooms Total: 4
  • Main Level Bedrooms: 4

Other

Environmental

  • Green Energy Efficient: Windows

Location

  • Subdivision Name: Steiner Ranch Ph 01 Sec 09
  • Tax Block: E
  • Tax Lot: 8

Parking

Parking

  • Attached Garage: Yes
  • Covered Spaces: 2
  • Garage Spaces: 2
  • Garage: Yes
  • Parking Features: Attached, Driveway, Garage
  • Parking Total: 4

Schools

Elementary School

  • Elementary School: Laura Welch Bush
  • Elementary School District: Leander ISD

High School

  • High School: Vandegrift
  • High School District: Leander ISD

Middle or Junior School

  • Middle Or Junior School: Canyon Ridge
  • Middle Or Junior School District: Leander ISD

Utilities

Equipment

  • Cooling: Ceiling Fan(s), Central Air
  • Heating: Central
  • Sewer: Public Sewer
  • Utilities: Electricity Connected, Water Connected
  • Water Source: Private

Frequently Asked Questions

How many bedrooms and bathrooms does this single-family home have?

There are 4 bedrooms and 3 bathrooms in this single-family home at 12516 Uvalde Creek DR.

What schools are nearby to 12516 Uvalde Creek DR?

Nearby schools include the Laura Welch Bush Elementary School, Canyon Ridge Middle School, and Vandegrift High School.

Does this single-family home have parking?

Yes, there are 2 parking spaces available for 12516 Uvalde Creek DR.

What are the annual taxes for 12516 Uvalde Creek DR?

Annual taxes for this single-family home are estimated at $13,440.

How does 12516 Uvalde Creek DR compare to other single-family homes in Steiner Ranch?

This single-family home is listed 41% below the average price for single-family homes in Steiner Ranch and has been on the market for 25 more days than the typical home in this area.

What building or home owners association is the single-family home part of?

This single-family home is part of the Alamo Management Group home owners association.

What is the square footage on this single-family home?

According to the MLS, this listing is 2,470 sqft.

12516 Uvalde Creek DR is a 4-bedroom, 3-bath single-family home for sale in Austin TX 78732. On Prevu for 79 days at $785,000. This includes a recent price decrease of $14,000. This home features 2,470 square feet of living space, located in Steiner Ranch. The median listing price for single-family homes in this area is $799,000. Nearby schools include Laura Welch Bush Elementary School, Canyon Ridge Middle School, and Vandegrift High School. Additional amenities include private outdoor space, dishwasher, air conditioning, parking, and swimming pool. Explore more single-family home listings in Austin.

Based on information from ACTRIS and/or other sources. All data, including all measurements and calculations of area, is obtained from various sources and has not been, and will not be, verified by Prevu or the MLS. Information is provided exclusively for consumer's personal, non-commercial use and may not be used for any purpose other than to identify prospective properties consumer may be interested in purchasing.

Full MLS Disclaimers

Rebate estimate is indicative only and based on listing price and estimated buyer's agent commission paid by owner, if applicable. Final rebates are subject to Terms of Use and may vary due to final negotiated transaction terms.