

Prevu by reAlpha
BuySellBlogBrowse Listings

12515 Texas Army TrailCypress, TX 77429

For Sale

$755,000

Smart Buyer Rebate $7,550

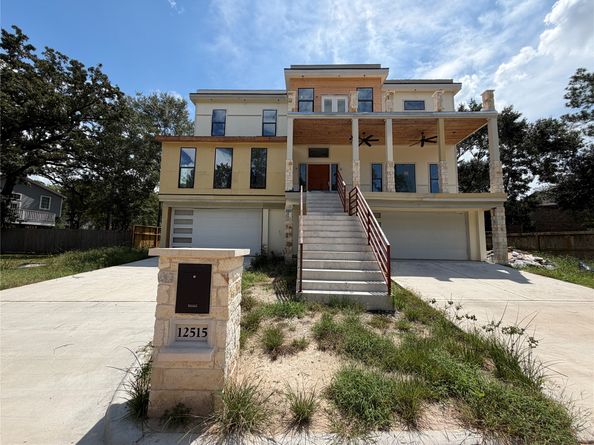
Unmatched luxury and privacy! Stunning 5-6 bedroom, 4 full bath estate offers over-the-top living at every turn. Gourmet kitchen boasts a Texas-sized pantry, flowing into an extravagant formal dining room made for entertaining. Gentlemen, your dream man cave awaits — complete with its own kitchen, fireplace, and room for the big screen. Unwind in the sunroom, challenge friends in the game room (shuffleboard and darts, a full bath), host movie night in the multi-level media room with its own kitchen. Fitness enthusiasts will love the incredible workout room. Primary suite is a true retreat, featuring a fireplace, spacious sitting area, and a spa-inspired bath with a massive shower, soaking tub, vanity, and a closet ladies dream about. Beautiful stone exterior, an oversized 4-car garage, and a double driveway complete the package. With permanently protected views across the street, your privacy is guaranteed. Currently 80% complete, with an ARV of $1,250,000 — this one is priced to move!

Listed by Laura Ward

·

License #0445444

·

Powerhouse Brokerage

·

832-409-1908

Last updated September 14, 2026

·

Source: HAR #10205620

Listing Facts

  • TypeSingle-family
  • NeighborhoodCypress
  • Bedrooms6
  • Bathrooms3.5
  • Days on Prevu5
  • HOA/Maint. Fees$67.5/month
  • Size7,900 sqft
  • Price per sqft$96

Amenities

  • Private Outdoor Space
  • Air Conditioning
  • Parking
  • Swimming Pool

Location

Mortgage Calculator

Listing History

09/10/2026
Listed by Powerhouse Brokerage
$755,000
  1. 09/10/2026$755,000
    Listed by Powerhouse Brokerage

Property Details for 12515 Texas Army Trail

Association

Amenities

  • Association Amenities: Clubhouse, Horse Trail(s), Playground, Pool, Tennis Court(s), Trail(s), Trash, Guard
  • Community Features: Community Pool

Fees

  • Association Fee: $810.00 Annually

General

  • Association Name: Ravensway/Saracen Park HOA

Exterior

Construction

  • New Construction: Yes
  • Property Condition: Under Construction
  • Roof: Composition
  • Stories: 2
  • Year Built: 2026
  • Architectural Style: Contemporary/Modern
  • Builder Name: CHASE STAR HOME BUILDERS
  • Construction Materials: Stone
  • Exterior Features: Balcony, Covered Patio, Deck, Outdoor Kitchen, Porch, Patio, Private Yard

Features

  • Patio And Porch Features: Balcony, Covered, Deck, Patio, Porch
  • Pool Features: Association

Measurements

  • Building Area Total: 7,900
  • Lot Features: Subdivision
  • Lot Size Acres: 0.16
  • Lot Size Area: 7,000
  • Lot Size Source: Appraiser
  • Lot Size Units: Square Feet

Financial

Taxes

  • Parcel Number: 112-260-000-0010

Interior

Features

  • Fireplace Features: Outside
  • Fireplace: Yes
  • Fireplaces Total: 1
  • Interior Features: Bedroom On Main Level, Butler's Pantry, Double Vanity, En Suite Bathroom, Full Bath On Main Level, Marble Counters, Sitting Area In Primary, Soaking Tub, Separate Shower, Three Bedrooms Up, Upper Level Primary, Vanity, Walk-In Pantry, Walk-In Closet(s)

Measurements

  • Living Area: 7,900
  • Living Area Source: Builder

Rooms

  • Bathrooms Full: 3
  • Bathrooms Half: 1
  • Bathrooms Total Integer: 4
  • Bedrooms Total: 6
  • Rooms Total: 10

Other

Location

  • Subdivision Name: Saracen Park

Parking

Parking

  • Attached Garage: Yes
  • Garage Spaces: 4
  • Garage: Yes
  • Parking Features: Additional Parking, Attached, Electric Vehicle Charging Station(s), Garage, Oversized

Schools

Elementary School

  • Elementary School: MILLSAP ELEMENTARY SCHOOL (CYPRESS-FAIRBANKS)
  • Elementary School District: 13 - Cypress-Fairbanks

High School

  • High School: CY-FAIR HIGH SCHOOL
  • High School District: 13 - Cypress-Fairbanks

Middle or Junior School

  • Middle Or Junior School: ARNOLD MIDDLE SCHOOL
  • Middle Or Junior School District: 13 - Cypress-Fairbanks

Utilities

Equipment

  • Cooling: Central Air, Electric
  • Has Cooling: Yes
  • Heating: Central, Electric
  • Has Heating: Yes
  • Laundry Features: Washer Hookup, Electric Dryer Hookup
  • Sewer: Public Sewer
  • Water Source: Public

Frequently Asked Questions

How many bedrooms and bathrooms does this single-family home have?

There are 6 bedrooms and 3.5 bathrooms in this single-family home at 12515 Texas Army Trail.

What schools are nearby to 12515 Texas Army Trail?

Nearby schools include the MILLSAP ELEMENTARY SCHOOL (CYPRESS-FAIRBANKS), ARNOLD MIDDLE SCHOOL, and CY-FAIR HIGH SCHOOL.

Does this single-family home have parking?

Yes, there are 4 parking spaces available for 12515 Texas Army Trail.

How does 12515 Texas Army Trail compare to other single-family homes in Cypress?

This single-family home is listed 54% above the average price for single-family homes in Cypress and has been on the market for 51 less days than the typical home in this area.

What building or home owners association is the single-family home part of?

This single-family home is part of the Ravensway/Saracen Park HOA home owners association.

What is the square footage on this single-family home?

According to the MLS, this listing is 7,900 sqft.

12515 Texas Army Trail is a 6-bedroom, 3.5-bath single-family home for sale in Cypress TX 77429. On Prevu for 5 days at $755,000. This property features 7,900 square feet of living space, located in Cypress. The median listing price for single-family homes in this area is $399,950. Nearby schools include MILLSAP ELEMENTARY SCHOOL (CYPRESS-FAIRBANKS), ARNOLD MIDDLE SCHOOL, and CY-FAIR HIGH SCHOOL. Additional amenities include private outdoor space, air conditioning, parking, and swimming pool. View other single-family home listings in Harris County.

Based on information from Houston Realtors Information Service, Inc. and/or other sources. All data, including all measurements and calculations of area, is obtained from various sources and has not been, and will not be, verified by Prevu or the MLS. Information is provided exclusively for consumer's personal, non-commercial use and may not be used for any purpose other than to identify prospective properties consumer may be interested in purchasing.

Full MLS Disclaimers

Rebate estimate is indicative only and based on listing price and estimated buyer's agent commission paid by owner, if applicable. Final rebates are subject to Terms of Use and may vary due to final negotiated transaction terms.