
Prevu by reAlpha
BuySellBlogBrowse Listings

12513 NW 18th MnrPembroke Pines, FL 33028

For Sale

$1,250,000

Smart Buyer Rebate $12,500

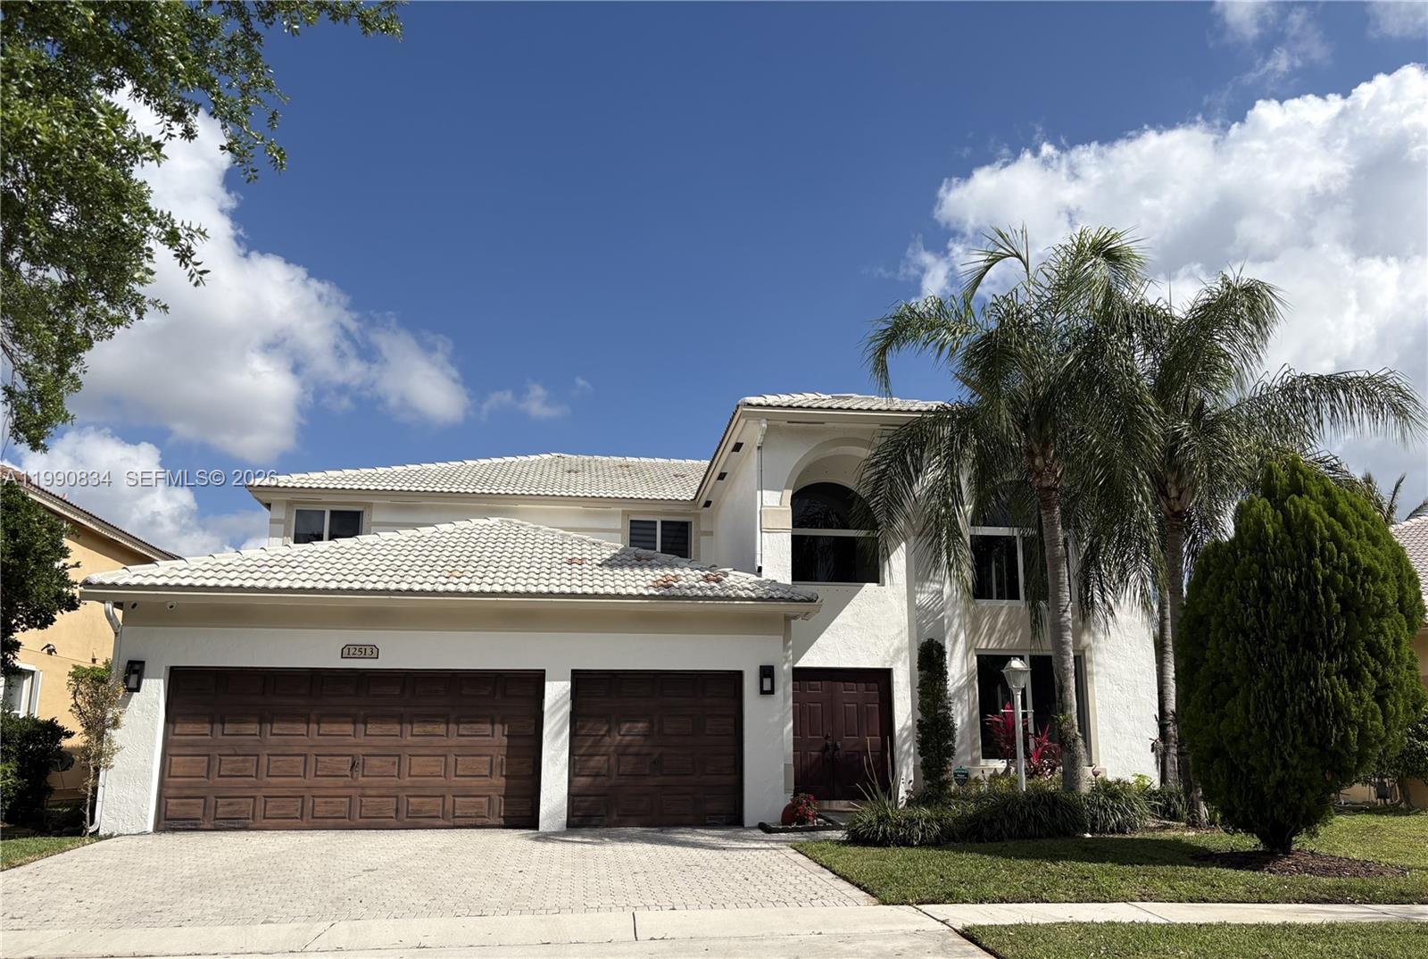
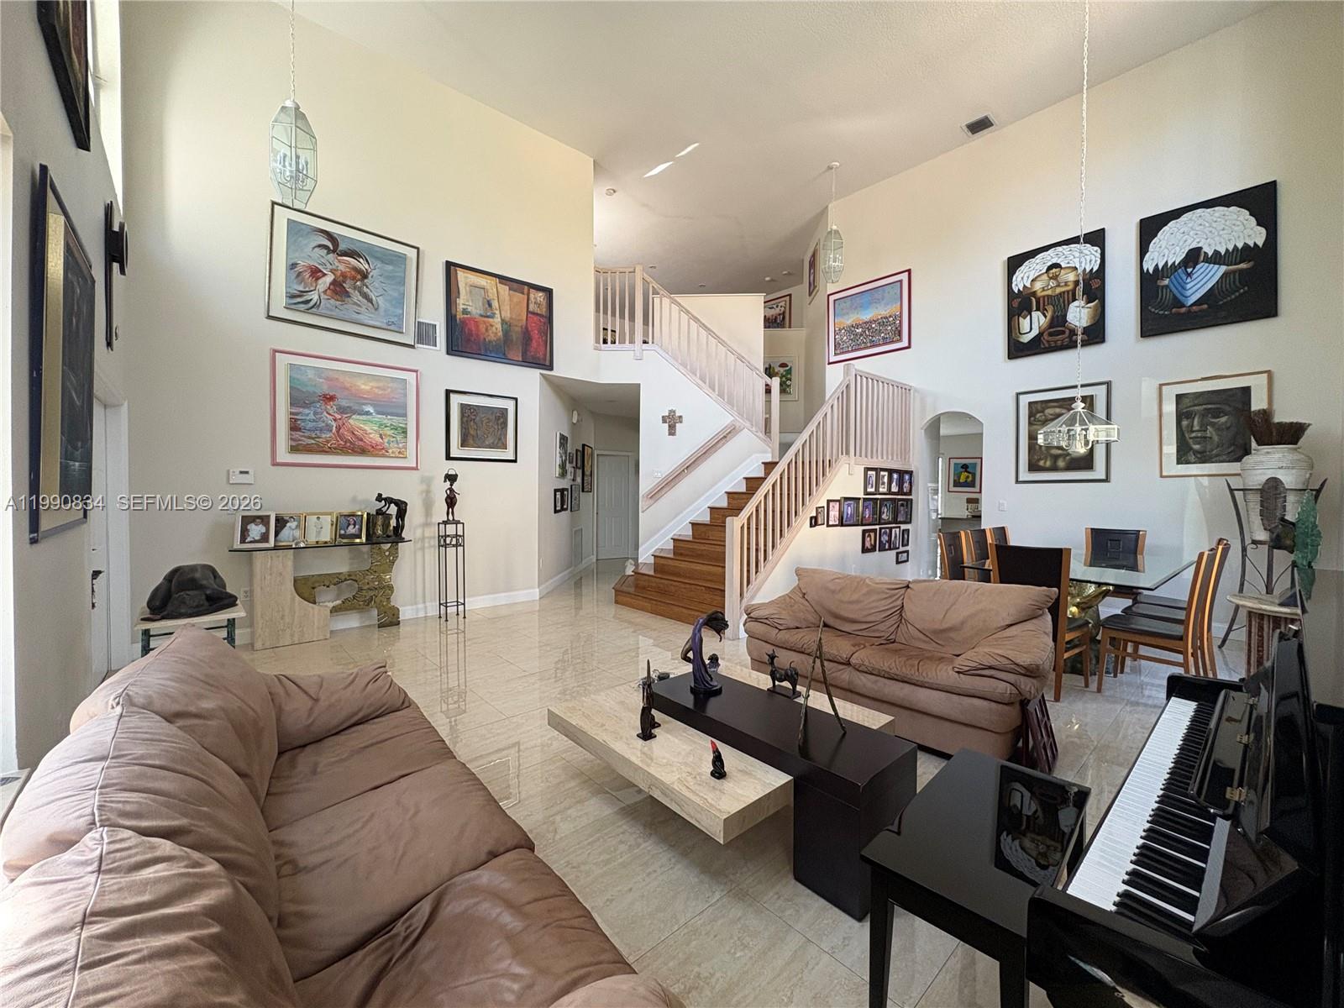
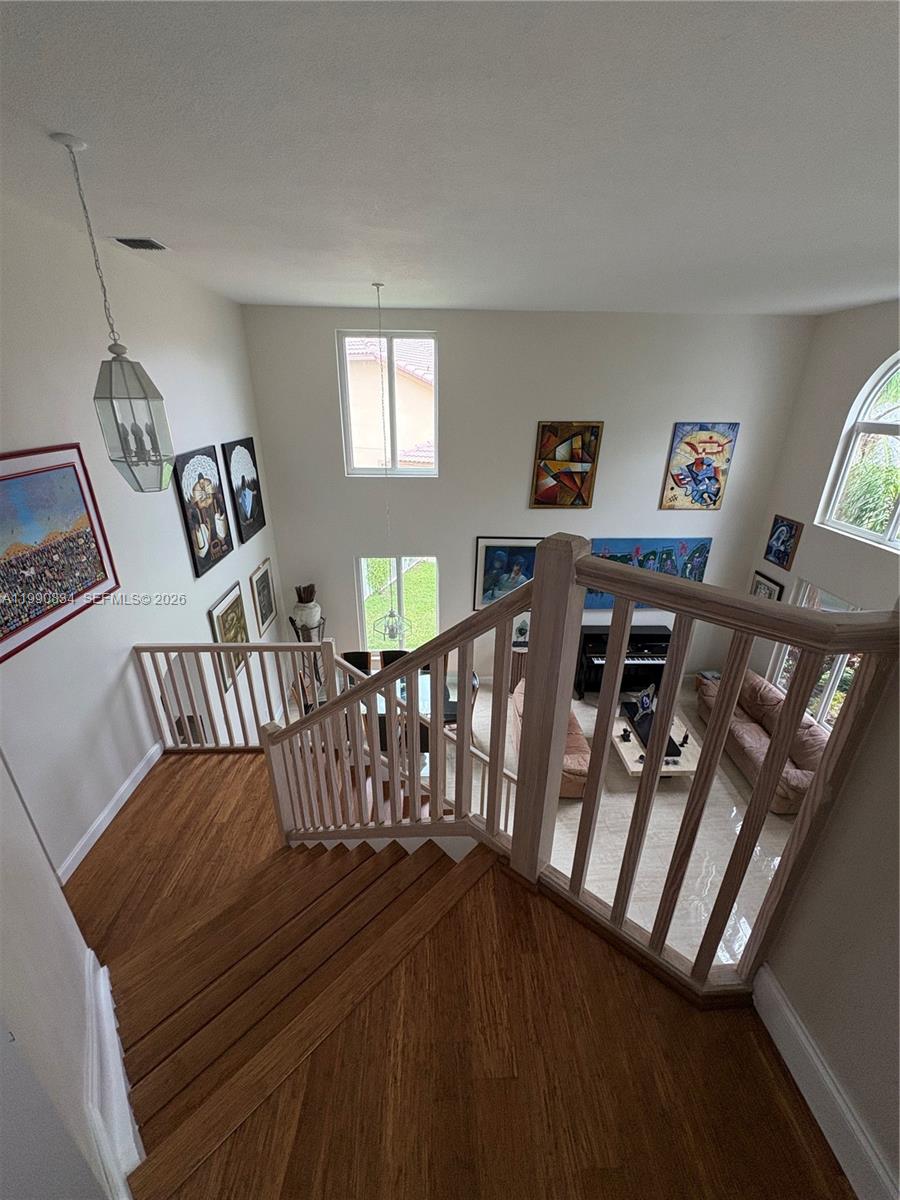
Welcome to this stunning modern lakefront Kingston model in the prestigious gated community of PEMBROKE FALLS! This beautifully maintained home offers 4 bedrooms plus a versatile MEDIA ROOM (easily a 5th bedroom) and 3.5 baths, designed for both comfort and style.

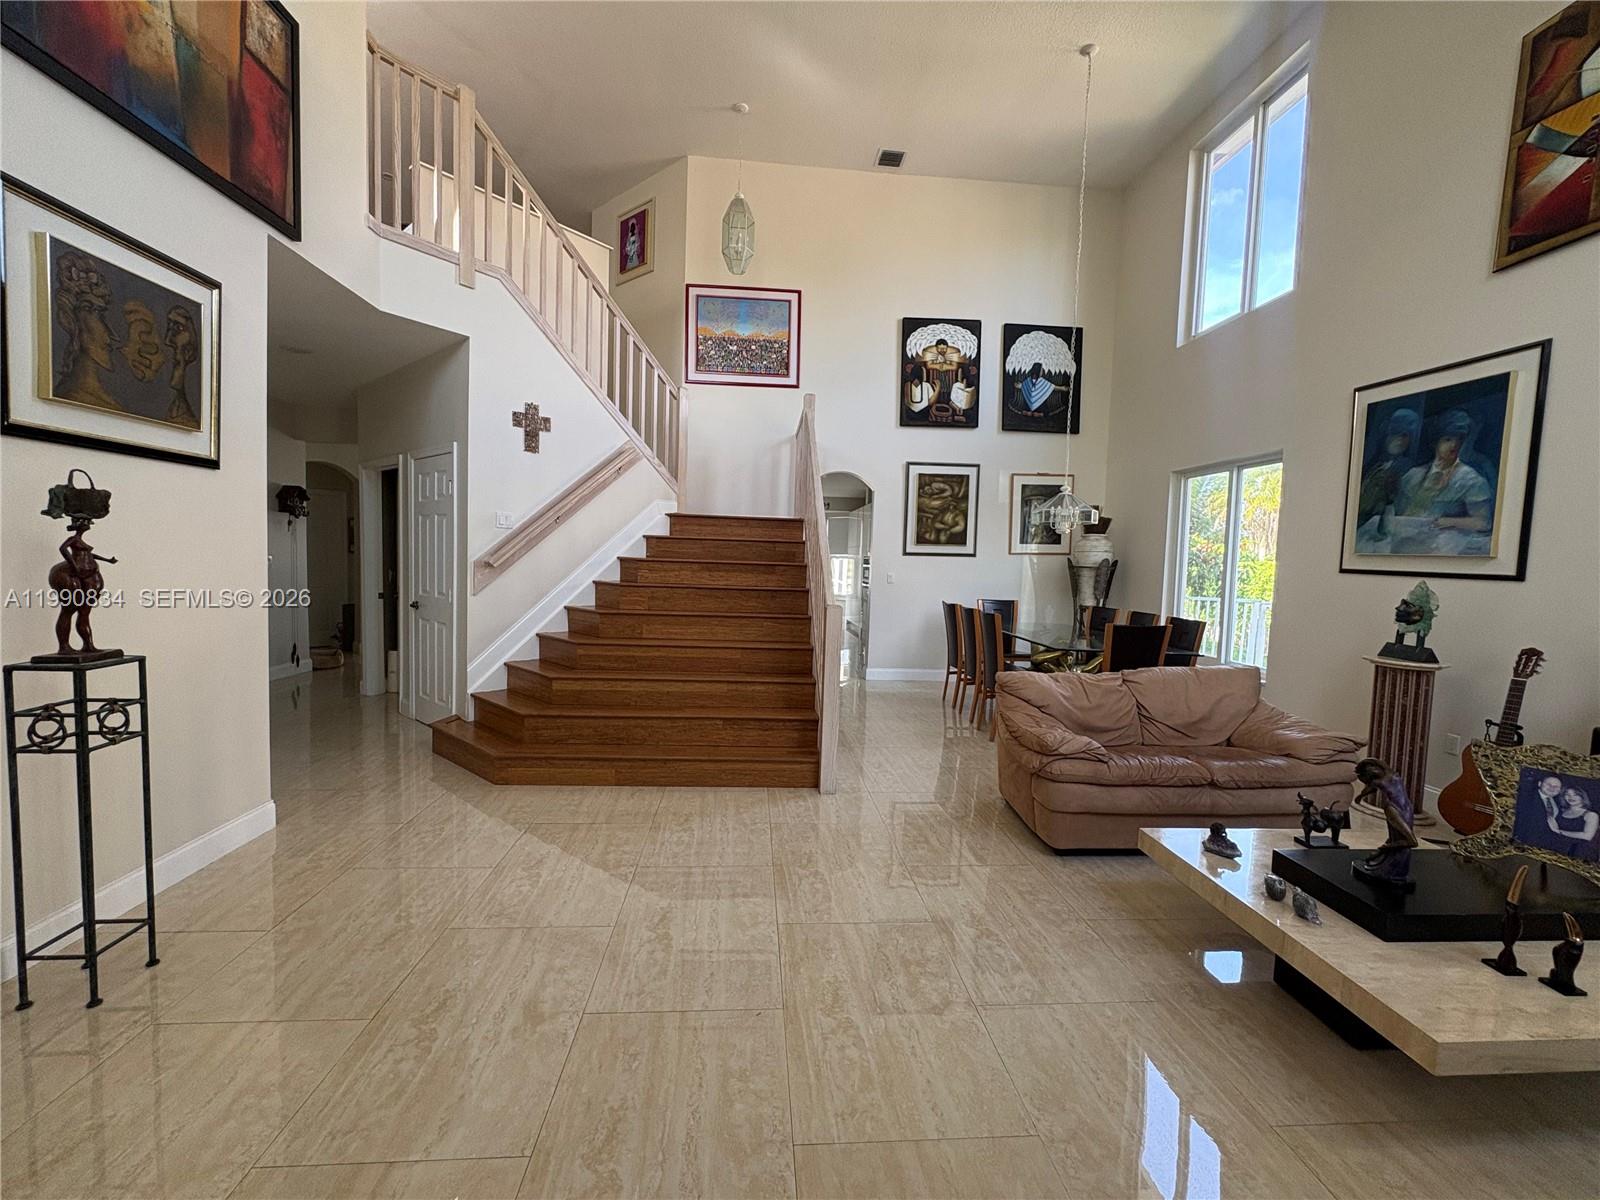
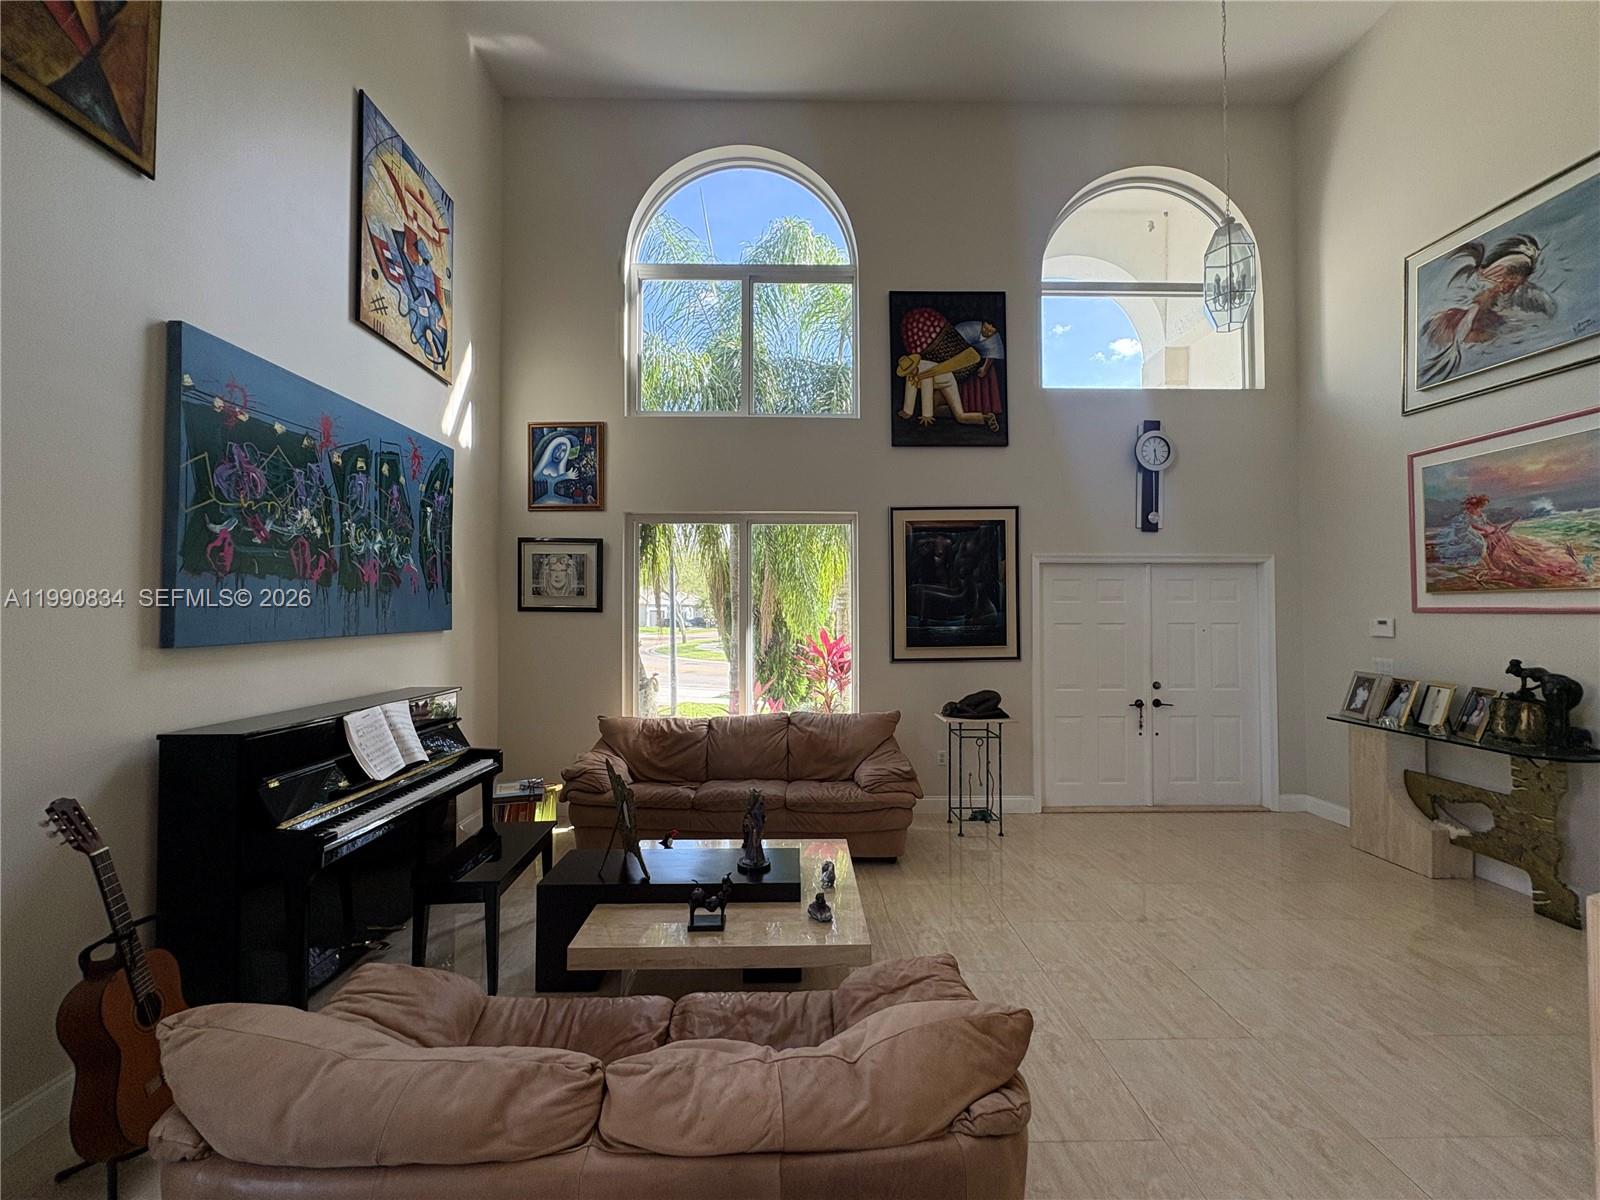
Step inside to a bright, open floor plan filled with natural light, featuring elegant porcelain tile and wood floors throughout. The spacious kitchen is the heart of the home, complete with granite countertops, a large island, and plenty of cabinetry—perfect for entertaining family and friends. Enjoy movie nights or game days in your private media room with BOSE surround sound.

The primary suite is conveniently located on the first floor, offering privacy and ease of living. HIGH IMPACT WINDOWS and sliding doors provide peace of mind and energy efficiency.

Step outside to your own private oasis—a screened-in pool overlooking breathtaking lake views, all set on an oversized lot with fruit trees, perfect for relaxing or entertaining year-round.

Located in a resort-style gated community with 24/7 security, clubhouse, and top-tier amenities. HOA INCLUDES CABLE, HIGH- SPEED INTERNET, and ALARM.

This is South Florida living at its finest—don’t miss the opportunity to make it yours!

Listed by Lorena Sanchez

·

License #3235611

·

Partnership Realty Inc.

·

9548296463

Last updated May 25, 2026

·

Source: SEF #A11990834

Listing Facts

  • TypeSingle-family
  • NeighborhoodPembroke Falls
  • Bedrooms4
  • Bathrooms3.5
  • Days on Prevu218
  • HOA/Maint. Fees$385/month
  • Taxes$6,532/year
  • Size3,284 sqft
  • Price per sqft$381

Amenities

  • Dishwasher
  • Private Outdoor Space
  • Washer/Dryer
  • Pets Allowed
  • Air Conditioning
  • Parking
  • Swimming Pool
  • Fitness Center

Location

Mortgage Calculator

Listing History

03/27/2026
Listed by Partnership Realty Inc.
$1,250,000
  1. 03/27/2026$1,250,000
    Listed by Partnership Realty Inc.

Property Details for 12513 NW 18th Mnr

Association

Amenities

  • Association Amenities: Maintenance
  • Community Features: Pool, Gated, Clubhouse, Other, Street Lights, Sidewalks, Tennis Court(s), Fitness Center
  • Pets Allowed: Yes

Fees

  • Association Fee: $385.00 Monthly
  • Association Fee Includes: Cable TV, Internet, Security

Exterior

Construction

  • Roof: Concrete, Spanish Tile
  • Stories: 2
  • Year Built: 1998
  • Year Built Details: Effective Year Built
  • Architectural Style: Detached, Two Story
  • Construction Materials: Block
  • Exterior Features: Barbecue

Features

  • Direction Faces: North
  • Patio And Porch Features: Patio
  • Pool Features: In Ground, Screen Enclosure, Community
  • View: Lake
  • Waterfront Features: Lake Front
  • Waterfront: Yes

Measurements

  • Building Area Total: 3,889
  • Frontage Length: 85
  • Lot Features: Waterfront
  • Lot Size Area: 9,966
  • Lot Size Square Feet: 9,966
  • Lot Size Units: Square Feet

Financial

Taxes

  • Parcel Number: 514010022590
  • Tax Annual Amount: $6,532.00
  • Tax Year: 2025

Interior

Features

  • Appliances: Dryer, Dishwasher, Electric Range, Disposal, Microwave, Refrigerator, Self Cleaning Oven, Wine Cooler, Washer
  • Flooring: Hardwood, Wood
  • Interior Features: Breakfast Bar, Kitchen Island, Walk-In Closet(s), Master Downstairs
  • Spa Features: Community
  • Spa: Yes

Measurements

  • Living Area: 3,284

Rooms

  • Bathrooms Full: 3
  • Bathrooms Half: 1
  • Bathrooms Total Integer: 4
  • Bedrooms Total: 4

Other

Environmental

  • Green Energy Efficient: Appliances

Location

  • Subdivision Name: PEMBROKE FALLS - PHASE 1

Parking

Parking

  • Attached Garage: Yes
  • Covered Spaces: 3
  • Garage Spaces: 3
  • Garage: Yes
  • Parking Features: Attached, Driveway, Garage, Paver Block, Garage Door Opener

Schools

Elementary School

  • Elementary School: Lakeside

High School

  • High School: Flanagan;Charls

Middle or Junior School

  • Middle Or Junior School: Walter C. Young

Utilities

Equipment

  • Cooling: Central Air, Ceiling Fan(s)
  • Has Cooling: Yes
  • Heating: Central, Electric
  • Has Heating: Yes
  • Sewer: Public Sewer
  • Utilities: Cable Available
  • Water Source: Public

Frequently Asked Questions

How many bedrooms and bathrooms does this single-family home have?

There are 4 bedrooms and 3.5 bathrooms in this single-family home at 12513 NW 18th Mnr.

What schools are nearby to 12513 NW 18th Mnr?

Nearby schools include the Lakeside Elementary School, Walter C. Young Middle School, and Flanagan;Charls High School.

Does this single-family home have parking?

Yes, there are 3 parking spaces available for 12513 NW 18th Mnr.

What are the annual taxes for 12513 NW 18th Mnr?

Annual taxes for this single-family home are estimated at $6,532.

How does 12513 NW 18th Mnr compare to other single-family homes in Pembroke Falls?

This single-family home is listed 39% above the average price for single-family homes in Pembroke Falls and has been on the market for 63 more days than the typical home in this area.

What is the square footage on this single-family home?

According to the MLS, this listing is 3,284 sqft.

12513 NW 18th Mnr is a 4-bedroom, 3.5-bath single-family home for sale in Pembroke Pines FL 33028. Available on Prevu for 218 days at $1,250,000. This residence features 3,284 square feet of living space, located in Pembroke Falls. The median listing price for single-family homes in this area is $894,500. Nearby schools include Lakeside Elementary School, Walter C. Young Middle School, and Flanagan;Charls High School. The home offers private outdoor space, dishwasher, pets allowed, air conditioning, fitness center, parking, swimming pool, and washer/dryer. Browse more single-family home listings in Pembroke Pines.

Based on information from Miami Association of REALTORS and/or other sources. All data, including all measurements and calculations of area, is obtained from various sources and has not been, and will not be, verified by Prevu or the MLS. Information is provided exclusively for consumer's personal, non-commercial use and may not be used for any purpose other than to identify prospective properties consumer may be interested in purchasing.

Full MLS Disclaimers

Rebate estimate is indicative only and based on listing price and estimated buyer's agent commission paid by owner, if applicable. Final rebates are subject to Terms of Use and may vary due to final negotiated transaction terms.