

Prevu by reAlpha
BuySellBlogBrowse Listings

12513 Hunters Chase DRAustin, TX 78729

For Sale

$469,900

Smart Buyer Rebate $4,699

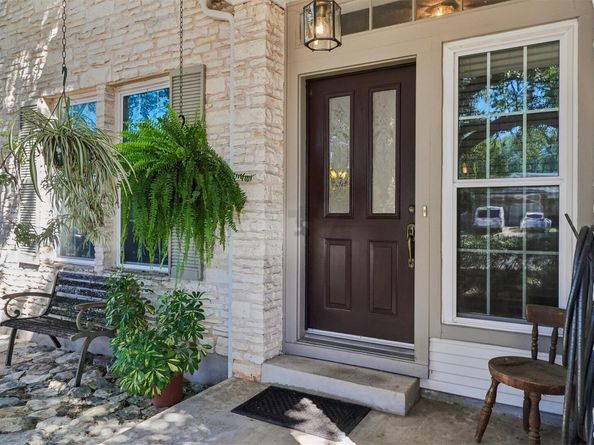
Beautiful 4 bedroom Texas limestone home just a block from the neighborhood park and pool in convenient Northwest Austin neighborhood! Several big-ticket updates are already taken care of, including a new roof in 2023, downstairs HVAC in 2024, and a 17-panel solar system installed in 2024. A solar water preheating system with a 100-gallon tank adds even more energy-saving potential. The open floorplan makes entertaining easy, with two spacious living areas and two dining areas centered around the kitchen. Dramatic two-story ceilings highlight the formal living and dining rooms, while the family room features a cozy fireplace and an office nook with a built-in desk and cabinets. Overlooking the park-like backyard, the kitchen offers abundant counter and cabinet space. Beautiful wood flooring extends throughout all bedrooms, and the spacious primary suite includes a charming bay-window sitting area. Enjoy a private backyard with a huge covered deck spanning the width of the home and offering plenty of room to play, entertain, garden, or let pets roam. The community park and pool are just a block away, and an award-winning Round Rock ISD elementary school is within walking distance. Located in the heart of Northwest Austin’s tech corridor, this home puts you less than five minutes from the Apple campus, Hwy. 183, Parmer Lane, SH 45, and numerous shopping and dining options. Austin’s second downtown, The Domain, and the planned University of Texas/MD Anderson medical center are approximately 10 minutes away!

Listed by Laurie Flood

·

License #522744

·

Keller Williams Realty

·

512-576-1504

Last updated October 22, 2026

·

Source: ACTRIS #6872735

Listing Facts

  • TypeSingle-family
  • NeighborhoodPond Springs
  • Bedrooms4
  • Bathrooms3
  • Days on Prevu23
  • HOA/Maint. Fees$100/quarter
  • Taxes$9,763.82/year
  • Size2,418 sqft
  • Price per sqft$194

Amenities

  • Dishwasher
  • Private Outdoor Space
  • Air Conditioning
  • Parking
  • Swimming Pool

Location

Mortgage Calculator

Listing History

10/08/2026
Listed by Keller Williams Realty
$469,900
  1. 10/08/2026$469,900
    Listed by Keller Williams Realty

Property Details for 12513 Hunters Chase DR

Association

Amenities

  • Community Features: Cluster Mailbox, Curbs, Google Fiber, Park, Picnic Area, Playground, Pool, Sidewalks, Street Lights, Tennis Court(s), Underground Utilities

Fees

  • Association Fee: $100.00 Quarterly
  • Association Fee Includes: Common Area Maintenance

General

  • Association Name: Hunters Chase POA

Exterior

Construction

  • Property Condition: Resale
  • Roof: Composition
  • Window Features: Blinds, Double Pane Windows, Screens
  • Year Built: 1984
  • Construction Materials: Hardi Plank Type, Wood Siding, Stone
  • Exterior Features: Gas Grill, Gutters Partial, Private Yard

Features

  • Direction Faces: West
  • Fencing: Back Yard, Wood
  • Patio And Porch Features: Covered, Patio, Porch

Measurements

  • Lot Features: Back Yard, Curbs, Front Yard, Sprinkler - Automatic, Trees-Heavy, Trees-Large (Over 40 Ft)
  • Lot Size Acres: 0.14
  • Lot Size Area: 0
  • Lot Size Square Feet: 6,102

Financial

Taxes

  • Parcel Number: 164104000H0003
  • Tax Annual Amount: $9,763.82
  • Tax Assessed Value: $535,075.00
  • Tax Year: 2026

Interior

Features

  • Appliances: Built-In Oven(s), Dishwasher, Disposal, Gas Cooktop, Gas Water Heater
  • Fireplace Features: Living Room
  • Fireplaces Total: 1
  • Flooring: Carpet, Tile, Wood
  • Interior Features: Bookcases, Built-in Features, Ceiling Fan(s), High Ceilings, Tile Counters, Double Vanity, Entrance Foyer, Interior Steps, Multiple Dining Areas, Multiple Living Areas, Soaking Tub, Washer Hookup

Measurements

  • Living Area: 2,418
  • Living Area Source: Appraiser

Rooms

  • Bathrooms Full: 2
  • Bathrooms Half: 1
  • Bathrooms Total Integer: 3
  • Bedrooms Total: 4

Other

Environmental

  • Green Energy Efficient: Solar Panel

Location

  • Subdivision Name: Hunters Chase Sec 04
  • Tax Block: H
  • Tax Lot: 3

Parking

Parking

  • Attached Garage: Yes
  • Covered Spaces: 2
  • Garage Spaces: 2
  • Garage: Yes
  • Parking Features: Attached, Direct Access, Door-Multi, Driveway, Enclosed, Garage, Garage Door Opener, Garage Faces Front, Inside Entrance, Kitchen Level, Lighted, Side By Side
  • Parking Total: 4

Schools

Elementary School

  • Elementary School: Pond Springs
  • Elementary School District: Round Rock ISD

High School

  • High School: Mc Neil
  • High School District: Round Rock ISD

Middle or Junior School

  • Middle Or Junior School: Deerpark
  • Middle Or Junior School District: Round Rock ISD

Utilities

Equipment

  • Cooling: Central Air, Electric
  • Heating: Central, Natural Gas, Solar
  • Laundry Features: Washer Hookup
  • Sewer: Public Sewer
  • Utilities: Electricity Connected, Natural Gas Connected, Sewer Connected, Solar, Underground Utilities, Water Connected
  • Water Source: Public

Frequently Asked Questions

How many bedrooms and bathrooms does this single-family home have?

There are 4 bedrooms and 3 bathrooms in this single-family home at 12513 Hunters Chase DR.

What schools are nearby to 12513 Hunters Chase DR?

Nearby schools include the Pond Springs Elementary School, Deerpark Middle School, and Mc Neil High School.

Does this single-family home have parking?

Yes, there are 2 parking spaces available for 12513 Hunters Chase DR.

What are the annual taxes for 12513 Hunters Chase DR?

Annual taxes for this single-family home are estimated at $9,763.

How does 12513 Hunters Chase DR compare to other single-family homes in Pond Springs?

This single-family home is listed 4% above the average price for single-family homes in Pond Springs and has been on the market for 63 less days than the typical home in this area.

What building or home owners association is the single-family home part of?

This single-family home is part of the Hunters Chase POA home owners association.

What is the square footage on this single-family home?

According to the MLS, this listing is 2,418 sqft.

12513 Hunters Chase DR is a 4-bedroom, 3-bath single-family home for sale in Austin TX 78729. On Prevu for 23 days at $469,900. This property features 2,418 square feet of living space, located in Pond Springs. The median listing price for single-family homes in this area is $429,000. Nearby schools include Pond Springs Elementary School, Deerpark Middle School, and Mc Neil High School. The home offers private outdoor space, dishwasher, air conditioning, parking, and swimming pool. View other single-family home listings in Austin.

Based on information from ACTRIS and/or other sources. All data, including all measurements and calculations of area, is obtained from various sources and has not been, and will not be, verified by Prevu or the MLS. Information is provided exclusively for consumer's personal, non-commercial use and may not be used for any purpose other than to identify prospective properties consumer may be interested in purchasing.

Full MLS Disclaimers

Rebate estimate is indicative only and based on listing price and estimated buyer's agent commission paid by owner, if applicable. Final rebates are subject to Terms of Use and may vary due to final negotiated transaction terms.