

Prevu by reAlpha
BuySellBlogBrowse Listings

1251 Vail LaneLongmont, CO 80503

For Sale

$575,000

Smart Buyer Rebate $5,750

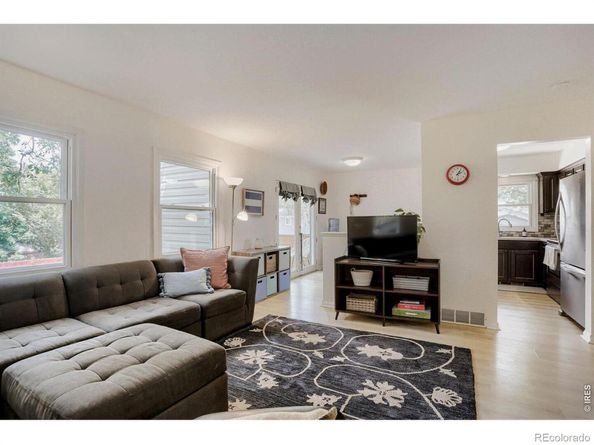
Prime West of Hover location in popular Montview Park! This well-maintained home offers an updated kitchen featuring stainless steel appliances and Corian countertops, along with 3 bedrooms and 2 beautifully remodeled main-level bathrooms. The spacious Primary Suite includes a gorgeous tiled 3/4 bath for added comfort and convenience. The walk-out lower level provides exceptional flexibility with a separate entrance and access to street parking, making it ideal for extended family, multi-generational living, guests, or a potential co-living arrangement. The lower level includes a mother-in-law suite and a laundry room with kitchenette area. While there is currently no stove, a 220V outlet and laundry hookups are already in place. Additional laundry hookups are conveniently located in the oversized two-car garage.Enjoy no carpet throughout the home, with durable LVP and ceramic tile flooring, plus newer windows. Outside, the large fully fenced yard offers both deck and patio spaces-perfect for summer barbecues, entertaining, gardening, or simply relaxing. The oversized two-car garage provides plenty of storage and workspace, with potential RV parking as well. Situated on a quiet, low-traffic street with easy access to all that Longmont has to offer, and feeding to desirable schools. No HOA and no Metro District! With its desirable location, flexible walk-out lower level, extensive updates, and spacious outdoor living areas, this home offers versatility for a variety of living arrangements.

Listed by Deborah Caulfield

·

License #IRP11326

·

Berkshire Hathaway HomeServices Rocky Mountain, Realtors-Boulder

·

303-818-7403

Last updated October 25, 2026

·

Source: REColorado #IR1065903

Listing Facts

  • TypeSingle-family
  • NeighborhoodLongmont Estates
  • Bedrooms4
  • Bathrooms3
  • Days on Prevu86
  • Taxes$3,864/year
  • Size2,086 sqft
  • Price per sqft$276

Amenities

  • Dishwasher
  • Private Outdoor Space
  • Washer/Dryer
  • Air Conditioning
  • Parking

Location

Mortgage Calculator

Listing History

09/11/2026
Price Decreased
$575,000
08/06/2026
Listed by Berkshire Hathaway HomeServices Rocky Mountain, Realtors-Boulder
$585,000
  1. 09/11/2026$575,000
    Price Decreased
  2. 08/06/2026$585,000
    Listed by Berkshire Hathaway HomeServices Rocky Mountain, Realtors-Boulder

Property Details for 1251 Vail Lane

Exterior

Construction

  • Roof: Composition
  • Structure Type: House
  • Window Features: Double Pane Windows, Window Coverings
  • Year Built: 1973
  • Construction Materials: Brick, Vinyl Siding, Frame

Features

  • Direction Faces: South
  • Patio And Porch Features: Deck, Patio
  • Road Frontage Type: Public

Measurements

  • Building Area Total: 2,086
  • Lot Features: Corner Lot, Flood Zone, Level
  • Lot Size Acres: 0.19
  • Lot Size Square Feet: 8,486

Financial

Taxes

  • Parcel Number: R0045582
  • Tax Annual Amount: $3,864.00
  • Tax Year: 2025

Interior

Features

  • Appliances: Bar Fridge, Dishwasher, Disposal, Dryer, Oven, Refrigerator, Washer
  • Fireplace Features: Basement
  • Flooring: Tile
  • Interior Features: In-Law Floorplan

Measurements

  • Living Area: 2,086

Rooms

  • Basement: Walk-Out Access
  • Has Basement: Yes
  • Bathrooms Full: 2
  • Bathrooms Three Quarter: 1
  • Bathrooms Total Integer: 3
  • Bedrooms Total: 4
  • Main Level Bathrooms: 2
  • Main Level Bedrooms: 3

Other

General

  • Exclusions: Curtains are excluded, curtain rods are included. Sellers personal possessions. Some furniture might be available.

Location

  • Subdivision Name: Montview Park

Parking

Parking

  • Attached Garage: Yes
  • Garage Spaces: 2
  • Parking Features: Oversized
  • Parking Total: 2

Schools

Elementary School

  • Elementary School: Longmont Estates
  • Elementary School District: St. Vrain Valley RE-1J

High School

  • High School: Silver Creek
  • High School District: St. Vrain Valley RE-1J

Middle or Junior School

  • Middle Or Junior School: Westview

Utilities

Equipment

  • Cooling: Ceiling Fan(s), Central Air
  • Heating: Forced Air
  • Laundry Features: In Unit
  • Sewer: Public Sewer
  • Utilities: Cable Available, Electricity Available, Internet Access (Wired), Natural Gas Available
  • Water Source: Public

Frequently Asked Questions

How many bedrooms and bathrooms does this single-family home have?

There are 4 bedrooms and 3 bathrooms in this single-family home at 1251 Vail Lane.

What schools are nearby to 1251 Vail Lane?

Nearby schools include the Longmont Estates Elementary School, Westview Middle School, and Silver Creek High School.

Does this single-family home have parking?

Yes, there are 2 parking spaces available for 1251 Vail Lane.

What are the annual taxes for 1251 Vail Lane?

Annual taxes for this single-family home are estimated at $3,864.

How does 1251 Vail Lane compare to other single-family homes in Longmont Estates?

This single-family home is listed 18% below the average price for single-family homes in Longmont Estates and has been on the market for 32 more days than the typical home in this area.

What is the square footage on this single-family home?

According to the MLS, this listing is 2,086 sqft.

1251 Vail Lane is a 4-bedroom, 3-bath single-family home for sale in Longmont CO 80503. Listed on Prevu for 86 days at $575,000. This includes a recent price decrease of $10,000. This residence features 2,086 square feet of living space, located in Longmont Estates. The median listing price for single-family homes in this area is $650,000. Nearby schools include Longmont Estates Elementary School, Westview Middle School, and Silver Creek High School. The home offers private outdoor space, dishwasher, air conditioning, parking, and washer/dryer. Browse more single-family home listings in Longmont.

The content relating to real estate for sale in this Web site comes in part from the Internet Data eXchange ("IDX") program of METROLIST, INC., DBA RECOLORADO® Real estate listings held by brokers other than Prevu are marked with the IDX Logo. This information is being provided for the consumers' personal, non-commercial use and may not be used for any other purpose. All information subject to change and should be independently verified.

Full MLS Disclaimers

Rebate estimate is indicative only and based on listing price and estimated buyer's agent commission paid by owner, if applicable. Final rebates are subject to Terms of Use and may vary due to final negotiated transaction terms.