Prevu by reAlpha
BuySellBlogBrowse Listings

1251 S Sable BoulevardAurora, CO 80012

For Sale

$279,950

Smart Buyer Rebate $1,999

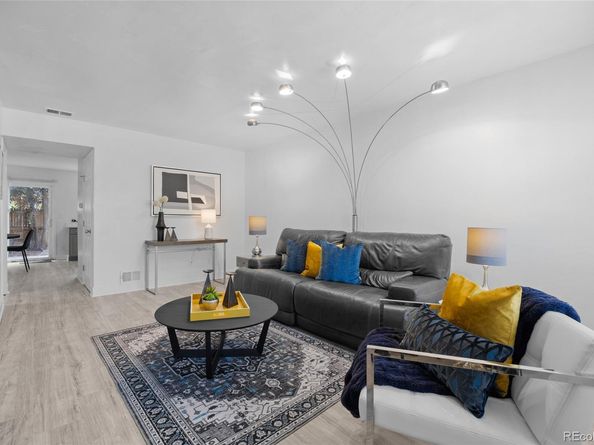
Welcome home to this move-in-ready townhome, where stylish updates and functional living come together. Step inside to discover a bright, open floor plan featuring new luxury vinyl plank flooring throughout the main level, fresh interior paint, all-new window coverings and an abundant of natural light.

The remodeled kitchen is the heart of the home, showcasing gray-toned cabinetry, quartz countertops, stainless steel appliances, and two pantries, providing exceptional storage and workspace. The adjoining living and dining areas create an inviting setting for everyday living and effortless entertaining accented by a cozy fireplace.

Upstairs, you'll find new carpet throughout, along with a conveniently located laundry area that makes household chores a breeze. The expansive primary suite offers a peaceful retreat with plenty of room for a sitting area and a large walk-in closet. A generously sized secondary bedroom and full bath complete the upper level.

Additional updates include a new furnace, providing year-round comfort and peace of mind. Enjoy the convenience of a two-car attached garage and relax outdoors on your private patio, perfect for grilling, gardening, or simply unwinding.

Ideally situated near shopping, restaurants, parks, public transportation, and major commuter routes, this updated townhome offers the perfect blend of style, comfort, and convenience. Don't miss your opportunity to make this exceptional property your next home!


Listed by Donna M Bird

·

License #018554

·

Coldwell Banker Realty 44

·

303-523-9301

Last updated July 31, 2026

·

Source: REcolorado #7186116

Listing Facts

  • TypeSingle-family
  • NeighborhoodSable Ridge
  • Bedrooms2
  • Bathrooms2
  • Days on Prevu35
  • HOA/Maint. Fees$448.25/month
  • Taxes$2,176/year
  • Size1,258 sqft
  • Price per sqft$223

Amenities

  • Dishwasher
  • Private Outdoor Space
  • Washer/Dryer
  • Pets Allowed
  • Parking
  • Swimming Pool

Location

Mortgage Calculator

Listing History

07/18/2026
Price Decreased
$279,950
06/27/2026
Listed by Coldwell Banker Realty 44
$284,950

Property Details for 1251 S Sable Boulevard

Association

Amenities

  • Association Amenities: Pool, Tennis Court(s)
  • Pets Allowed: Yes

Fees

  • Association Fee: $448.25 Monthly
  • Association Fee Includes: Insurance, Irrigation, Maintenance Grounds, Maintenance Structure, Recycling, Sewer, Snow Removal, Trash, Water

General

  • Association Name: Hammersmith

Exterior

Construction

  • Property Attached: Yes
  • Property Condition: Updated/Remodeled
  • Roof: Composition
  • Structure Type: Townhouse
  • Window Features: Double Pane Windows, Window Coverings
  • Year Built: 1974
  • Common Walls: 2+ Common Walls
  • Construction Materials: Frame
  • Entry Location: Ground

Features

  • Direction Faces: East
  • Fencing: Full
  • Patio And Porch Features: Patio
  • Road Frontage Type: Public

Measurements

  • Building Area Total: 1,258
  • Lot Size Acres: 0.02
  • Lot Size Area: 958
  • Lot Size Square Feet: 958
  • Lot Size Units: Square Feet

Financial

Taxes

  • Parcel Number: 031375631
  • Tax Annual Amount: $2,176.00
  • Tax Year: 2025

Interior

Features

  • Appliances: Dishwasher, Disposal, Dryer, Microwave, Oven, Range Hood, Refrigerator, Washer
  • Fireplace Features: Living Room
  • Fireplaces Total: 1
  • Flooring: Carpet, Tile, Vinyl
  • Interior Features: Eat-in Kitchen, Pantry, Quartz Counters, Walk-In Closet(s)

Measurements

  • Living Area: 1,258

Rooms

  • Bathrooms Full: 1
  • Bathrooms Three Quarter: 1
  • Bathrooms Total Integer: 2
  • Bedrooms Total: 2
  • Main Level Bathrooms: 1

Other

General

  • Exclusions: Seller's personal property, staging furniture and accessories

Location

  • Subdivision Name: The Aspens

Parking

Parking

  • Attached Garage: Yes
  • Garage Spaces: 2
  • Parking Total: 2

Schools

Elementary School

  • Elementary School: Jewell
  • Elementary School District: Adams-Arapahoe 28J

High School

  • High School: Gateway
  • High School District: Adams-Arapahoe 28J

Middle or Junior School

  • Middle Or Junior School: Aurora Hills
  • Middle Or Junior School District: Adams-Arapahoe 28J

Utilities

Equipment

  • Cooling: Air Conditioning-Room
  • Electric: 110V
  • Heating: Forced Air, Natural Gas
  • Laundry Features: In Unit, Laundry Closet
  • Sewer: Public Sewer
  • Utilities: Cable Available, Electricity Connected, Natural Gas Connected
  • Water Source: Public

Frequently Asked Questions

How many bedrooms and bathrooms does this single-family home have?

There are 2 bedrooms and 2 bathrooms in this single-family home at 1251 S Sable Boulevard.

What schools are nearby to 1251 S Sable Boulevard?

Nearby schools include the Jewell Elementary School, Aurora Hills Middle School, and Gateway High School.

Does this single-family home have parking?

Yes, there are 2 parking spaces available for 1251 S Sable Boulevard.

What are the annual taxes for 1251 S Sable Boulevard?

Annual taxes for this single-family home are estimated at $2,176.

How does 1251 S Sable Boulevard compare to other single-family homes in Sable Ridge?

This single-family home is listed 11% below the average price for single-family homes in Sable Ridge and has been on the market for 29 less days than the typical home in this area.

What building or home owners association is the single-family home part of?

This single-family home is part of the Hammersmith home owners association.

What is the square footage on this single-family home?

According to the MLS, this listing is 1,258 sqft.

1251 S Sable Boulevard is a 2-bedroom, 2-bath single-family home for sale in Aurora CO 80012. Available on Prevu for 35 days at $279,950. This includes a recent price decrease of $5,000. This residence features 1,258 square feet of living space, located in Sable Ridge. The median listing price for single-family homes in this area is $279,000. Nearby schools include Jewell Elementary School, Aurora Hills Middle School, and Gateway High School. Property amenities include private outdoor space, dishwasher, pets allowed, parking, swimming pool, and washer/dryer. Explore more single-family home listings in Aurora.

The content relating to real estate for sale in this Web site comes in part from the Internet Data eXchange ("IDX") program of METROLIST, INC., DBA RECOLORADO® Real estate listings held by brokers other than Prevu are marked with the IDX Logo. This information is being provided for the consumers' personal, non-commercial use and may not be used for any other purpose. All information subject to change and should be independently verified.

Full MLS Disclaimers

Rebate estimate is indicative only and based on listing price and estimated buyer's agent commission paid by owner, if applicable. Final rebates are subject to Terms of Use and may vary due to final negotiated transaction terms.