

Prevu by reAlpha
BuySellBlogBrowse Listings

12505 Monaghan TRLAustin, TX 78727

For Sale

$595,000

Smart Buyer Rebate $5,950

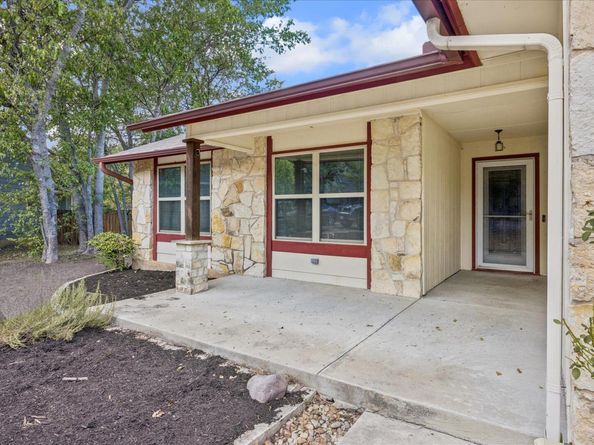
Custom home in the desirable Millwood neighborhood has rooms for gathering, hobbies, work and play. An addition and modifications built by the original homebuilder, Bill Milburn, add considerable square footage and utility not found elsewhere in the neighborhood and now being sold by just the second owner. The original three bedroom floor plan was modified to include a two room addition creating a forth bedroom as well as a large, discrete office/craft space that includes built-in desks, storage, file cabinets and a private entrance through sliding glass doors. A third custom space, a home office with full built-in desk and storage, is accessed just off the entryway. The great room has a vaulted ceiling, gas-fired stone fireplace and built-in bookcase that is plumbed for a wet bar. The primary bedroom and ensuite bathroom boast a large list of amenities including access to the covered back deck, walk-in closets, a double vanity and a spacious stand alone shower built for two. Solar tubes in every bathroom and office space ensure there is ample natural light. The kitchen is designed for the everyday home cook, with natural maple cabinets, engineered countertops and gas range. A large utility room with washer/dryer hookups and space for additional kitchen storage connects the kitchen to the garage. The wrap-around rear deck has a large covered area shaded from the afternoon sun, once hosting a large above ground pool (since removed). Area amenities include 40 acres of nature trails at Yett Creek Park and a pool, playscape and sport courts at nearby Balcones District Park. The house sits on a quiet cul-de-sac and is in the attendance zone for Anderson High School, Murchison Middle School and Summit Elementary and just minutes to major tech employers Apple, IBM and Oracle.

Listed by Peter Stiles

·

License #515923

·

The Stiles Agency

·

(512) 663-7619

Last updated October 12, 2026

·

Source: ACTRIS #5672765

Listing Facts

  • TypeSingle-family
  • NeighborhoodMilwood
  • Bedrooms4
  • Bathrooms2
  • Days on Prevu46
  • Taxes$13,238/year
  • Size2,293 sqft
  • Price per sqft$259

Amenities

  • Dishwasher
  • Private Outdoor Space
  • Air Conditioning
  • Parking

Location

Mortgage Calculator

Listing History

10/12/2026
Price Decreased
$595,000
09/15/2026
Listed by The Stiles Agency
$610,000
  1. 10/12/2026$595,000
    Price Decreased
  2. 09/15/2026$610,000
    Listed by The Stiles Agency

Property Details for 12505 Monaghan TRL

Association

Amenities

  • Community Features: See Remarks

Exterior

Construction

  • Property Condition: Resale
  • Roof: Composition
  • Window Features: Low Emissivity Windows, Skylight(s)
  • Year Built: 1983
  • Construction Materials: Frame, Masonry – Partial
  • Exterior Features: Gutters Full, Private Yard

Features

  • Direction Faces: SW
  • Fencing: Privacy, Wood
  • Patio And Porch Features: Deck, Wrap Around

Measurements

  • Lot Features: Cul-De-Sac, Pie Shaped Lot, Private, Sprinkler - In-ground, Trees-Large (Over 40 Ft)
  • Lot Size Acres: 0.24
  • Lot Size Area: 0
  • Lot Size Dimensions: 86,162
  • Lot Size Square Feet: 10,641

Financial

Taxes

  • Parcel Number: 02660601520000
  • Tax Annual Amount: $13,238.00
  • Tax Assessed Value: $682,041.00
  • Tax Year: 2026

Interior

Features

  • Appliances: Dishwasher, Disposal, Microwave, Free-Standing Range
  • Fireplace Features: Family Room
  • Fireplaces Total: 1
  • Flooring: Carpet, Laminate, Tile
  • Interior Features: Bookcases, Ceiling Fan(s), Vaulted Ceiling(s), Quartz Counters, Multiple Living Areas, Open Floorplan, Primary Bedroom On Main, Study/Home Office, Washer Hookup

Measurements

  • Living Area: 2,293
  • Living Area Source: Public Records

Rooms

  • Bathrooms Full: 2
  • Bathrooms Total Integer: 2
  • Bedrooms Total: 4
  • Main Level Bedrooms: 4

Other

Environmental

  • Green Energy Efficient: See Remarks

Location

  • Subdivision Name: Milwood Sec 09
  • Tax Block: F
  • Tax Lot: 16

Parking

Parking

  • Attached Garage: Yes
  • Covered Spaces: 2
  • Garage Spaces: 2
  • Garage: Yes
  • Parking Features: Attached, Garage Faces Front
  • Parking Total: 4

Schools

Elementary School

  • Elementary School: Summitt
  • Elementary School District: Austin ISD

High School

  • High School: Anderson
  • High School District: Austin ISD

Middle or Junior School

  • Middle Or Junior School: Murchison
  • Middle Or Junior School District: Austin ISD

Utilities

Equipment

  • Cooling: Central Air
  • Heating: Central
  • Laundry Features: Washer Hookup
  • Sewer: Public Sewer
  • Utilities: Internet-Fiber, Natural Gas Connected, Sewer Connected, Water Connected
  • Water Source: Public

Frequently Asked Questions

How many bedrooms and bathrooms does this single-family home have?

There are 4 bedrooms and 2 bathrooms in this single-family home at 12505 Monaghan TRL.

What schools are nearby to 12505 Monaghan TRL?

Nearby schools include the Summitt Elementary School, Murchison Middle School, and Anderson High School.

Does this single-family home have parking?

Yes, there are 2 parking spaces available for 12505 Monaghan TRL.

What are the annual taxes for 12505 Monaghan TRL?

Annual taxes for this single-family home are estimated at $13,238.

How does 12505 Monaghan TRL compare to other single-family homes in Milwood?

This single-family home is listed 28% above the average price for single-family homes in Milwood and has been on the market for 25 less days than the typical home in this area.

What is the square footage on this single-family home?

According to the MLS, this listing is 2,293 sqft.

12505 Monaghan TRL is a 4-bedroom, 2-bath single-family home for sale in Austin TX 78727. Listed on Prevu for 46 days at $595,000. This includes a recent price decrease of $15,000. This property features 2,293 square feet of living space, located in Milwood. The median listing price for single-family homes in this area is $467,445. Nearby schools include Summitt Elementary School, Murchison Middle School, and Anderson High School. Additional amenities include private outdoor space, dishwasher, air conditioning, and parking. View other single-family home listings in Austin.

Based on information from ACTRIS and/or other sources. All data, including all measurements and calculations of area, is obtained from various sources and has not been, and will not be, verified by Prevu or the MLS. Information is provided exclusively for consumer's personal, non-commercial use and may not be used for any purpose other than to identify prospective properties consumer may be interested in purchasing.

Full MLS Disclaimers

Rebate estimate is indicative only and based on listing price and estimated buyer's agent commission paid by owner, if applicable. Final rebates are subject to Terms of Use and may vary due to final negotiated transaction terms.