

Prevu by reAlpha
BuySellBlogBrowse Listings

1250 E 4th, ST 8Long Beach, CA 90802

For Sale

$280,000

Smart Buyer Rebate $2,000

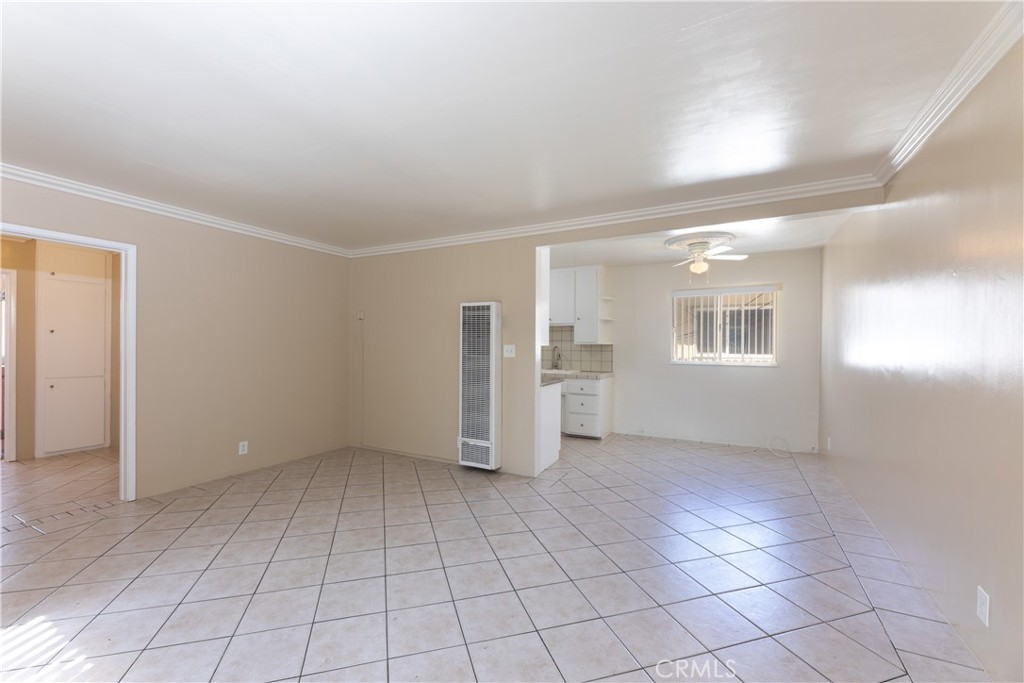
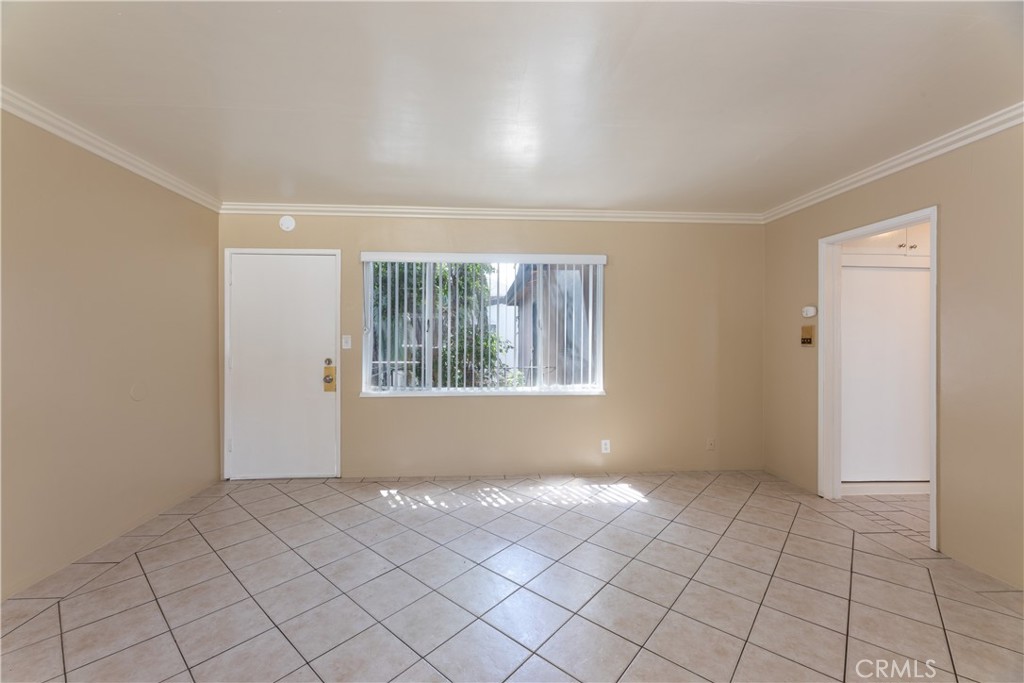
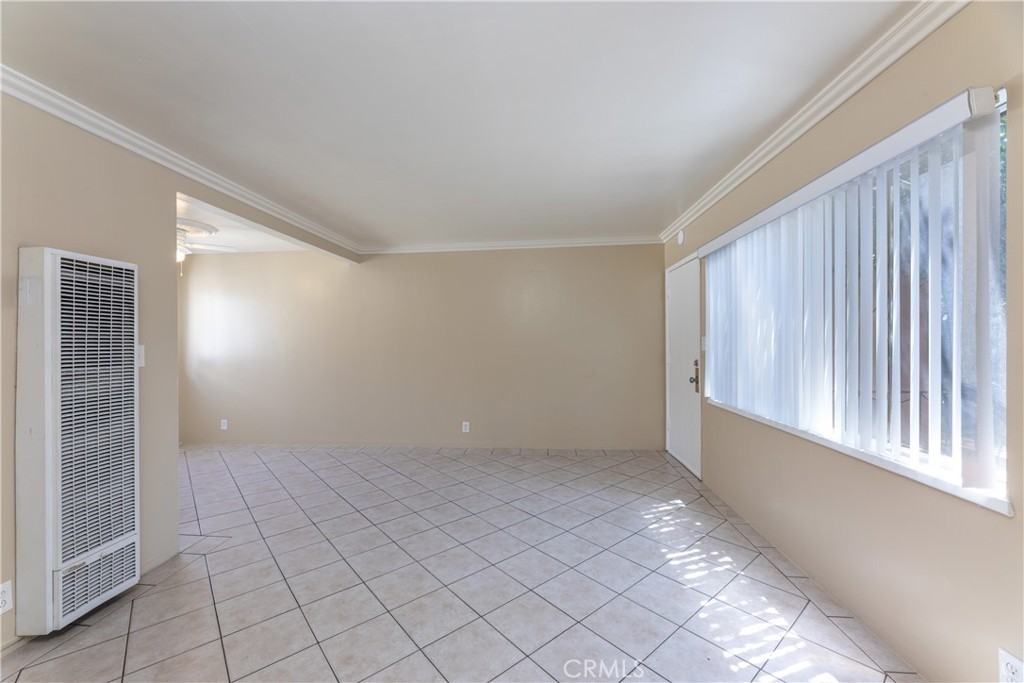
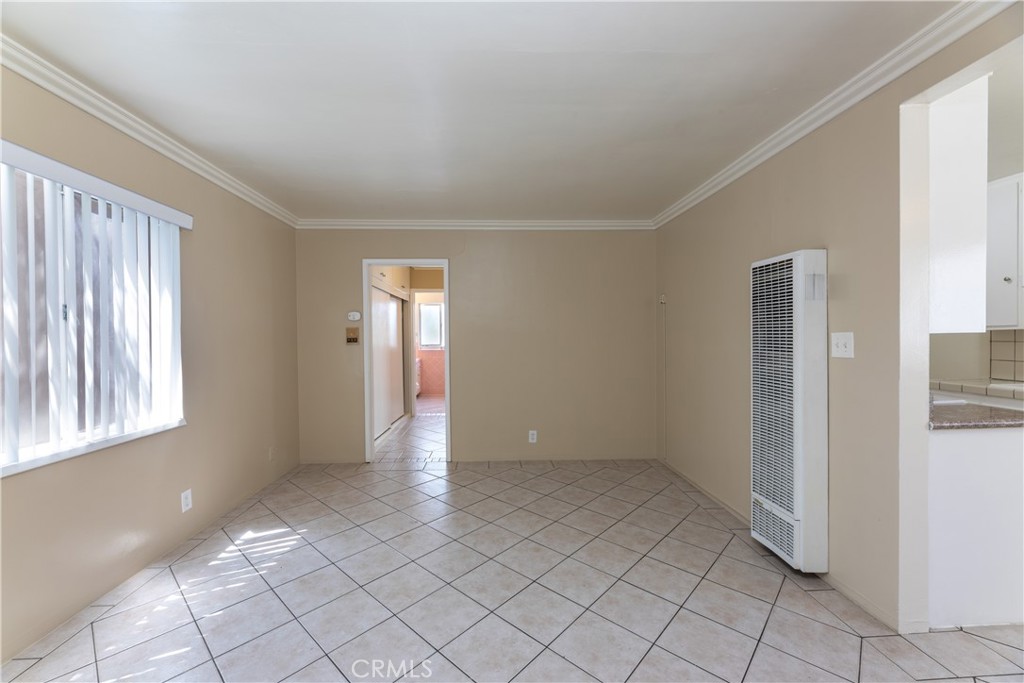
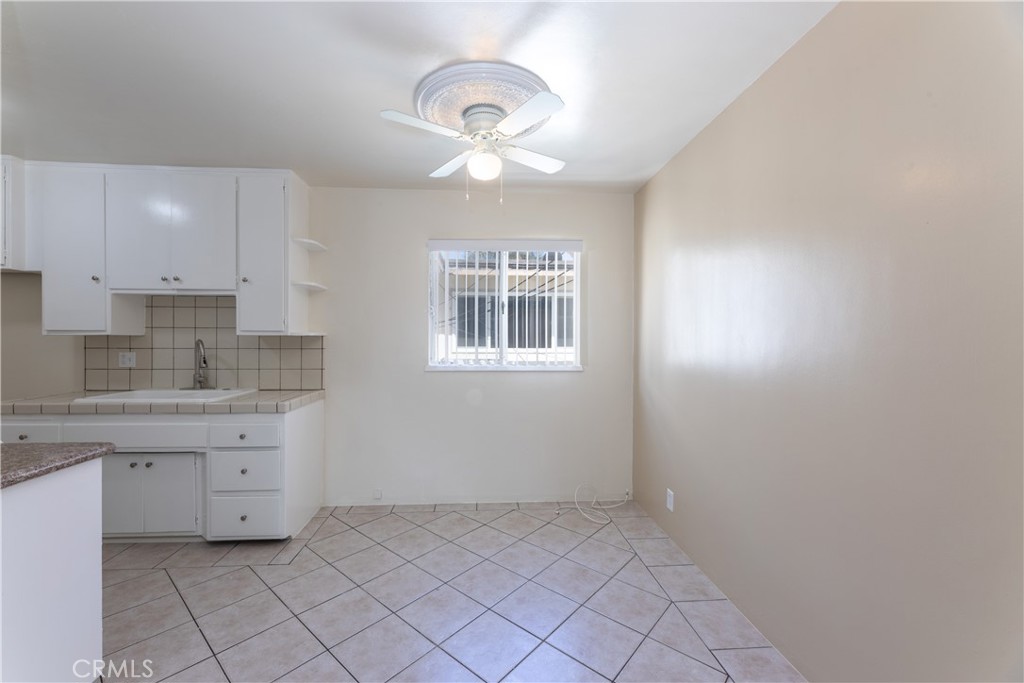
Back on the Market: 1 Bedroom, 1 Bath upstairs unit. Great rental or starter home. Freshly painted, crown moulding, new microwave, tile through-out with new carpet in bedroom. Good amount of storage. Security gates to complex. Property has a Walk Score of 93 out of 100. This location is a Walker’s Paradise so daily errands do not require a car. It is a 20 minute walk from the Metro A Line (Blue) at the 5th Street Station stop. Nearby parks include Bixby Park, Carroll Parks and Bluff Park. Walk to shopping, public transit, downtown Long Beach or the beach.

Listed by Bari Harris

·

License #00852099

·

Trends RE Inc.

·

562-225-1856

Last updated July 20, 2026

·

Source: CRMLS #PW26116157

Listing Facts

  • TypeSingle-family
  • NeighborhoodFranklin
  • Bedrooms1
  • Bathrooms1
  • Days on Prevu62
  • HOA/Maint. Fees$168.66/month
  • Size654 sqft
  • Price per sqft$428

Amenities

  • Private Outdoor Space
  • Swimming Pool

Location

Mortgage Calculator

Listing History

05/30/2026
Listed by Trends RE Inc.
$280,000

Property Details for 1250 E 4th, ST 8

Association

Amenities

  • Community Features: Curbs, Street Lights, Sidewalks

Fees

  • Association Fee: $168.66 Monthly

General

  • Number Of Units In Community: 12

Exterior

Construction

  • Number Of Units Total: 12
  • Property Attached: Yes
  • Stories: 1
  • Stories Total: 2
  • Structure Type: Multi Family
  • Year Built: 1955
  • Common Walls: No One Above, 2+ Common Walls
  • Entry Level: 2
  • Entry Location: 4th Street

Features

  • View: Neighborhood

Measurements

  • Lot Features: Near Public Transit
  • Lot Size Acres: 0.20
  • Lot Size Area: 9,011
  • Lot Size Source: Assessor
  • Lot Size Square Feet: 9,011
  • Lot Size Units: Square Feet

Financial

Taxes

  • Parcel Number: 7275006045

Interior

Features

  • Appliances: Gas Range, Microwave
  • Flooring: Carpet, Tile
  • Interior Features: Granite Counters, Tile Counters

Measurements

  • Living Area: 654
  • Living Area Source: Assessor
  • Living Area Units: Square Feet

Rooms

  • Bathrooms Full: 1
  • Bathrooms Total Integer: 1
  • Bedrooms Total: 1
  • Main Level Bathrooms: 1
  • Main Level Bedrooms: 1

Other

General

  • Exclusions: Stove, Microwave

Location

  • Tax Block: S
  • Tax Lot: 13

Schools

High School

  • High School: Polytechnic
  • High School District: Long Beach Unified

Utilities

Equipment

  • Heating: Wall Furnace
  • Has Heating: Yes
  • Sewer: Public Sewer
  • Water Source: Public

Frequently Asked Questions

How many bedrooms and bathrooms does this single-family home have?

There is 1 bedroom and 1 bathroom in this single-family home at 1250 E 4th, ST 8.

What schools are nearby to 1250 E 4th, ST 8?

Nearby schools include the Polytechnic High School.

How does 1250 E 4th, ST 8 compare to other single-family homes in Franklin?

This single-family home is listed 47% below the average price for single-family homes in Franklin and has been on the market for 42 less days than the typical home in this area.

What is the square footage on this single-family home?

According to the MLS, this listing is 654 sqft.

1250 E 4th, ST 8 is a 1-bedroom, 1-bath single-family home for sale in Long Beach CA 90802. On Prevu for 62 days at $280,000. This home features 654 square feet of living space, located in Franklin. The median listing price for single-family homes in this area is $419,950. Nearby schools include Polytechnic High School. The home offers private outdoor space and swimming pool. Browse more single-family home listings in Long Beach.

Based on information from California Regional Multiple Listing Service, Inc. and/or other sources. All data, including all measurements and calculations of area, is obtained from various sources and has not been, and will not be, verified by Prevu or the MLS. Information is provided exclusively for consumer's personal, non-commercial use and may not be used for any purpose other than to identify prospective properties consumer may be interested in purchasing.

Full MLS Disclaimers

Rebate estimate is indicative only and based on listing price and estimated buyer's agent commission paid by owner, if applicable. Final rebates are subject to Terms of Use and may vary due to final negotiated transaction terms.