Prevu by reAlpha
BuySellBlogBrowse Listings

125 Indian Paintbrush TRLGeorgetown, TX 78628

For Sale

$535,000

Smart Buyer Rebate $5,350

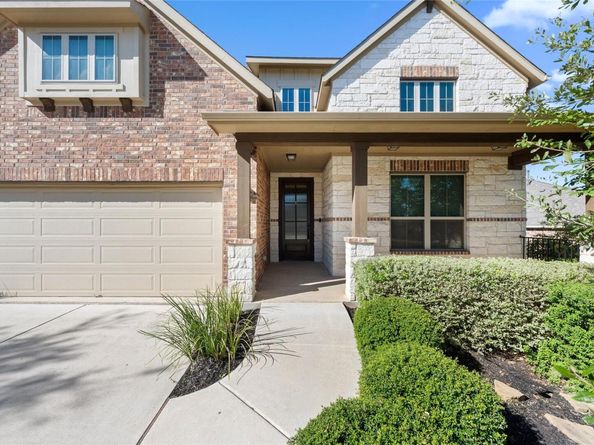
Welcome to 125 Indian Paintbrush Trail, beautifully situated in a desirable section of Hilltop at Wolf Ranch in Georgetown! Built by Wilshire Homes, this impressive two-story home offers approximately 2,928 square feet of thoughtfully designed living space, five bedrooms, four bathrooms, and a generously sized 8,425-square-foot lot with beautiful views.

The versatile floor plan features three bedrooms on the main level, including the spacious primary suite, with two additional bedrooms and a large game room upstairs. The upstairs game room offers wonderful views and provides an ideal second living area, perfect for entertaining, relaxing, or enjoying time at home.

The primary suite features a beautiful bathroom with a soaking tub and a thoughtfully designed layout that connects the primary closet directly to the laundry room for everyday convenience. Additional highlights include a water softener and filtration system, a three-car garage with built-in storage shelving, and a spacious laundry room. Both refrigerators, along with the washer and dryer, convey with the home!

Step outside to enjoy the expansive backyard, offering plenty of room for outdoor entertaining, recreation, or simply relaxing and taking in the scenic surroundings.

One of the home’s standout features is its fantastic location within the Hilltop neighborhood of Wolf Ranch! Just a short distance from the Hilltop amenity center, residents can enjoy a beautiful resort-style pool, playground, and planned community events throughout the year. The location also provides exceptional convenience to nearby shopping, dining, and everyday essentials, making it easy to enjoy everything Georgetown has to offer.

With its spacious floor plan, generous lot, beautiful views, desirable neighborhood setting, and outstanding community amenities, 125 Indian Paintbrush Trail offers a wonderful combination of comfort, convenience, and Hilltop living. Don’t miss this opportunity to call Wolf Ranch home!


Listed by Kyle Hughes

·

License #625841

·

Hughes Realty

·

(512) 571-1762

Last updated October 30, 2026

·

Source: ACTRIS #4484077

Listing Facts

  • TypeSingle-family
  • NeighborhoodWolf Ranch
  • Bedrooms5
  • Bathrooms4
  • Days on Prevu5
  • HOA/Maint. Fees$533.5/semi-annual
  • Taxes$14,852.97/year
  • Size2,928 sqft
  • Price per sqft$183

Amenities

  • Dishwasher
  • Private Outdoor Space
  • Air Conditioning
  • Parking
  • Swimming Pool
  • Fitness Center

Location

Mortgage Calculator

Listing History

10/26/2026
Listed by Hughes Realty
$535,000
  1. 10/26/2026$535,000
    Listed by Hughes Realty

Property Details for 125 Indian Paintbrush TRL

Association

Amenities

  • Community Features: BBQ Pit/Grill, Cluster Mailbox, Dog Park, Fitness Center, High Speed Internet, Park, Pet Amenities, Picnic Area, Planned Social Activities, Playground, Pool, Sport Court(s)/Facility

Fees

  • Association Fee: $533.50 Semi-Annually
  • Association Fee Includes: See Remarks

General

  • Association Name: Wolf Ranch HOA

Exterior

Construction

  • Property Condition: Resale
  • Roof: Composition, Shingle
  • Window Features: Blinds, Double Pane Windows, Vinyl Windows, Window Coverings
  • Year Built: 2019
  • Builder Name: Wilshire/Coventry
  • Construction Materials: Brick Veneer, Cement Siding, Stone Veneer, Stucco
  • Exterior Features: Exterior Steps, Gutters Full

Features

  • Direction Faces: East
  • Fencing: Privacy, Wood
  • Patio And Porch Features: Covered, Front Porch, Patio, Porch

Measurements

  • Lot Features: Landscaped, Sprinkler - In-ground
  • Lot Size Acres: 0.19
  • Lot Size Area: 0
  • Lot Size Square Feet: 8,424

Financial

Taxes

  • Parcel Number: 208001220O0009
  • Tax Annual Amount: $14,852.97
  • Tax Assessed Value: $620,198.00
  • Tax Year: 2025

Interior

Features

  • Appliances: Dishwasher, Disposal, Gas Cooktop, Microwave, Plumbed For Ice Maker, RNGHD, Vented Exhaust Fan, Gas Water Heater, Water Softener, Water Softener Owned
  • Flooring: Carpet, Tile, Wood
  • Interior Features: Ceiling Fan(s), High Ceilings, Granite Counters, Double Vanity, Electric Dryer Hookup, Entrance Foyer, French Doors, High Speed Internet, In-Law Floorplan, Interior Steps, Kitchen Island, Multiple Living Areas, Pantry, Primary Bedroom On Main, Recessed Lighting, Smart Thermostat, Walk-In Closet(s), Washer Hookup

Measurements

  • Living Area: 2,928
  • Living Area Source: Public Records

Rooms

  • Bathrooms Full: 3
  • Bathrooms Half: 1
  • Bathrooms Total Integer: 4
  • Bedrooms Total: 5
  • Main Level Bedrooms: 3

Other

Features

  • Accessibility Features: See Remarks

Location

  • Subdivision Name: Wolf Ranch
  • Tax Block: O
  • Tax Lot: 9

Parking

Parking

  • Covered Spaces: 3
  • Garage Spaces: 3
  • Garage: Yes
  • Parking Features: Door-Single, Garage, Tandem
  • Parking Total: 5

Schools

Elementary School

  • Elementary School: Wolf Ranch Elementary
  • Elementary School District: Georgetown ISD

High School

  • High School: East View
  • High School District: Georgetown ISD

Middle or Junior School

  • Middle Or Junior School: James Tippit
  • Middle Or Junior School District: Georgetown ISD

Utilities

Equipment

  • Cooling: Central Air, Zoned
  • Heating: Central, Natural Gas
  • Laundry Features: Electric Dryer Hookup, Washer Hookup
  • Sewer: Public Sewer
  • Utilities: Electricity Connected, Internet-Cable, Natural Gas Connected, Sewer Connected, Underground Utilities, Water Connected
  • Water Source: Municipal Utility District (MUD), Public

Frequently Asked Questions

How many bedrooms and bathrooms does this single-family home have?

There are 5 bedrooms and 4 bathrooms in this single-family home at 125 Indian Paintbrush TRL.

What schools are nearby to 125 Indian Paintbrush TRL?

Nearby schools include the Wolf Ranch Elementary, James Tippit Middle School, and East View High School.

Does this single-family home have parking?

Yes, there are 3 parking spaces available for 125 Indian Paintbrush TRL.

What are the annual taxes for 125 Indian Paintbrush TRL?

Annual taxes for this single-family home are estimated at $14,852.

How does 125 Indian Paintbrush TRL compare to other single-family homes in Wolf Ranch?

This single-family home is listed 17% below the average price for single-family homes in Wolf Ranch and has been on the market for 97 less days than the typical home in this area.

What building or home owners association is the single-family home part of?

This single-family home is part of the Wolf Ranch HOA home owners association.

What is the square footage on this single-family home?

According to the MLS, this listing is 2,928 sqft.

125 Indian Paintbrush TRL is a 5-bedroom, 4-bath single-family home for sale in Georgetown TX 78628. Available on Prevu for 5 days at $535,000. This home features 2,928 square feet of living space, located in Wolf Ranch. The median listing price for single-family homes in this area is $535,000. Nearby schools include Wolf Ranch Elementary, James Tippit Middle School, and East View High School. Additional amenities include private outdoor space, dishwasher, air conditioning, fitness center, parking, and swimming pool. Browse more single-family home listings in Georgetown.

Based on information from ACTRIS and/or other sources. All data, including all measurements and calculations of area, is obtained from various sources and has not been, and will not be, verified by Prevu or the MLS. Information is provided exclusively for consumer's personal, non-commercial use and may not be used for any purpose other than to identify prospective properties consumer may be interested in purchasing.

Full MLS Disclaimers

Rebate estimate is indicative only and based on listing price and estimated buyer's agent commission paid by owner, if applicable. Final rebates are subject to Terms of Use and may vary due to final negotiated transaction terms.