

Prevu by reAlpha
BuySellBlogBrowse Listings

12491 Sundance Ave AveSan Diego, CA 92129

For Sale

$2,449,000

Smart Buyer Rebate $24,490

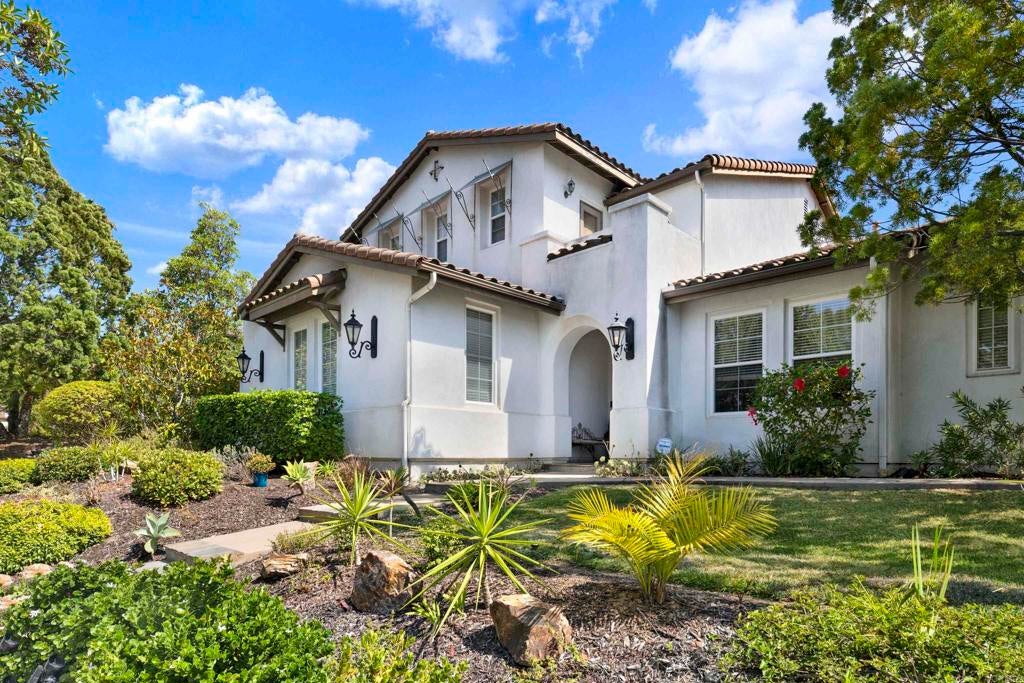
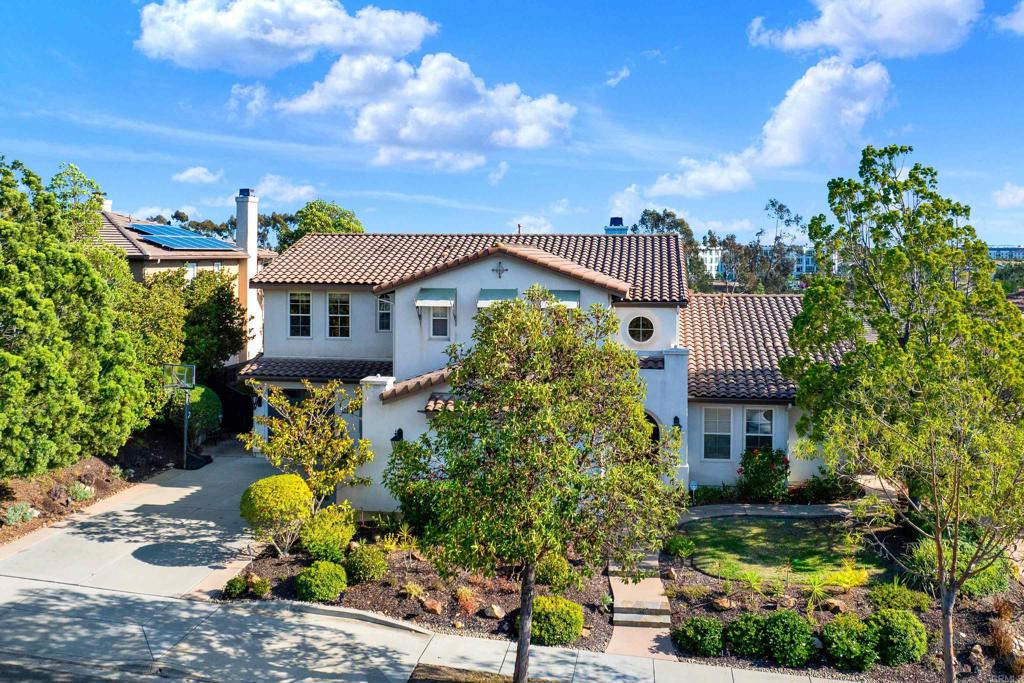
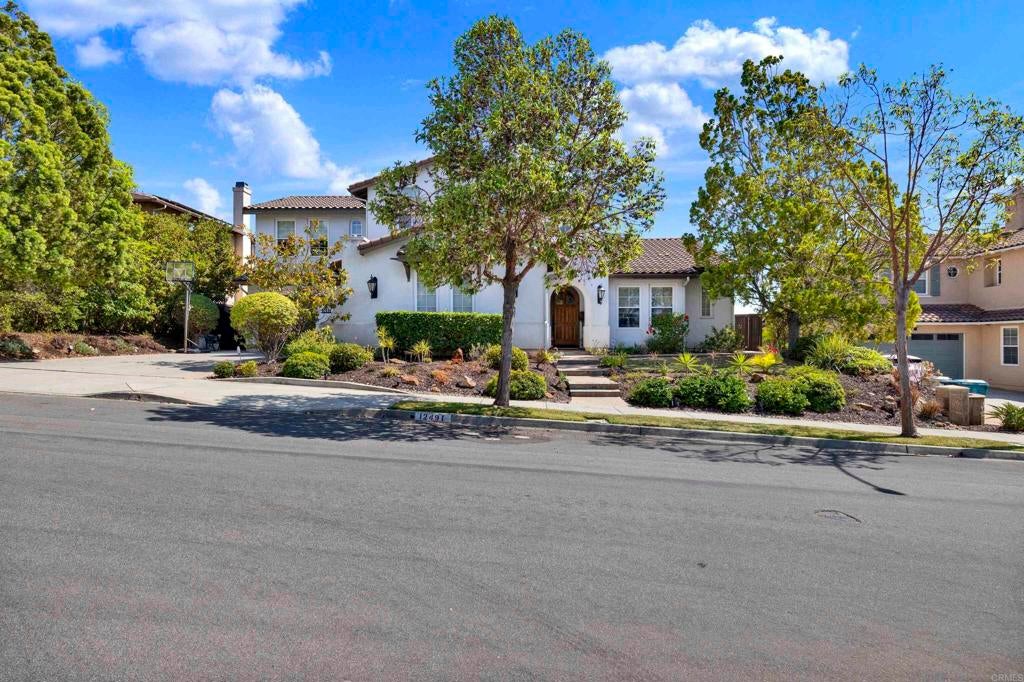
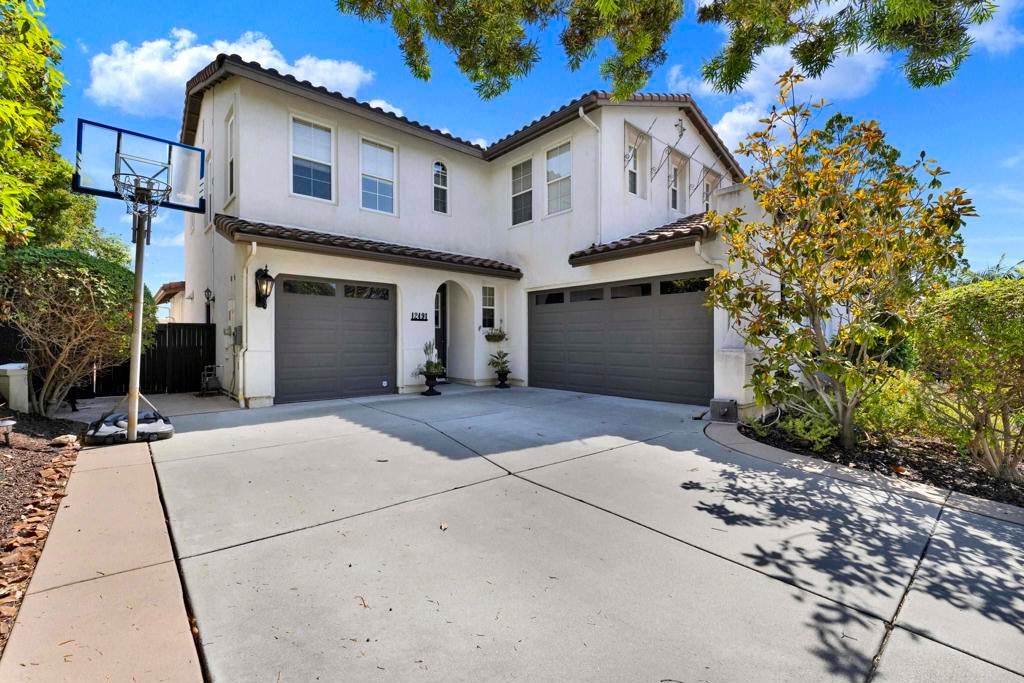
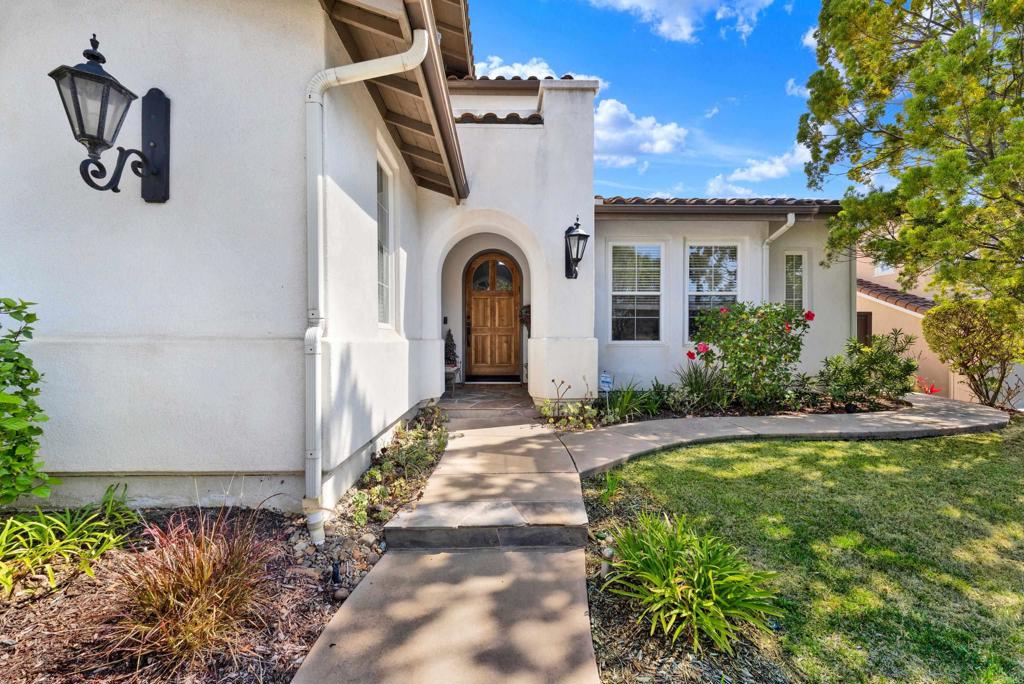
Beautiful Torrey Highlands home and you’re welcomed by soaring ceilings, abundant natural light, and an grand staircase that sets the tone for this spacious residence. The open and modern kitchen is designed for both everyday living and entertaining, featuring all-new appliances, a wine refrigerator, and a seamless connection to the family room. Just off the main living areas is the spacious downstairs primary suite, with a cozy fireplace. Step outside and discover the true heart of the home—a spectacular backyard made for entertaining and enjoying the Southern California lifestyle. The expansive outdoor space features a sparkling pool and spa, along with a built-in BBQ, cooktop, and refrigerator, creating the perfect setting for pool days, weekend gatherings, and al fresco dining. Upstairs, you’ll find additional bedrooms and a versatile loft, providing plenty of space for family, guests, a home office, or play area. Located in desirable Torrey Highlands, the home offers convenient access to highly regarded Poway Unified schools, including Westview, Mesa Verde, and Deer Canyon. Additional highlights include a 3-car garage, dedicated laundry room, fresh interior paint, new flooring throughout, and owned solar system. A wonderful opportunity to enjoy spacious living, exceptional outdoor entertaining, and a highly sought-after San Diego location. Home was recently appraised over $2.4m!

Listed by Assaf Avissar

·

License #01404616

·

Coldwell Banker West

·

assaf@homesbyassaf.com

Last updated September 13, 2026

·

Source: CRMLS #PTP2606245

Listing Facts

  • TypeSingle-family
  • NeighborhoodTwin Trails
  • Bedrooms5
  • Bathrooms4.5
  • Days on Prevu32
  • HOA/Maint. Fees$76/month
  • Size3,813 sqft
  • Price per sqft$642

Amenities

  • Dishwasher
  • Private Outdoor Space
  • Air Conditioning
  • Parking
  • Swimming Pool

Location

Mortgage Calculator

Listing History

09/11/2026
Price Decreased
$2,449,000
08/14/2026
Listed by Coldwell Banker West
$2,500,000
  1. 09/11/2026$2,449,000
    Price Decreased
  2. 08/14/2026$2,500,000
    Listed by Coldwell Banker West

Property Details for 12491 Sundance Ave Ave

Association

Amenities

  • Association Amenities: Maintenance Grounds
  • Community Features: Park, Suburban, Sidewalks

Fees

  • Association Fee: $76.00 Monthly

General

  • Association Name: Torrey Highlands HOA
  • Number Of Units In Community: 1

Exterior

Construction

  • Roof: Tile
  • Stories: 2
  • Stories Total: 2
  • Structure Type: House
  • Year Built: 2003
  • Architectural Style: Contemporary, Mediterranean, Spanish
  • Common Walls: No Common Walls
  • Construction Materials: Stucco
  • Entry Level: 1
  • Entry Location: 1
  • Exterior Features: Barbecue, Fire Pit

Features

  • Patio And Porch Features: Covered, Patio
  • Pool Features: Private, Fenced, In Ground
  • Pool Private: Yes
  • View: Neighborhood

Measurements

  • Lot Dimensions Source: Assessor
  • Lot Features: Gentle Sloping
  • Lot Size Acres: 0.19
  • Lot Size Area: 8,564
  • Lot Size Source: Assessor
  • Lot Size Square Feet: 8,564
  • Lot Size Units: Square Feet

Financial

Taxes

  • Parcel Number: 3063310200

Interior

Features

  • Appliances: Built-In Range, Dishwasher, Disposal, Gas Oven, Gas Range, Gas Water Heater, Indoor Grill, Ice Maker, Refrigerator, Range Hood
  • Fireplace Features: Master Bedroom
  • Fireplace: Yes
  • Interior Features: Eat-in Kitchen, Master Downstairs
  • Spa Features: In Ground, Private
  • Spa: Yes

Measurements

  • Living Area: 3,813
  • Living Area Source: Assessor
  • Living Area Units: Square Feet

Rooms

  • Bathrooms Full: 4
  • Bathrooms Half: 1
  • Bathrooms Total Integer: 5
  • Bedrooms Total: 5
  • Main Level Bathrooms: 1
  • Main Level Bedrooms: 1

Parking

Parking

  • Attached Garage: Yes
  • Carport: Yes
  • Garage Spaces: 3
  • Garage: Yes
  • Open Parking Spaces: 4
  • Parking Features: Attached, Attached Carport, Driveway, Garage, Garage Door Opener, Garage Faces Side
  • Parking Total: 7

Schools

High School

  • High School District: Poway Unified

Utilities

Equipment

  • Cooling: Central Air
  • Has Cooling: Yes
  • Heating: Forced Air, Natural Gas
  • Has Heating: Yes
  • Laundry Features: Gas Dryer Hookup, Laundry Room

Frequently Asked Questions

How many bedrooms and bathrooms does this single-family home have?

There are 5 bedrooms and 4.5 bathrooms in this single-family home at 12491 Sundance Ave Ave.

Does this single-family home have parking?

Yes, there are 3 parking spaces available for 12491 Sundance Ave Ave.

How does 12491 Sundance Ave Ave compare to other single-family homes in Twin Trails?

This single-family home is listed 63% above the average price for single-family homes in Twin Trails and has been on the market for 16 less days than the typical home in this area.

What building or home owners association is the single-family home part of?

This single-family home is part of the Torrey Highlands HOA home owners association.

What is the square footage on this single-family home?

According to the MLS, this listing is 3,813 sqft.

12491 Sundance Ave Ave is a 5-bedroom, 4.5-bath single-family home for sale in San Diego CA 92129. Available on Prevu for 32 days at $2,449,000. This includes a recent price decrease of $51,000. This property features 3,813 square feet of living space, located in Twin Trails. The median listing price for single-family homes in this area is $1,489,000. Property amenities include private outdoor space, dishwasher, air conditioning, parking, and swimming pool. View other single-family home listings in San Diego.

Based on information from California Regional Multiple Listing Service, Inc. and/or other sources. All data, including all measurements and calculations of area, is obtained from various sources and has not been, and will not be, verified by Prevu or the MLS. Information is provided exclusively for consumer's personal, non-commercial use and may not be used for any purpose other than to identify prospective properties consumer may be interested in purchasing.

Full MLS Disclaimers

Rebate estimate is indicative only and based on listing price and estimated buyer's agent commission paid by owner, if applicable. Final rebates are subject to Terms of Use and may vary due to final negotiated transaction terms.