

Prevu by reAlpha
BuySellBlogBrowse Listings

1248 Evergreen Dr DREncinitas, CA 92007

For Sale

$995,000

Smart Buyer Rebate $9,950

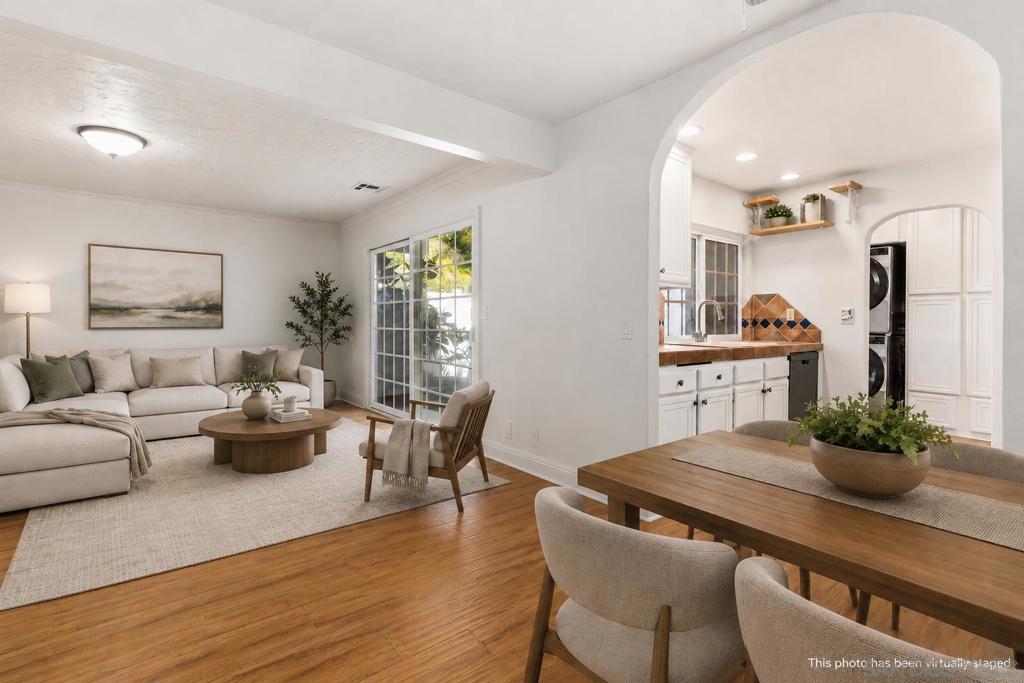
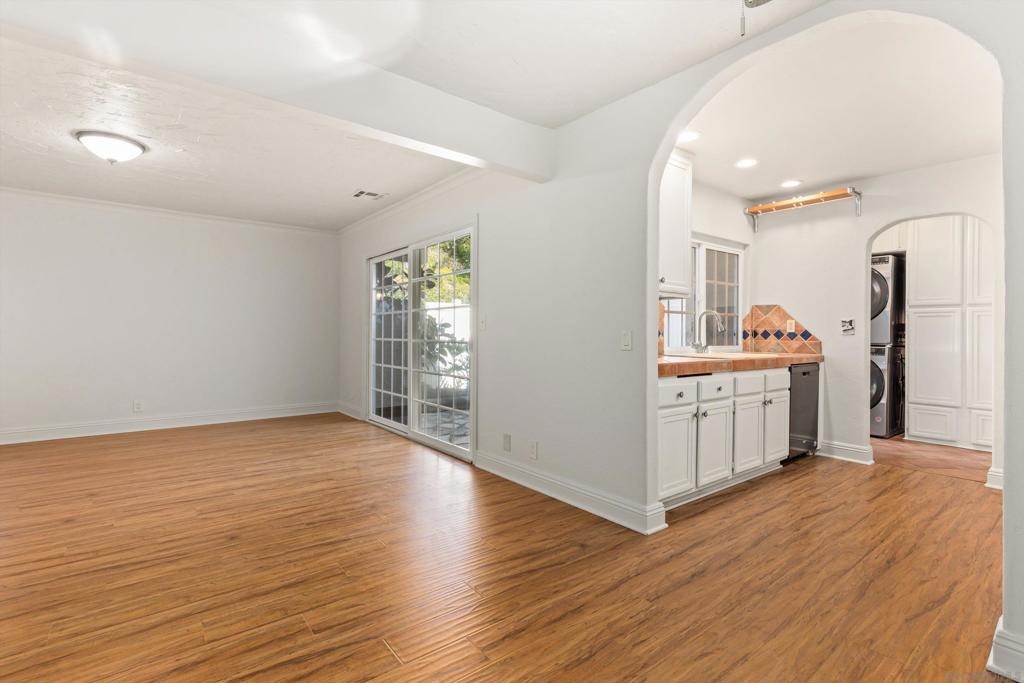
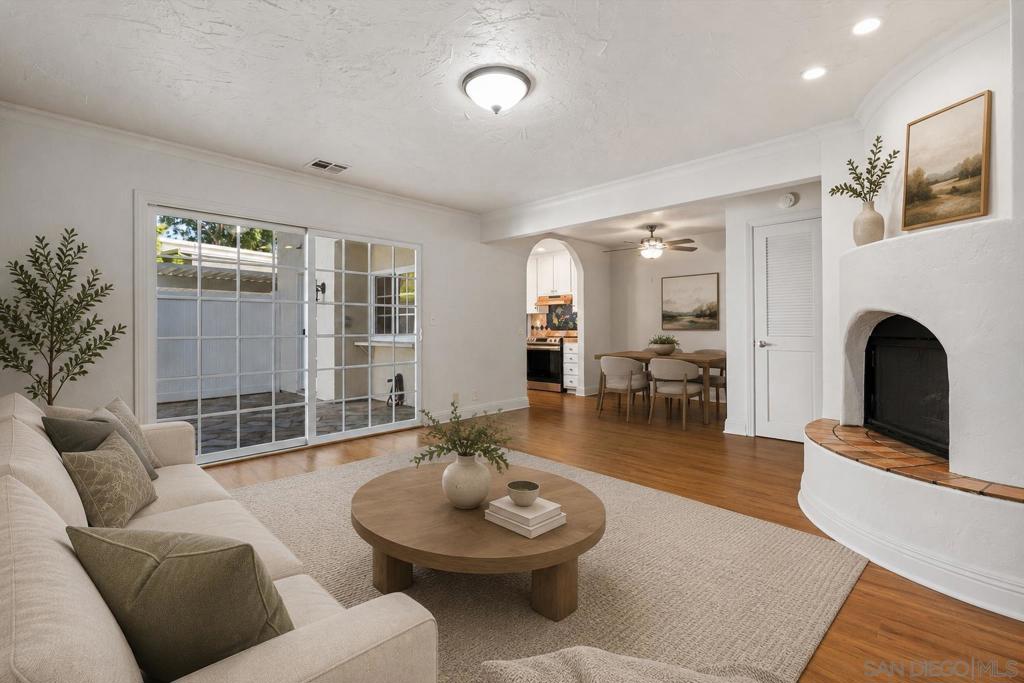
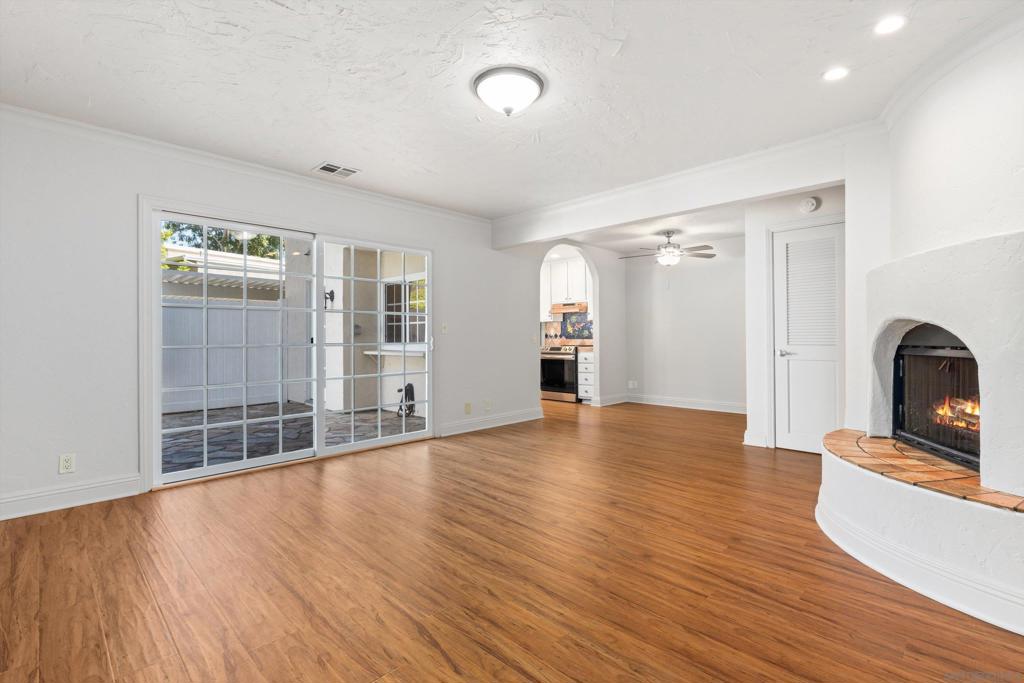
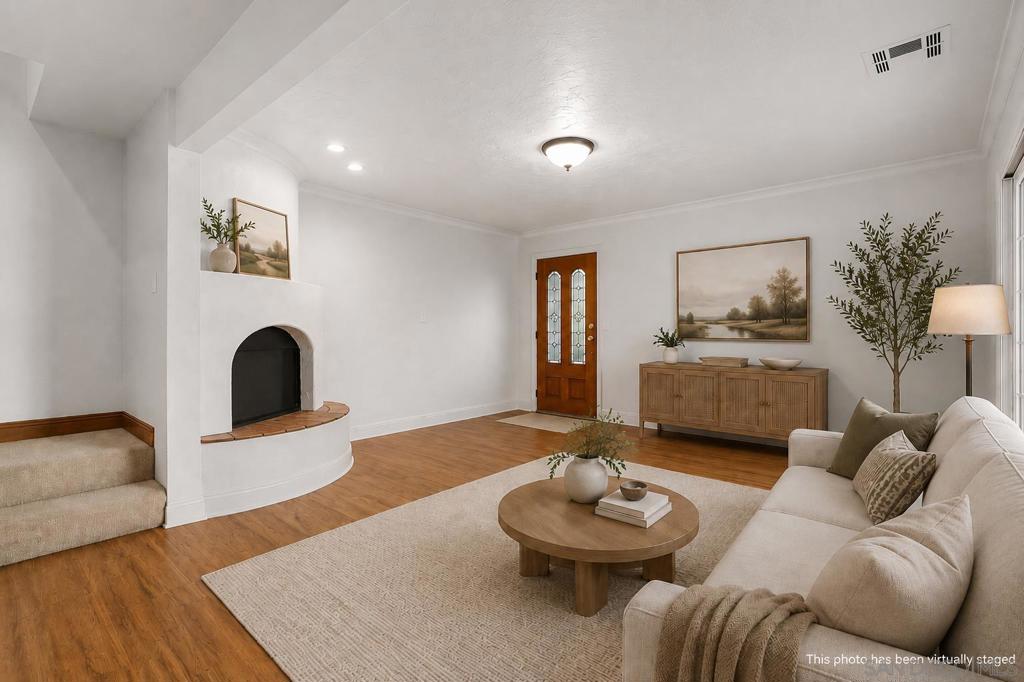
Welcome to 1248 Evergreen Dr, a sun-drenched 3-bedroom, 1.5-bathroom, 2-story townhome offering the ultimate coastal lifestyle in highly coveted Cardiff-by-the-Sea. Located just over a mile from the sand, this turnkey home features a bright, open-concept main level that flows effortlessly to a private patio perfect for enjoying cool ocean breezes, while all three bedrooms are tucked privately upstairs. Living in the desirable Park Place community means you are minutes from world-class surf spots like Swami's, Cardiff State Beach, local dining, and the iconic Seaside Market, all while enjoying resort-style neighborhood amenities like a sparkling community pool, jacuzzi, hiking trails, and a private dog park. Perfect for beach lovers, families, and commuters alike with top-rated schools and easy I-5 access, this beautiful property is your rare chance to own a slice of the Encinitas/Cardiff dream! Note: Some photos have been virtually staged using AI

Listed by Kelli Miller

·

License #01840131

·

Compass

·

8587841674

Listed by Scott Woodruff

·

License #02101109

·

Compass

Last updated July 29, 2026

·

Source: CRMLS #260017670SD

Listing Facts

  • TypeCondo
  • NeighborhoodCardiff
  • Bedrooms3
  • Bathrooms1.5
  • Days on Prevu14
  • HOA/Maint. Fees$446/month
  • Size1,258 sqft
  • Price per sqft$791

Amenities

  • Private Outdoor Space
  • Parking
  • Swimming Pool

Location

Mortgage Calculator

Listing History

07/18/2026
Listed by Compass
$995,000

Property Details for 1248 Evergreen Dr DR

Association

Amenities

  • Association Amenities: Maintenance Grounds
  • Community Features: Pool

Fees

  • Association Fee: $446.00 Monthly

General

  • Association Name: Park Place Bluffs
  • Number Of Units In Community: 328

Exterior

Construction

  • Roof: Shingle
  • Stories: 2
  • Stories Total: 2
  • Year Built: 1974
  • Construction Materials: Stucco
  • Entry Level: 1
  • Entry Location: 1

Features

  • Fencing: Partial
  • Patio And Porch Features: Patio
  • Pool Features: Community

Measurements

  • Lot Size Source: Assessor

Financial

Taxes

  • Parcel Number: 2606721200

Interior

Features

  • Appliances: Electric Cooktop, Refrigerator
  • Fireplace Features: Living Room
  • Fireplace: Yes
  • Spa Features: Community
  • Spa: Yes

Measurements

  • Living Area: 1,258
  • Living Area Source: Assessor

Rooms

  • Bathrooms Full: 1
  • Bathrooms Half: 1
  • Bathrooms Total Integer: 2
  • Bedrooms Total: 3

Parking

Parking

  • Carport: Yes
  • Open Parking Spaces: 2
  • Parking Features: Assigned, Covered, Carport
  • Parking Total: 2

Utilities

Equipment

  • Heating: Forced Air, Natural Gas
  • Has Heating: Yes
  • Laundry Features: Electric Dryer Hookup, Gas Dryer Hookup, Inside

Frequently Asked Questions

How many bedrooms and bathrooms does this condo have?

There are 3 bedrooms and 1.5 bathrooms in this condo at 1248 Evergreen Dr DR.

Does this condo have parking?

Yes, there are 2 parking spaces available for 1248 Evergreen Dr DR.

How does 1248 Evergreen Dr DR compare to other condos in Cardiff?

This condo is listed 40% below the average price for condos in Cardiff and has been on the market for 59 less days than the typical home in this area.

What building or home owners association is the condo part of?

This condo is part of the Park Place Bluffs home owners association.

What is the square footage on this condo?

According to the MLS, this listing is 1,258 sqft.

1248 Evergreen Dr DR is a 3-bedroom, 1.5-bath condo for sale in Encinitas CA 92007. On Prevu for 14 days at $995,000. This home features 1,258 square feet of living space, located in Cardiff. The median listing price for condos in this area is $1,772,500. The home offers private outdoor space, parking, and swimming pool. Browse more condo listings in San Diego County.

Based on information from California Regional Multiple Listing Service, Inc. and/or other sources. All data, including all measurements and calculations of area, is obtained from various sources and has not been, and will not be, verified by Prevu or the MLS. Information is provided exclusively for consumer's personal, non-commercial use and may not be used for any purpose other than to identify prospective properties consumer may be interested in purchasing.

Full MLS Disclaimers

Rebate estimate is indicative only and based on listing price and estimated buyer's agent commission paid by owner, if applicable. Final rebates are subject to Terms of Use and may vary due to final negotiated transaction terms.