

Prevu by reAlpha
BuySellBlogBrowse Listings

12471 Circula PanoramaSanta Ana, CA 92705

For Sale

$1,649,000

Smart Buyer Rebate $16,490

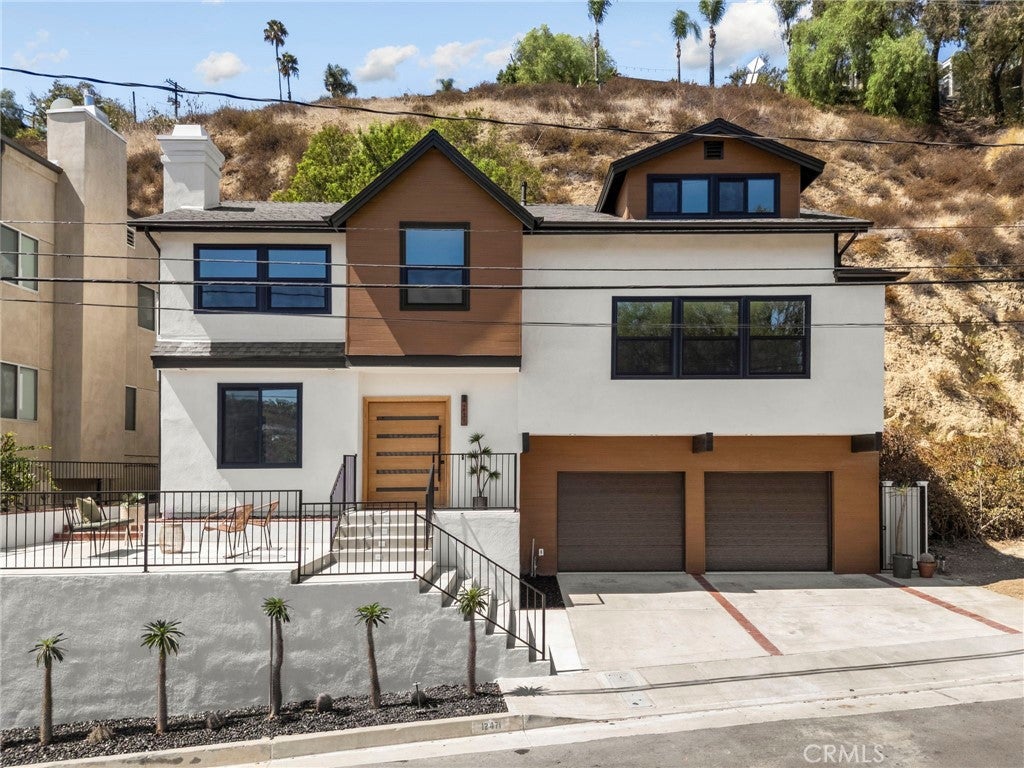
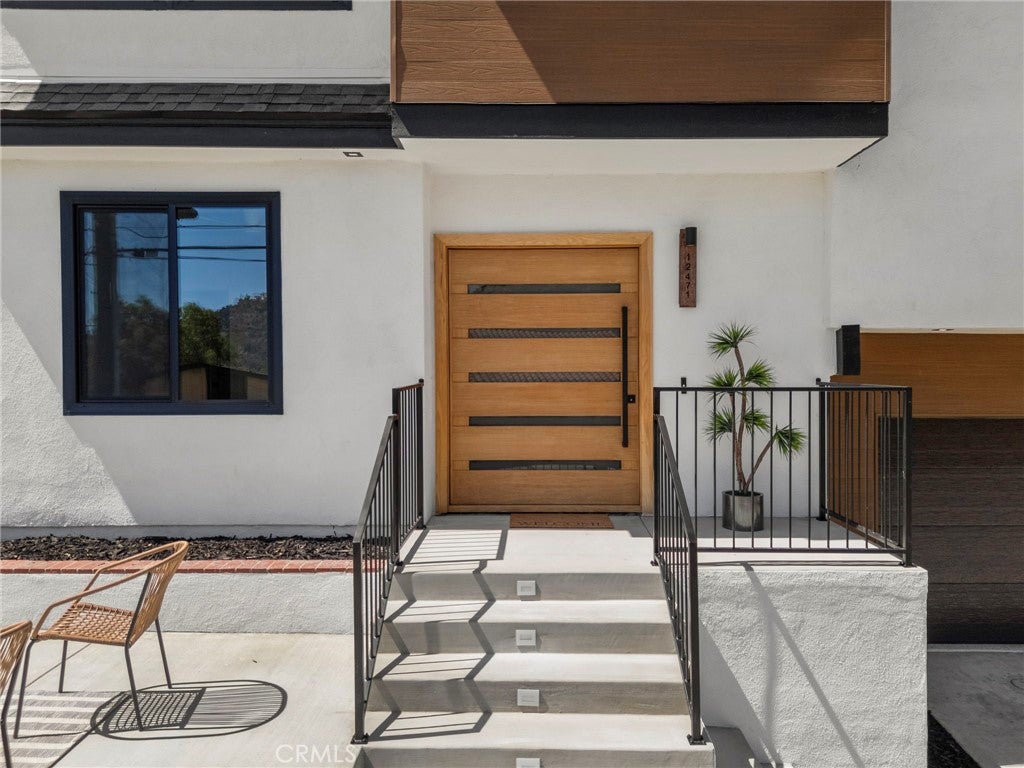
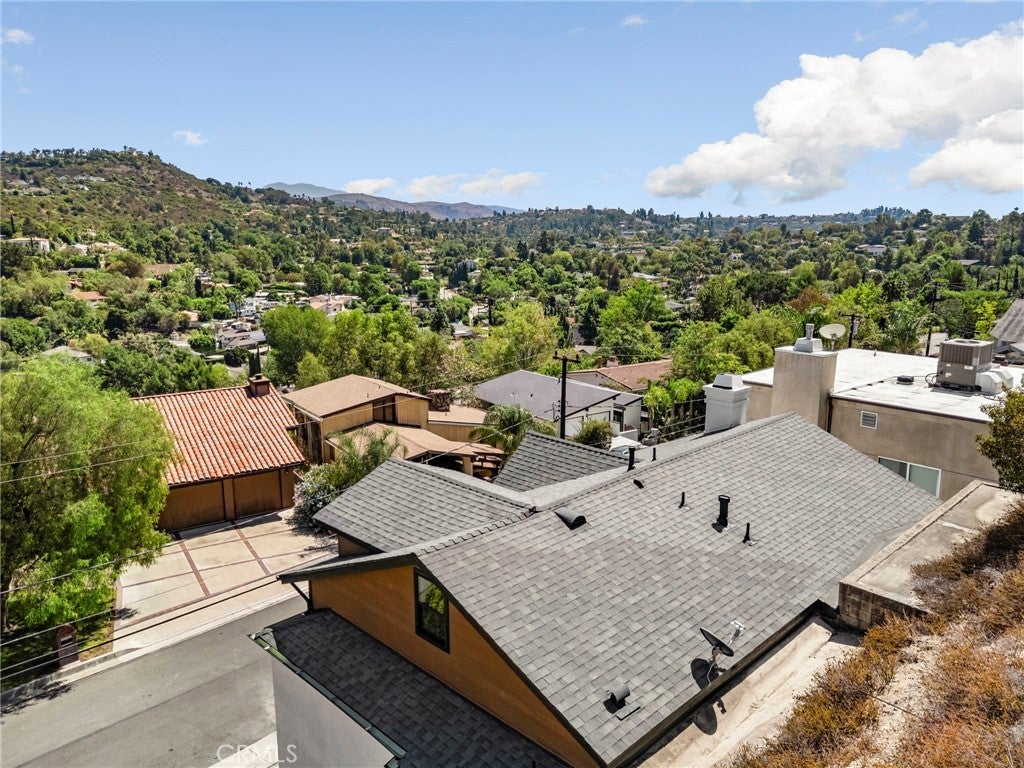
Perched in the desirable Panorama Heights enclave of North Tustin, this beautifully remodeled three-bedroom, four-bathroom residence offers contemporary style, flexible living and scenic hillside surroundings. From the moment you enter, the home feels fresh and sophisticated, with wide-plank flooring, recessed lighting, black-framed windows, warm wood accents and thoughtfully selected finishes throughout.

The open-concept living and dining spaces flow seamlessly into a stunning remodeled kitchen designed to impress. Rich wood cabinetry is complemented by elegant Taj Mahal quartzite countertops, stainless-steel appliances, a built-in beverage refrigerator and a spacious island. Exposed wood beams add warmth and architectural character, while multiple living areas and a fireplace create an inviting setting for relaxing or entertaining.

The well-designed floor plan includes a spacious primary suite with a beautifully remodeled bathroom featuring a dual-sink vanity, contemporary fixtures and a walk-in shower. An additional bedroom with its own en-suite bathroom offers comfort and privacy.

The expansive third-floor bonus room provides exceptional flexibility and includes its own full bathroom. Create a home office, media lounge, fitness studio, creative space or private guest retreat—the possibilities are endless!

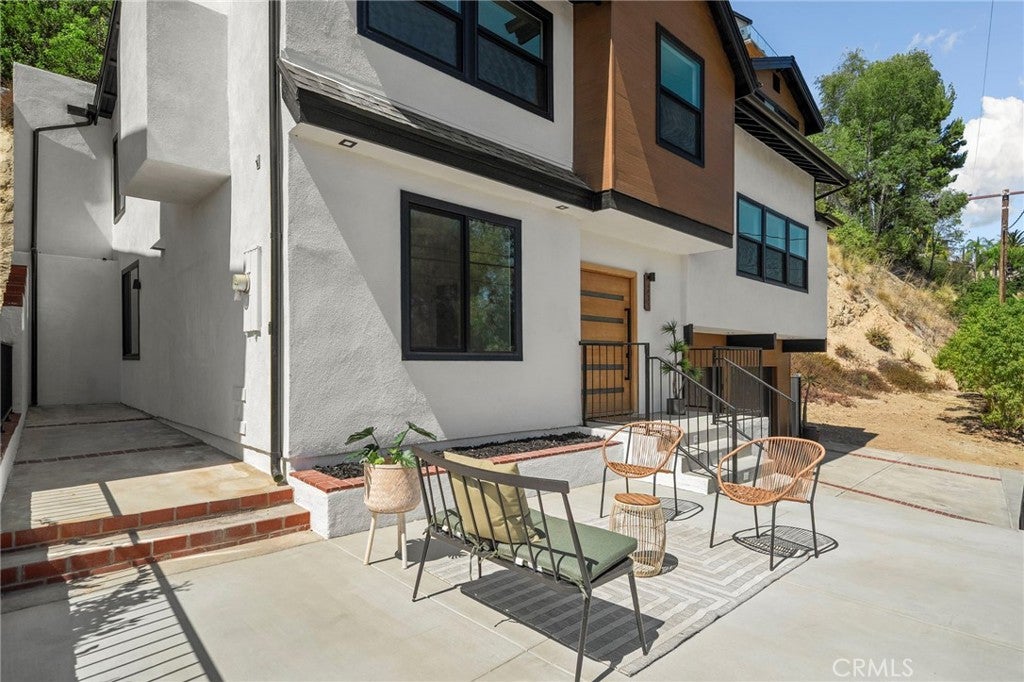
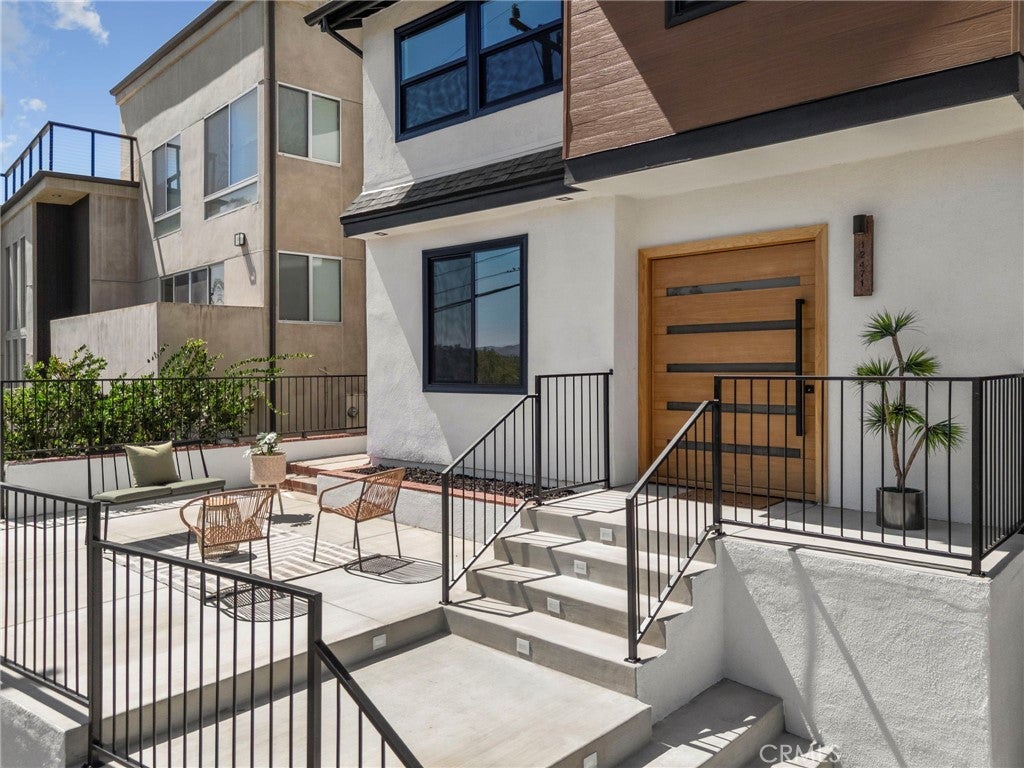
Extending the living experience outdoors, the spacious front terrace offers an inviting setting for alfresco dining, casual entertaining or simply relaxing in the peaceful hillside surroundings.

Ideally located near Peters Canyon, Old Town Tustin, Old Towne Orange, shopping and dining, this beautifully updated North Tustin residence offers refined finishes, flexible living spaces and a tranquil hillside setting.

Listed by Diana Jacquez

·

License #02077398

·

SKA REAL ESTATE

·

323-992-5708

Last updated September 13, 2026

·

Source: CRMLS #CV26193388

Listing Facts

  • TypeSingle-family
  • NeighborhoodPanorama Heights
  • Bedrooms3
  • Bathrooms4
  • Days on Prevu12
  • Size2,248 sqft
  • Price per sqft$734

Amenities

  • Dishwasher
  • Private Outdoor Space
  • Air Conditioning
  • Parking
  • Swimming Pool

Location

Mortgage Calculator

Listing History

09/03/2026
Listed by SKA REAL ESTATE
$1,649,000
  1. 09/03/2026$1,649,000
    Listed by SKA REAL ESTATE

Property Details for 12471 Circula Panorama

Association

Amenities

  • Community Features: Curbs, Park

Exterior

Construction

  • Number Of Units Total: 1
  • Property Condition: Updated/Remodeled
  • Roof: Asphalt, Shingle
  • Stories Total: 3
  • Structure Type: House
  • Window Features: Double Pane Windows, Screens
  • Year Built: 1987
  • Common Walls: No Common Walls
  • Construction Materials: Stucco
  • Entry Level: 1
  • Entry Location: 1
  • Exterior Features: Rain Gutters

Features

  • Fencing: Vinyl, Wrought Iron
  • Patio And Porch Features: Terrace
  • Road Frontage Type: City Street
  • View: Canyon

Measurements

  • Lot Size Acres: 0.12
  • Lot Size Area: 5,500
  • Lot Size Source: Assessor
  • Lot Size Square Feet: 5,500
  • Lot Size Units: Square Feet

Financial

Taxes

  • Parcel Number: 09423208

Interior

Features

  • Appliances: Dishwasher, Disposal, Gas Range, Microwave, Range Hood, Tankless Water Heater
  • Fireplace Features: Family Room, Gas
  • Fireplace: Yes
  • Flooring: Laminate
  • Interior Features: Ceiling Fan(s), Eat-in Kitchen, Open Floorplan, Recessed Lighting, Walk-In Closet(s)

Measurements

  • Living Area: 2,248
  • Living Area Source: Assessor
  • Living Area Units: Square Feet

Rooms

  • Bathrooms Full: 4
  • Bathrooms Total Integer: 4
  • Bedrooms Total: 3
  • Main Level Bathrooms: 1
  • Main Level Bedrooms: 2

Other

Location

  • Tax Lot: 9

Parking

Parking

  • Attached Garage: Yes
  • Garage Spaces: 2
  • Garage: Yes
  • Parking Features: Attached, Direct Access, Driveway, Garage, Garage Door Opener
  • Parking Total: 2

Schools

Elementary School

  • Elementary School: Panorama

High School

  • High School: El Modena
  • High School District: Orange Unified

Middle or Junior School

  • Middle Or Junior School: Santiago

Utilities

Equipment

  • Cooling: Central Air
  • Has Cooling: Yes
  • Heating: Central
  • Has Heating: Yes
  • Laundry Features: In Garage
  • Sewer: Public Sewer
  • Utilities: Cable Available, Electricity Connected, Phone Available, Sewer Connected, Water Connected
  • Water Source: Public

Frequently Asked Questions

How many bedrooms and bathrooms does this single-family home have?

There are 3 bedrooms and 4 bathrooms in this single-family home at 12471 Circula Panorama.

What schools are nearby to 12471 Circula Panorama?

Nearby schools include the Panorama Elementary School, Santiago Middle School, and El Modena High School.

Does this single-family home have parking?

Yes, there are 2 parking spaces available for 12471 Circula Panorama.

How does 12471 Circula Panorama compare to other single-family homes in Panorama Heights?

This single-family home is listed 43% below the average price for single-family homes in Panorama Heights and has been on the market for 79 less days than the typical home in this area.

What is the square footage on this single-family home?

According to the MLS, this listing is 2,248 sqft.

12471 Circula Panorama is a 3-bedroom, 4-bath single-family home for sale in Santa Ana CA 92705. On Prevu for 12 days at $1,649,000. This home features 2,248 square feet of living space, located in Panorama Heights. The median listing price for single-family homes in this area is $2,300,000. Nearby schools include Panorama Elementary School, Santiago Middle School, and El Modena High School. Property amenities include private outdoor space, dishwasher, air conditioning, parking, and swimming pool. Browse more single-family home listings in Orange County.

Based on information from California Regional Multiple Listing Service, Inc. and/or other sources. All data, including all measurements and calculations of area, is obtained from various sources and has not been, and will not be, verified by Prevu or the MLS. Information is provided exclusively for consumer's personal, non-commercial use and may not be used for any purpose other than to identify prospective properties consumer may be interested in purchasing.

Full MLS Disclaimers

Rebate estimate is indicative only and based on listing price and estimated buyer's agent commission paid by owner, if applicable. Final rebates are subject to Terms of Use and may vary due to final negotiated transaction terms.