Prevu by reAlpha
BuySellBlogBrowse Listings

12460 Osprey Lane 2Playa Vista, CA 90094

For Sale

$2,390,000

Smart Buyer Rebate $23,900

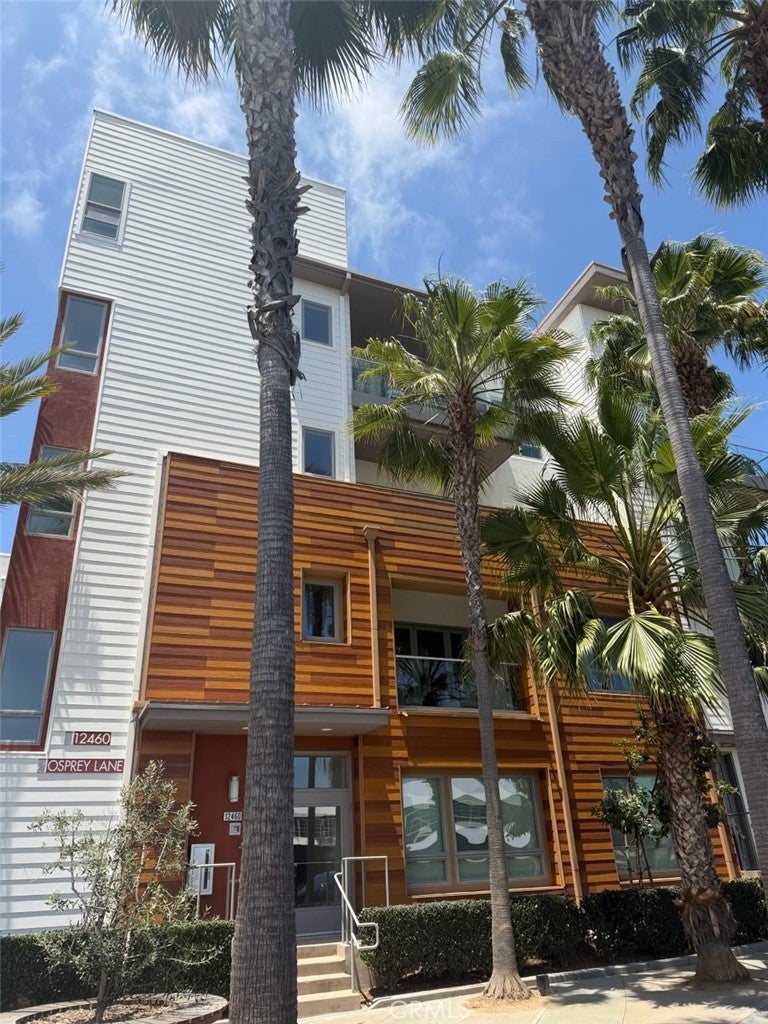
Location, Location, Location. This flat occupies the entire third floor. Highly upgraded single level condo in Silicon Beach's premiere community of Playa Vista. Prime corner location facing south. 3 BRs,2 1/2 BAs, and a library. Two large terraces with floor to ceiling accordion doors that open completely for indoor/outdoor living and overlook the world famous Spruce Goose Hangar (home of Google). View of "The Spot" greenbelt, water fountain and The Bluffs. Enormous great room features light color wood floor. Entertainer's kitchen with luxury "Bosch" stainless steel appliance package, custom cabinets, custom stone counter top with full backsplash. Large master suite with free standing tub and custom marble shower surrounding. This home is filled with floor to ceiling windows and natural light. LEED Platinum certified with energy saving features like solar panels, tankless water heater, LED lighting, etc. Walk to Runway mall, Whole Foods market, Cedar Sinai medical clinic, CVS, Cinemark movie theater, two club houses, numerous parks and schools, too many to mention. Must see to appreciate.


Listed by Cheng Lin

·

License #00896900

·

LAI'S Realty

·

909-921-6556

Last updated September 10, 2026

·

Source: CRMLS #TR26172451

Listing Facts

  • TypeCondo
  • NeighborhoodPlaya Vista
  • Bedrooms3
  • Bathrooms2.5
  • Days on Prevu39
  • HOA/Maint. Fees$1,410/month
  • Size1,909 sqft
  • Price per sqft$1,252

Amenities

  • Dishwasher
  • Private Outdoor Space
  • Washer/Dryer
  • Air Conditioning
  • Elevator
  • Parking
  • Swimming Pool
  • Fitness Center

Location

Mortgage Calculator

Listing History

09/11/2026
Price Decreased
$2,390,000
08/07/2026
Listed by LAI'S Realty
$2,490,000
  1. 09/11/2026$2,390,000
    Price Decreased
  2. 08/07/2026$2,490,000
    Listed by LAI'S Realty

Property Details for 12460 Osprey Lane 2

Association

Amenities

  • Association Amenities: Clubhouse, Sport Court, Dog Park, Fitness Center, Barbecue, Pool, Spa/Hot Tub, Tennis Court(s), Security
  • Community Features: Curbs, Park, Street Lights, Sidewalks, Pool

Fees

  • Association Fee: $1,410.00 Monthly
  • Association Fee 2: $375.00 Monthly

General

  • Association Name: PMP Management
  • Number Of Units In Community: 57

Exterior

Construction

  • New Construction: Yes
  • Number Of Units Total: 1
  • Property Condition: New Construction
  • Roof: Flat
  • Stories: 1
  • Stories Total: 4
  • Structure Type: Triplex
  • Window Features: Low Emissivity Windows
  • Year Built: 2015
  • Architectural Style: Modern
  • Builder Name: KB Homes
  • Common Walls: No Common Walls
  • Construction Materials: Masonite, Stone, Stucco
  • Entry Level: 1
  • Entry Location: Mid Level,Elevator
  • Exterior Features: Balcony, Rain Gutters

Features

  • Direction Faces: South
  • Patio And Porch Features: Porch
  • Pool Features: Community, Fenced, Gunite, Heated, In Ground, Lap, Solar Heat, Salt Water, Tile, Association
  • Road Frontage Type: City Street
  • View: City Lights, Park/Greenbelt

Measurements

  • Lot Features: Close To Clubhouse, Corner Lot, Level
  • Lot Size Source: Plans

Financial

Taxes

  • Parcel Number: 4211038041

Interior

Features

  • Appliances: Built-In Range, Convection Oven, Dishwasher, ENERGY STAR Qualified Appliances, ENERGY STAR Qualified Water Heater, Electric Oven, Disposal, Gas Range, Ice Maker, Microwave, Refrigerator, Range Hood, Tankless Water Heater, Water Heater, Dryer, Washer, Instant Hot Water
  • Flooring: Carpet, Tile
  • Interior Features: Breakfast Bar, Built-in Features, Elevator, High Ceilings, Open Floorplan, Stone Counters, Recessed Lighting, Wired For Data, Walk-In Closet(s)
  • Spa Features: Gunite, Heated, In Ground
  • Spa: Yes

Measurements

  • Living Area: 1,909
  • Living Area Units: Square Feet

Rooms

  • Bathrooms Full: 2
  • Bathrooms Half: 1
  • Bathrooms Total Integer: 3
  • Bedrooms Total: 3
  • Main Level Bathrooms: 2
  • Main Level Bedrooms: 3

Other

Environmental

  • Green Energy Efficient: Appliances, Water Heater

Features

  • Accessibility Features: Safe Emergency Egress From Home, Accessible Elevator Installed, Accessible Doors

Location

  • Tax Lot: 159

Parking

Parking

  • Garage Spaces: 2
  • Garage: Yes
  • Parking Features: Covered, Garage, Garage Door Opener, Paved, Garage Faces Rear, Side By Side
  • Parking Total: 2

Schools

High School

  • High School District: Los Angeles Unified

Utilities

Equipment

  • Cooling: Central Air, Electric
  • Has Cooling: Yes
  • Heating: Heat Pump, Natural Gas
  • Has Heating: Yes
  • Laundry Features: Laundry Room
  • Sewer: Public Sewer
  • Utilities: Phone Connected, Sewer Connected, Water Connected
  • Water Source: Public

Frequently Asked Questions

How many bedrooms and bathrooms does this condo have?

There are 3 bedrooms and 2.5 bathrooms in this condo at 12460 Osprey Lane 2.

Does this condo have parking?

Yes, there are 2 parking spaces available for 12460 Osprey Lane 2.

How does 12460 Osprey Lane 2 compare to other condos in Playa Vista?

This condo is listed 96% above the average price for condos in Playa Vista and has been on the market for 31 less days than the typical home in this area.

What building or home owners association is the condo part of?

This condo is part of the PMP Management home owners association.

What is the square footage on this condo?

According to the MLS, this listing is 1,909 sqft.

12460 Osprey Lane 2 is a 3-bedroom, 2.5-bath condo for sale in Playa Vista CA 90094. Listed on Prevu for 39 days at $2,390,000. This includes a recent price decrease of $100,000. This property features 1,909 square feet of living space, located in Playa Vista. The median listing price for condos in this area is $1,225,000. The home offers private outdoor space, dishwasher, elevator, air conditioning, fitness center, parking, swimming pool, and washer/dryer. View other condo listings in Los Angeles.

Based on information from California Regional Multiple Listing Service, Inc. and/or other sources. All data, including all measurements and calculations of area, is obtained from various sources and has not been, and will not be, verified by Prevu or the MLS. Information is provided exclusively for consumer's personal, non-commercial use and may not be used for any purpose other than to identify prospective properties consumer may be interested in purchasing.

Full MLS Disclaimers

Rebate estimate is indicative only and based on listing price and estimated buyer's agent commission paid by owner, if applicable. Final rebates are subject to Terms of Use and may vary due to final negotiated transaction terms.