

Prevu by reAlpha
BuySellBlogBrowse Listings

1245 S Hudson AvenueLos Angeles, CA 90019

For Sale

$1,999,999

Smart Buyer Rebate $20,000

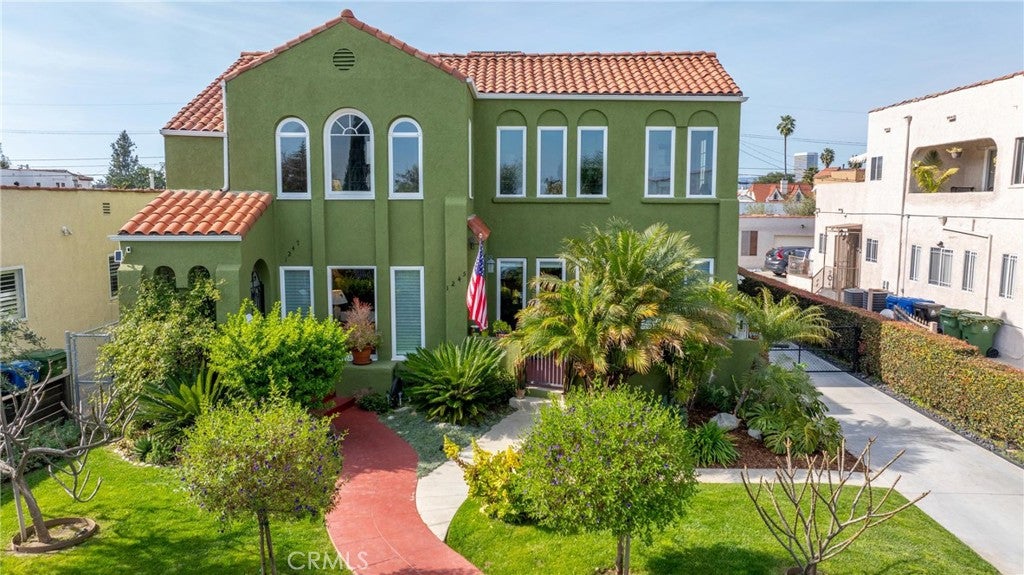
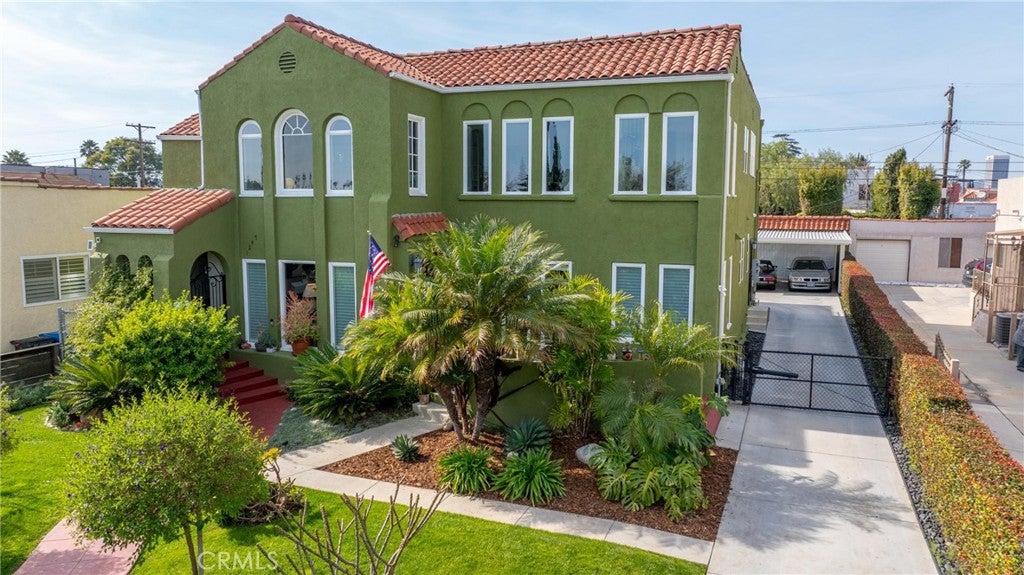
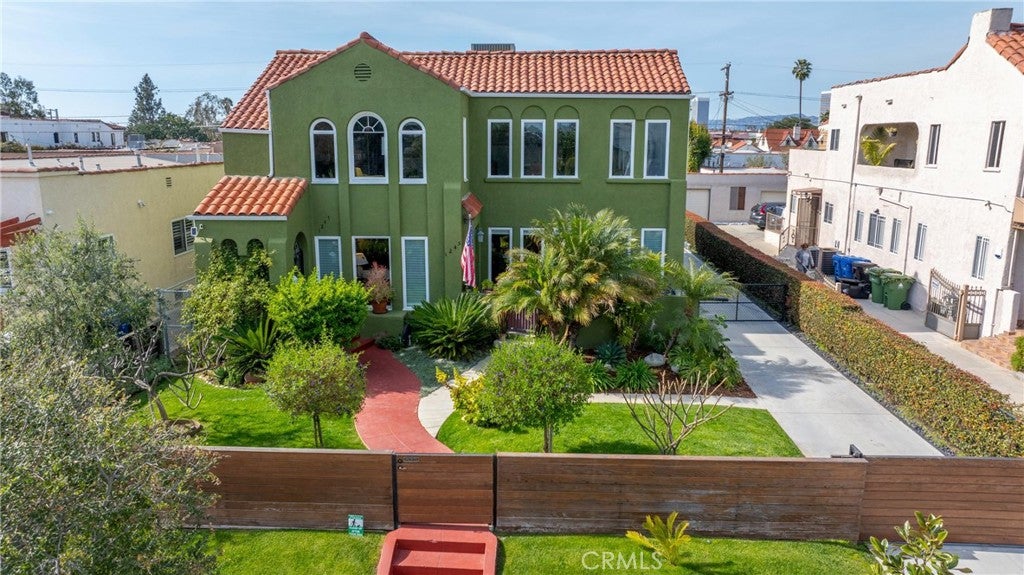
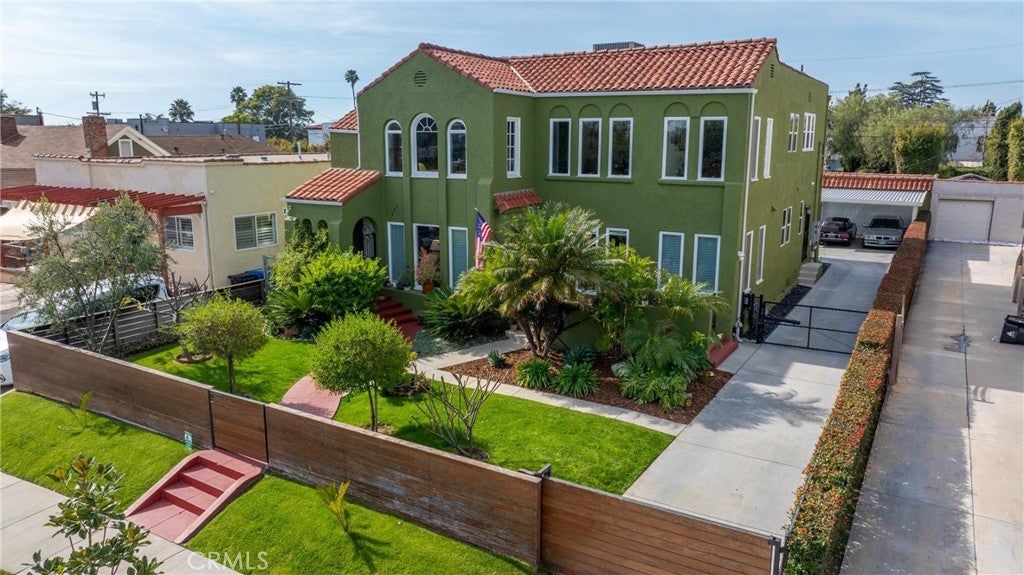
Perfectly situated in one of Los Angeles' most desirable 1920s duplex corridors, this fully renovated and turnkey Spanish Colonial Revival blends timeless architecture with modern luxury. Designed to live like two single-family homes, each expansive residence offers approximately 2,100+ square feet of bright, thoughtfully designed living space with updated systems, designer finishes, and exceptional privacy.
Each residence features three bedrooms, two beautifully renovated bathrooms, formal living and dining rooms, and a chef's kitchen appointed with professional-grade stainless steel appliances, including a Bertazzoni range, Sub-Zero refrigerator, generous prep island, and abundant custom cabinetry. Additional upgrades include newer HVAC systems, in-unit laundry, dual backup generators, and quality improvements throughout, creating a truly move-in ready property.
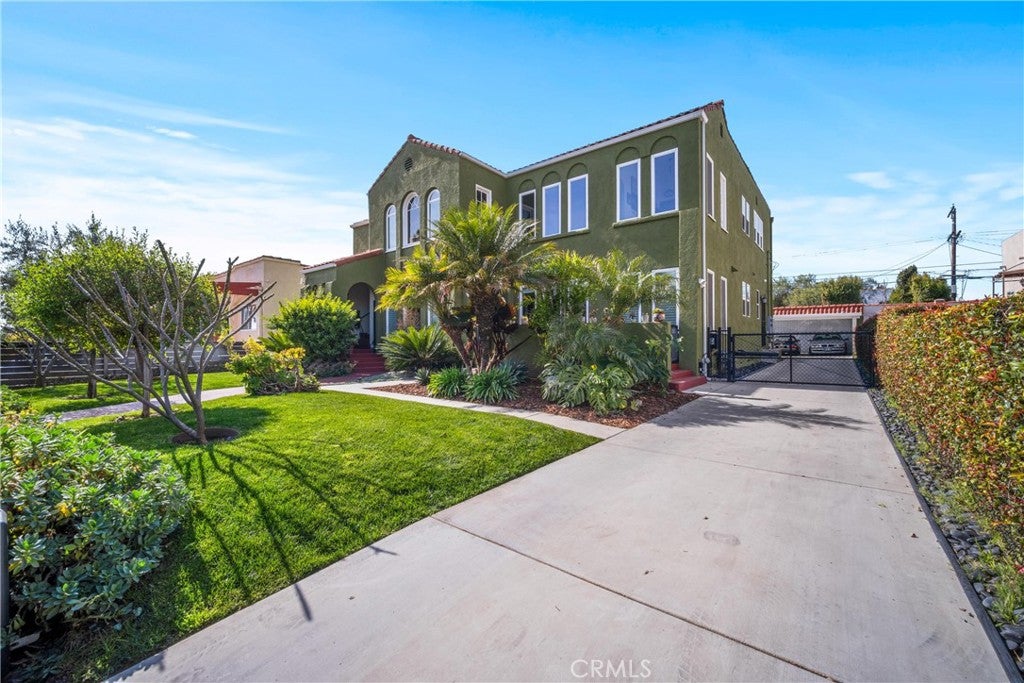
The beautifully landscaped grounds offer mature trees, lush gardens, inviting outdoor entertaining spaces, a covered porch and balcony, two detached two-car garages, additional carport parking, and a gated driveway that provides both convenience and security.
An exceptional opportunity for owner-occupants, multi-generational living, investors, or 1031 exchange buyers, the property will be DELIVERED COMPLETELY VACANT at the close of escrow, allowing immediate occupancy or the ability to lease both units at current market rents. Seller is HIGHLY MOTIVATED and has priced this remarkable property to encourage immediate interest. Rarely does a duplex of this caliber, condition, and flexibility become available in such a sought-after South Hancock Park location.

Listed by Kurt Kuebler

·

License #02092966

·

First Team Real Estate

·

310-702-7322

Last updated July 25, 2026

·

Source: CRMLS #SR26148791

Listing Facts

  • TypeMulti-family
  • NeighborhoodMid - Wilshire
  • Bedrooms6
  • Bathrooms4
  • Days on Prevu24
  • Size4,288 sqft
  • Price per sqft$466

Amenities

  • Dishwasher
  • Private Outdoor Space
  • Washer/Dryer
  • Air Conditioning
  • Parking
  • Swimming Pool

Location

Mortgage Calculator

Listing History

07/08/2026
Listed by First Team Real Estate
$1,999,999

Property Details for 1245 S Hudson Avenue

Association

Amenities

  • Community Features: Curbs, Park

Exterior

Construction

  • Number Of Units Total: 2
  • Property Condition: Updated/Remodeled
  • Roof: Spanish Tile, Tile
  • Stories: 2
  • Stories Total: 2
  • Structure Type: Duplex
  • Year Built: 1925
  • Architectural Style: Spanish
  • Common Walls: No Common Walls
  • Entry Level: 1
  • Entry Location: 1
  • Exterior Features: Garden, Balcony, Rain Gutters

Features

  • Fencing: Vinyl, Wood
  • Patio And Porch Features: Rear Porch, Deck, Front Porch, Patio
  • View: City Lights, Mountain(s)

Measurements

  • Lot Features: Back Yard, Front Yard, Garden, Sprinklers In Rear, Sprinklers In Front, Landscaped, Near Public Transit, Rectangular Lot
  • Lot Size Acres: 0.19
  • Lot Size Area: 8,625
  • Lot Size Source: Public Records
  • Lot Size Square Feet: 8,625
  • Lot Size Units: Square Feet

Financial

Taxes

  • Parcel Number: 5083017009

Interior

Features

  • Appliances: Dishwasher, Free-Standing Range, Gas Cooktop, Gas Oven, Gas Range, Gas Water Heater, Ice Maker, Microwave, Refrigerator, Range Hood, Tankless Water Heater, Water Purifier, Dryer, Washer, Water Heater
  • Flooring: Tile, Wood
  • Interior Features: Breakfast Bar, Crown Molding, Coffered Ceiling(s), Recessed Lighting, Storage, Walk-In Closet(s), Pantry

Measurements

  • Living Area: 4,288
  • Living Area Source: Assessor
  • Living Area Units: Square Feet

Rooms

  • Bathrooms Full: 4
  • Bathrooms Total Integer: 4
  • Bedrooms Total: 6
  • Main Level Bathrooms: 2
  • Main Level Bedrooms: 3

Other

Environmental

  • Green Energy Efficient: Appliances, HVAC, Lighting, Thermostat, Water Heater, Windows

General

  • Exclusions: Exterior Mosaic Wall Art

Location

  • Tax Lot: 198

Parking

Parking

  • Carport Spaces: 2
  • Carport: Yes
  • Garage Spaces: 4
  • Garage: Yes
  • Parking Features: Attached Carport, Covered, Garage, Garage Door Opener, Guest, Gated, On Site, Off Street, Oversized, Private, Community Structure, Side By Side, Tandem
  • Parking Total: 1

Schools

High School

  • High School District: Los Angeles Unified

Utilities

Equipment

  • Cooling: Central Air, Zoned
  • Has Cooling: Yes
  • Electric: 220 Volts In Garage, 220 Volts In Kitchen, 220 Volts In Laundry, 220 Volts In Workshop
  • Heating: Central, Zoned
  • Has Heating: Yes
  • Laundry Features: Inside
  • Sewer: Public Sewer
  • Utilities: Cable Connected, Electricity Connected, Natural Gas Connected, Phone Connected, Sewer Connected, Water Connected
  • Water Source: Public

Frequently Asked Questions

How many bedrooms and bathrooms does this multi-family home have?

There are 6 bedrooms and 4 bathrooms in this multi-family home at 1245 S Hudson Avenue.

Does this multi-family home have parking?

Yes, there are 4 parking spaces available for 1245 S Hudson Avenue.

How does 1245 S Hudson Avenue compare to other multi-family homes in Mid - Wilshire?

This multi-family home is listed 18% above the average price for multi-family homes in Mid - Wilshire and has been on the market for 55 less days than the typical home in this area.

What is the square footage on this multi-family home?

According to the MLS, this listing is 4,288 sqft.

1245 S Hudson Avenue is a 6-bedroom, 4-bath multi-family home for sale in Los Angeles CA 90019. Available on Prevu for 24 days at $1,999,999. This property features 4,288 square feet of living space, located in Mid - Wilshire. The median listing price for multi-family homes in this area is $1,487,495. Property amenities include private outdoor space, dishwasher, air conditioning, parking, swimming pool, and washer/dryer. Browse more multi-family home listings in Los Angeles.

Based on information from California Regional Multiple Listing Service, Inc. and/or other sources. All data, including all measurements and calculations of area, is obtained from various sources and has not been, and will not be, verified by Prevu or the MLS. Information is provided exclusively for consumer's personal, non-commercial use and may not be used for any purpose other than to identify prospective properties consumer may be interested in purchasing.

Full MLS Disclaimers

Rebate estimate is indicative only and based on listing price and estimated buyer's agent commission paid by owner, if applicable. Final rebates are subject to Terms of Use and may vary due to final negotiated transaction terms.