Prevu by reAlpha
BuySellBlogBrowse Listings

1245 N Pierce Street 5Arlington, VA 22209

For Sale

$650,000

Smart Buyer Rebate $6,500

Significant Price Improvement! Tour this rarely available corner-unit condominium offering modern elegance, luxury finishes, and an exceptional Rosslyn location. Bathed in natural light from multiple exposures, this sophisticated 2-bedroom, 2-bath residence features a coveted wrap-around balcony, creating seamless indoor-outdoor living.

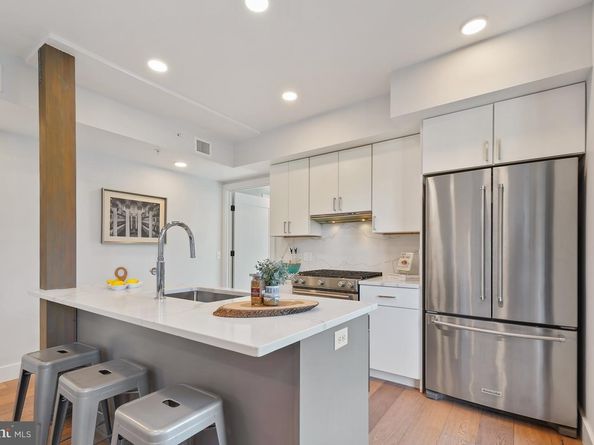
The thoughtfully designed interior showcases wide-plank white oak flooring, custom California closets, and an impressive gourmet kitchen with Calacatta quartz countertops and backsplash, a generous breakfast island, sleek white cabinetry, and premium KitchenAid appliances, including a gas range. The sun-filled primary suite features a dramatic double wall of windows and a spa-like marble-clad bath with dual vanity, lighted mirrors, and glass-enclosed shower. A beautifully appointed second marble bath completes the residence.

A dedicated garage parking space adds convenience in this highly sought-after urban setting. Ideally located in the Flats at Pierce Court, the residence is just one mile from the DC line via the Theodore Roosevelt Bridge and Rosslyn Metro, and less than two miles from Georgetown. An exceptional array of restaurants, nightlife, and cultural attractions is just minutes away.

With sophisticated design, abundant natural light, exceptional storage, private outdoor space, and outstanding walkability, Residence No. 5 offers refined, effortless urban living in the heart of Arlington.


Listed by Linda Lizzio

·

License #0225206230

·

TTR Sotheby's International Realty

·

2029971664

Last updated September 15, 2026

·

Source: BrightMLS #VAAR2074888

Listing Facts

  • TypeCondo
  • NeighborhoodRadnor - Fort Myer Heights
  • Bedrooms2
  • Bathrooms2
  • Days on Prevu90
  • HOA/Maint. Fees$395.98/month
  • Taxes$6,292/year
  • Size703 sqft
  • Price per sqft$925

Amenities

  • Dishwasher
  • Washer/Dryer
  • Elevator

Location

Mortgage Calculator

Listing History

09/03/2026
Status changed to Active
$650,000
09/03/2026
Price Decreased
$650,000
08/07/2026
Status changed to Removed from Feed
$695,000
06/17/2026
Listed by TTR Sotheby's International Realty
$695,000
  1. 09/03/2026$650,000
    Status changed to Active
  2. 09/03/2026$650,000
    Price Decreased
  3. 08/07/2026$695,000
    Status changed to Removed from Feed
  4. 06/17/2026$695,000
    Listed by TTR Sotheby's International Realty

Property Details for 1245 N Pierce Street 5

Association

Amenities

  • Association Amenities: Common Grounds, Elevator, Reserved/Assigned Parking
  • Pets Allowed: Cats OK,Dogs OK

Fees

  • Association Fee 2: $395.98 Monthly
  • Association Fee Includes: Common Area Maintenance, Ext Bldg Maint, Gas, Lawn Maintenance, Reserve Funds, Sewer, Snow Removal, Trash, Water

Exterior

Construction

  • New Construction: No
  • Property Condition: Excellent
  • Window Features: Screens
  • Year Built: 2018
  • Architectural Style: Contemporary
  • Building Name: THE FLATS AT PIERCE COURT
  • Construction Materials: Wood Siding
  • Entry Level: 2
  • Exterior Features: Exterior Lighting

Features

  • Other Structures: Above Grade, Below Grade
  • Patio And Porch Features: Wrap Around, Balcony
  • View: Trees/Woods
  • Waterfront: No

Financial

Taxes

  • Tax Annual Amount: $6,292.00
  • Tax Year: 2026

Interior

Features

  • Appliances: Built-In Microwave, Built-In Range, Dishwasher, Dryer, Disposal, Washer - Front Loading, Oven - Self Cleaning, Range Hood, Refrigerator, Washer, Water Heater, Stainless Steel Appliances
  • Fireplace: No
  • Flooring: Hardwood, Ceramic Tile
  • Interior Features: Floor Plan - Open, Kitchen - Gourmet, Kitchen - Island, Recessed Lighting, Upgraded Countertops, Window Treatments, Exposed Beams, Combination Kitchen/Living, Sprinkler System, Wood Floors

Measurements

  • Living Area: 703
  • Living Area Source: Assessor

Rooms

  • Has Basement: No
  • Bathrooms Full: 2
  • Bathrooms Total Integer: 2
  • Bedrooms Total: 2
  • Main Level Bedrooms: 2

Other

Features

  • Accessibility Features: Elevator

General

  • Senior Community: No

Location

  • Subdivision Name: ARLINGTON

Parking

Parking

  • Garage Spaces: 1
  • Garage: Yes

Schools

High School

  • High School: YORKTOWN

Utilities

Equipment

  • Cooling: Central A/C, Ceiling Fan(s)
  • Heating: Heat Pump(s)
  • Has Heating: Yes
  • Sewer: Public Sewer
  • Utilities: Natural Gas Available
  • Water Source: Public

Frequently Asked Questions

How many bedrooms and bathrooms does this condo have?

There are 2 bedrooms and 2 bathrooms in this condo at 1245 N Pierce Street 5.

What schools are nearby to 1245 N Pierce Street 5?

Nearby schools include the YORKTOWN High School.

Does this condo have parking?

Yes, there is 1 parking space available for 1245 N Pierce Street 5.

What are the annual taxes for 1245 N Pierce Street 5?

Annual taxes for this condo are estimated at $6,292.

How does 1245 N Pierce Street 5 compare to other condos in Radnor - Fort Myer Heights?

This condo is listed 0% above the average price for condos in Radnor - Fort Myer Heights and has been on the market for 25 more days than the typical home in this area.

What building or home owners association is the condo part of?

This condo is in the THE FLATS AT PIERCE COURT building.

What is the square footage on this condo?

According to the MLS, this listing is 703 sqft.

1245 N Pierce Street 5 is a 2-bedroom, 2-bath condo for sale in ARLINGTON VA 22209. Available on Prevu for 90 days at $650,000. This includes a recent price decrease of $45,000. This property features 703 square feet of living space, located in Radnor - Fort Myer Heights. The median listing price for condos in this area is $215,000. Nearby schools include YORKTOWN High School. Additional amenities include dishwasher, elevator, and dryer. Browse more condo listings in Arlington County.

The data relating to real estate for sale on this website appears in part through the BRIGHT Internet Data Exchange program, a voluntary cooperative exchange of property listing data between licensed real estate brokerage firms in which participates, and is provided by BRIGHT through a licensing agreement. The information provided by this website is for the personal, non-commercial use of consumers and may not be used for any purpose other than to identify prospective properties consumers may be interested in purchasing. Copyright BRIGHT, All Rights Reserved.

Full MLS Disclaimers

Rebate estimate is indicative only and based on listing price and estimated buyer's agent commission paid by owner, if applicable. Final rebates are subject to Terms of Use and may vary due to final negotiated transaction terms.