

Prevu by reAlpha
BuySellBlogBrowse Listings

12435 243rd Terrace NERedmond, WA 98053

For Sale

$1,150,000

Smart Buyer Rebate $11,500

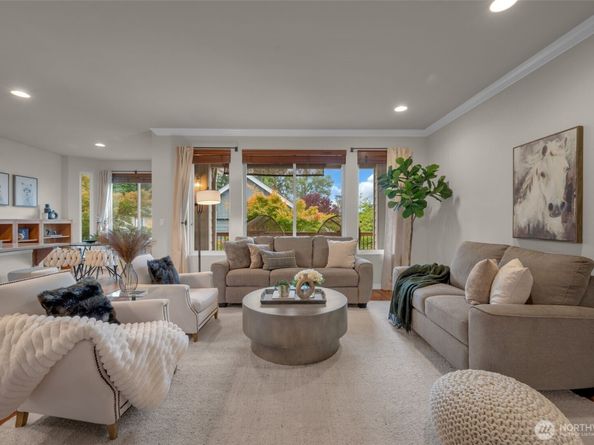
Welcome home to this impeccably maintained Bainbridge model in the sought-after 55+ community of Trilogy at Redmond Ridge! Breathtaking, panoramic mountain views set the backdrop for outdoor living on your expansive TimberTech deck. Inside, the light-filled Great Room features a stylishly updated gas fireplace with a brand-new tile surround, creating a cozy focal point for everyday living. The ideal floor plan flows seamlessly into a formal dining room beneath a bright skylight. Culinary enthusiasts will love the spacious kitchen, complete with a center island with seating, granite countertops, fresh new backsplash, newer stainless steel appliances, a butler’s pantry, planning desk, and a sunny breakfast nook. Relax in the primary suite, offering a luxurious ensuite bath and a customized walk-in closet system. A secondary guest bedroom, full guest bath, and versatile den with French doors provide plenty of space for guests, a home office, or hobbies. Both bathrooms feature newly updated countertops for a crisp modern finish. Additional updates and amenities include newer carpet, a newer heat pump system with backup furnace, and a 2-car garage complete with built-in storage and a workbench. Front yard landscaping included with HOA dues. Enjoy Trilogy’s incredible lifestyle with a fitness center and indoor pool, two clubhouses with over 40,000 square feet of amenities, miles of scenic trails, and many active social clubs right at your fingertips!

Listed by Kelly Azzarello

·

COMPASS

·

425-830-6457

Last updated October 22, 2026

·

Source: NWMLS #2588652

Listing Facts

  • TypeSingle-family
  • NeighborhoodUnion Hill-Novelty Hill
  • Bedrooms2
  • Bathrooms2
  • Days on Prevu30
  • HOA/Maint. Fees$347/month
  • Taxes$10,177/year
  • Size1,870 sqft
  • Price per sqft$615

Amenities

  • Dishwasher
  • Washer/Dryer
  • Pets Allowed
  • Air Conditioning
  • Parking

Location

Mortgage Calculator

Listing History

10/01/2026
Listed by COMPASS
$1,150,000
  1. 10/01/2026$1,150,000
    Listed by COMPASS

Property Details for 12435 243rd Terrace NE

Association

Amenities

  • Community Features: Age Restriction, Athletic Court, CCRs, Club House, Golf, Park, Playground, Trail(s)

Fees

  • Association Fee: $347.00 Monthly
  • Association Fee Includes: Common Area Maintenance, Lawn Service

Exterior

Construction

  • Roof: Composition
  • Structure Type: House
  • Year Built: 2012
  • Construction Materials: Brick, Cement Planked, Wood
  • Entry Location: Main
  • Exterior Features: Brick, Cement Planked, Wood

Features

  • View: Mountains, Partial

Measurements

  • Building Area Total: 1,870
  • Building Area Units: Square Feet
  • Lot Features: Curbs, Paved
  • Lot Size Acres: 0.11
  • Lot Size Square Feet: 4,989
  • Lot Size Units: Square Feet

Financial

Taxes

  • Parcel Number: 8682310540
  • Tax Annual Amount: $10,177.00
  • Tax Year: 2025

Interior

Features

  • Appliances: Dishwasher, Disposal, Dryer, Microwave, Refrigerator, Stove(s)/Range(s), Washer
  • Fireplace Features: Gas
  • Fireplace: Yes
  • Fireplaces Total: 1
  • Flooring: Ceramic Tile, Laminate, Carpet
  • Interior Features: Bath Off Primary, Dbl Pane/Storm Window, Dining Room, Fireplace, French Doors, High Tech Cabling, Security System, Skylight(s), Sprinkler System, Walk-In Closet(s)

Measurements

  • Living Area: 1,870

Rooms

  • Bathrooms Full: 1
  • Bathrooms Three Quarter: 1
  • Bathrooms Total Integer: 2
  • Bedrooms Total: 2
  • Main Level Bathrooms: 2
  • Main Level Bedrooms: 2

Other

General

  • Senior Community: Yes

Location

  • Subdivision Name: Trilogy

Parking

Parking

  • Attached Garage: Yes
  • Covered Spaces: 2
  • Garage: Yes
  • Parking Features: Attached Garage
  • Parking Total: 2

Schools

Elementary School

  • Elementary School: Buyer To Verify

High School

  • High School: Buyer To Verify
  • High School District: Lake Washington

Middle or Junior School

  • Middle Or Junior School: Buyer To Verify

Utilities

Equipment

  • Has Cooling: Yes
  • Has Heating: Yes
  • Sewer: Sewer Connected
  • Water Source: Public

Frequently Asked Questions

How many bedrooms and bathrooms does this single-family home have?

There are 2 bedrooms and 2 bathrooms in this single-family home at 12435 243rd Terrace NE.

What schools are nearby to 12435 243rd Terrace NE?

Nearby schools include the Buyer To Verify Elementary School, Buyer To Verify Middle School, and Buyer To Verify High School.

Does this single-family home have parking?

Yes, there are 2 parking spaces available for 12435 243rd Terrace NE.

What are the annual taxes for 12435 243rd Terrace NE?

Annual taxes for this single-family home are estimated at $10,177.

How does 12435 243rd Terrace NE compare to other single-family homes in Union Hill-Novelty Hill?

This single-family home is listed 35% below the average price for single-family homes in Union Hill-Novelty Hill and has been on the market for 34 less days than the typical home in this area.

What is the square footage on this single-family home?

According to the MLS, this listing is 1,870 sqft.

12435 243rd Terrace NE is a 2-bedroom, 2-bath single-family home for sale in Redmond WA 98053. Listed on Prevu for 30 days at $1,150,000. This residence features 1,870 square feet of living space, located in Union Hill-Novelty Hill. The median listing price for single-family homes in this area is $1,395,000. Nearby schools include Buyer To Verify Elementary School, Buyer To Verify Middle School, and Buyer To Verify High School. Additional amenities include dishwasher, pets allowed, air conditioning, parking, and washer/dryer. View other single-family home listings in King County.

Based on information from NWMLS and/or other sources. All data, including all measurements and calculations of area, is obtained from various sources and has not been, and will not be, verified by Prevu or the MLS. Information is provided exclusively for consumer's personal, non-commercial use and may not be used for any purpose other than to identify prospective properties consumer may be interested in purchasing.

Full MLS Disclaimers

Rebate estimate is indicative only and based on listing price and estimated buyer's agent commission paid by owner, if applicable. Final rebates are subject to Terms of Use and may vary due to final negotiated transaction terms.