Prevu by reAlpha
BuySellBlogBrowse Listings

1243 Stanwood StreetPhiladelphia, PA 19111

For Sale

$335,000

Smart Buyer Rebate $3,350

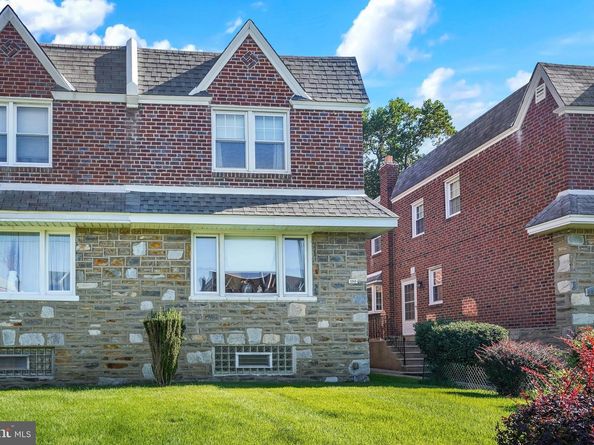
Nestled in the charming Fox Chase neighborhood, this exquisite twin home offers a perfect blend of comfort and sophistication. B This residence has been thoughtfully designed to cater to modern living while retaining its timeless appeal. The home is a sanctuary that invites you to unwind and create lasting memories. Step inside to discover a warm and inviting atmosphere, accentuated by a harmonious mix of plush carpeting with hardwood flooring underneath. The spacious eat-in kitchen is a culinary enthusiast's dream, featuring wood overhead and base cabinets with extra counter space making meal preparation a delight. The kitchen's layout encourages gatherings, whether it's a casual breakfast or an intimate dinner party. The home boasts three generously sized bedrooms, each designed to provide a peaceful retreat. The full bathroom features a classic tub shower, perfect for relaxing after a long day, while the two additional half baths ensure convenience for both residents and guests. Ceiling fans throughout the home enhance comfort, creating a refreshing ambiance year-round. Venture downstairs to the fully finished basement, a versatile space that can serve as a home office, entertainment area, or playroom, tailored to your lifestyle needs. The laundry area is conveniently located in the basement, equipped with a washer and dryer for your convenience. Outside, the property features a charming rear yard, ideal for outdoor gatherings or quiet evenings under the stars. The attached garage and driveway provide ample parking, ensuring that you and your guests always have a place to park. This home is not just a residence; it's a lifestyle. Enjoy the tranquility of suburban living while being just moments away from local amenities, parks, and vibrant community life. The Fox Chase neighborhood is known for its friendly atmosphere and accessibility, making it a perfect place to call home. Experience the luxury of space, comfort, and convenience in this beautifully maintained property. Whether you're entertaining friends or enjoying a quiet evening at home, this residence offers the perfect backdrop for your life's moments. Embrace the opportunity to make this exquisite home your own and enjoy the exclusive lifestyle it provides.


Listed by Michael F Barrett

·

License #AB066990

·

Coldwell Banker Hearthside Realtors

·

2153792002

Last updated September 09, 2026

·

Source: BrightMLS #PAPH2668706

Listing Facts

  • TypeSingle-family
  • NeighborhoodRhawnhurst
  • Bedrooms3
  • Bathrooms3
  • Days on Prevu6
  • Taxes$4,567/year
  • Size1,452 sqft
  • Price per sqft$231

Amenities

  • Dishwasher
  • Washer/Dryer
  • Parking

Location

Mortgage Calculator

Listing History

09/09/2026
Listed by Coldwell Banker Hearthside Realtors
$335,000
  1. 09/09/2026$335,000
    Listed by Coldwell Banker Hearthside Realtors

Property Details for 1243 Stanwood Street

Exterior

Construction

  • New Construction: No
  • Year Built: 1967
  • Architectural Style: Straight Thru
  • Construction Materials: Masonry

Features

  • Other Structures: Above Grade, Below Grade
  • Waterfront: No

Measurements

  • Lot Features: Rear Yard
  • Lot Size Acres: 0.08
  • Lot Size Source: Assessor
  • Lot Size Square Feet: 3,345
  • Lot Size Units: Square Feet

Financial

Taxes

  • Tax Annual Amount: $4,567.00
  • Tax Year: 2026

Interior

Features

  • Appliances: Built-In Microwave, Dishwasher, Disposal, Dryer, Oven/Range - Gas, Refrigerator, Washer
  • Fireplace: No
  • Flooring: Carpet, Hardwood
  • Interior Features: Bathroom - Tub Shower, Carpet, Ceiling Fan(s), Kitchen - Eat-In

Measurements

  • Living Area: 1,452
  • Living Area Source: Assessor

Rooms

  • Basement: Fully Finished
  • Has Basement: Yes
  • Bathrooms Full: 1
  • Bathrooms Half: 2
  • Bathrooms Total Integer: 3
  • Bedrooms Total: 3

Other

General

  • Senior Community: No

Location

  • Subdivision Name: FOX CHASE
  • Tax Lot: 1027

Parking

Parking

  • Garage Spaces: 1
  • Garage: Yes

Utilities

Equipment

  • Cooling: Central A/C
  • Electric: 100 Amp Service
  • Heating: 90% Forced Air
  • Has Heating: Yes
  • Sewer: Public Sewer
  • Utilities: Cable TV
  • Water Source: Public

Frequently Asked Questions

How many bedrooms and bathrooms does this single-family home have?

There are 3 bedrooms and 3 bathrooms in this single-family home at 1243 Stanwood Street.

Does this single-family home have parking?

Yes, there is 1 parking space available for 1243 Stanwood Street.

What are the annual taxes for 1243 Stanwood Street?

Annual taxes for this single-family home are estimated at $4,567.

How does 1243 Stanwood Street compare to other single-family homes in Rhawnhurst?

This single-family home is listed 9% below the average price for single-family homes in Rhawnhurst and has been on the market for 76 less days than the typical home in this area.

What is the square footage on this single-family home?

According to the MLS, this listing is 1,452 sqft.

1243 Stanwood Street is a 3-bedroom, 3-bath single-family home for sale in PHILADELPHIA PA 19111. On Prevu for 6 days at $335,000. This property features 1,452 square feet of living space, located in Rhawnhurst. The median listing price for single-family homes in this area is $349,900. Property amenities include dishwasher, parking, and dryer. Browse more single-family home listings in Philadelphia.

The data relating to real estate for sale on this website appears in part through the BRIGHT Internet Data Exchange program, a voluntary cooperative exchange of property listing data between licensed real estate brokerage firms in which participates, and is provided by BRIGHT through a licensing agreement. The information provided by this website is for the personal, non-commercial use of consumers and may not be used for any purpose other than to identify prospective properties consumers may be interested in purchasing. Copyright BRIGHT, All Rights Reserved.

Full MLS Disclaimers

Rebate estimate is indicative only and based on listing price and estimated buyer's agent commission paid by owner, if applicable. Final rebates are subject to Terms of Use and may vary due to final negotiated transaction terms.