

Prevu by reAlpha
BuySellBlogBrowse Listings

12428 SE 256th Place 12Kent, WA 98030

For Sale

$799,900

Smart Buyer Rebate $7,999

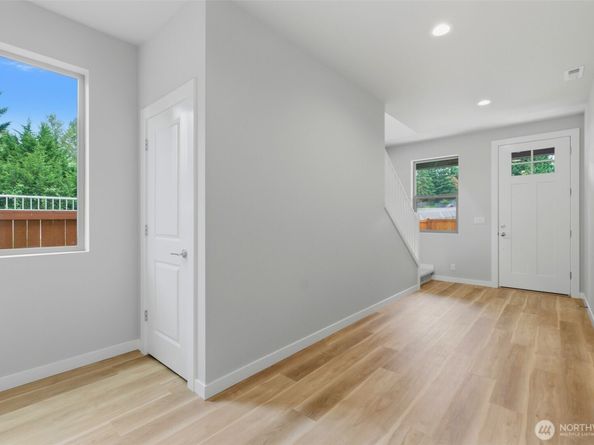
Experience the Conner Difference at Meristone, an exceptional collection of thoughtfully designed new homes located in the popular East Hill area of Kent. Step onto the charming covered porch of the popular Alder Plus Plan into a warm, inviting foyer that immediately feels like home. Just off the main living area, a flexible tech space offers the perfect setting for work or study. The open-concept layout is designed for both connection & comfort, featuring a bright, beautifully appointed kitchen w/quartz countertops that flows seamlessly into the dining area and an inviting great room centered around a cozy fireplace. Expansive sliding glass doors open to the patio and backyard, creating effortless indoor-outdoor living—perfect for quiet mornings & entertaining. A bedroom on the main floor w/a ¾ bath adds versatility, ideal for a home office, guest suite, or multi-gen living. Upstairs, a generously sized loft provides a premium living space to relax, work, or play, complemented by a convenient laundry area, two additional bedrooms & a luxurious primary suite designed as a peaceful retreat, featuring a 5-piece bath w/gorgeous freestanding tub. You will love this boutique community & the wonderful community park that includes a play structure and pickleball court. Impeccably Built by Conner Homes, Your Trusted Local Builder. 3.99% financing available w/Trusted Lender, ltd-time, subj to change, terms/conditions apply.

Listed by Gary Hendrickson

·

Berkshire Hathaway HS SSP

Listed by Hannah Ehrenheim

·

Berkshire Hathaway HS SSP

Last updated September 12, 2026

·

Source: NWMLS #2581706

Listing Facts

  • TypeSingle-family
  • NeighborhoodEast Hill
  • Bedrooms4
  • Bathrooms3
  • Days on Prevu4
  • HOA/Maint. Fees$89/month
  • Taxes$8,000/year
  • Size2,400 sqft
  • Price per sqft$333

Amenities

  • Dishwasher
  • Pets Allowed
  • Parking

Location

Mortgage Calculator

Listing History

09/11/2026
Listed by Berkshire Hathaway HS SSP
$799,900
  1. 09/11/2026$799,900
    Listed by Berkshire Hathaway HS SSP

Property Details for 12428 SE 256th Place 12

Association

Amenities

  • Community Features: Athletic Court, CCRs, Park

Fees

  • Association Fee: $89.00 Monthly
  • Association Fee Includes: Common Area Maintenance, Road Maintenance

Exterior

Construction

  • New Construction: Yes
  • Property Condition: Under Construction
  • Roof: Composition
  • Structure Type: House
  • Year Built: 2026
  • Architectural Style: Contemporary
  • Builder Name: Conner Homes
  • Building Name: Meristone By Conner Homes
  • Construction Materials: Cement Planked
  • Entry Location: Main
  • Exterior Features: Cement Planked

Features

  • Direction Faces: East
  • View: Territorial

Measurements

  • Building Area Total: 2,400
  • Building Area Units: Square Feet
  • Lot Features: Curbs, Dead End Street, Paved
  • Lot Size Acres: 0.06
  • Lot Size Square Feet: 3,045
  • Lot Size Units: Square Feet

Financial

Taxes

  • Parcel Number: 5470130120
  • Tax Annual Amount: $8,000.00
  • Tax Year: 2026

Interior

Features

  • Appliances: Dishwasher, Disposal, Microwave, Stove(s)/Range(s)
  • Fireplace Features: Electric
  • Fireplace: Yes
  • Fireplaces Total: 1
  • Flooring: Vinyl Plank, Carpet
  • Interior Features: Bath Off Primary, Dbl Pane/Storm Window, Dining Room, Fireplace, High Tech Cabling, Loft, Walk-In Closet(s), Water Heater

Measurements

  • Living Area: 2,400

Rooms

  • Bathrooms Full: 2
  • Bathrooms Three Quarter: 1
  • Bathrooms Total Integer: 3
  • Bedrooms Total: 4
  • Main Level Bathrooms: 1
  • Main Level Bedrooms: 2

Other

Location

  • Subdivision Name: Kent

Parking

Parking

  • Attached Garage: Yes
  • Covered Spaces: 2
  • Garage: Yes
  • Parking Features: Driveway, Attached Garage
  • Parking Total: 4

Schools

Elementary School

  • Elementary School: Millennium Elem

High School

  • High School: Kentlake High
  • High School District: Kent

Middle or Junior School

  • Middle Or Junior School: Mattson Middle

Utilities

Equipment

  • Has Cooling: Yes
  • Has Heating: Yes
  • Sewer: Sewer Connected
  • Water Source: Public

Frequently Asked Questions

How many bedrooms and bathrooms does this single-family home have?

There are 4 bedrooms and 3 bathrooms in this single-family home at 12428 SE 256th Place 12.

What schools are nearby to 12428 SE 256th Place 12?

Nearby schools include the Millennium Elem Elementary School, Mattson Middle, and Kentlake High.

Does this single-family home have parking?

Yes, there are 4 parking spaces available for 12428 SE 256th Place 12.

What are the annual taxes for 12428 SE 256th Place 12?

Annual taxes for this single-family home are estimated at $8,000.

How does 12428 SE 256th Place 12 compare to other single-family homes in East Hill?

This single-family home is listed 0% above the average price for single-family homes in East Hill and has been on the market for 60 less days than the typical home in this area.

What building or home owners association is the single-family home part of?

This single-family home is in the Meristone By Conner Homes building.

What is the square footage on this single-family home?

According to the MLS, this listing is 2,400 sqft.

12428 SE 256th Place 12 is a 4-bedroom, 3-bath single-family home for sale in Kent WA 98030. On Prevu for 4 days at $799,900. This home features 2,400 square feet of living space, located in East Hill. The median listing price for single-family homes in this area is $685,000. Nearby schools include Millennium Elem Elementary School, Mattson Middle, and Kentlake High. Property amenities include dishwasher, pets allowed, and parking. View other single-family home listings in Kent.

Based on information from NWMLS and/or other sources. All data, including all measurements and calculations of area, is obtained from various sources and has not been, and will not be, verified by Prevu or the MLS. Information is provided exclusively for consumer's personal, non-commercial use and may not be used for any purpose other than to identify prospective properties consumer may be interested in purchasing.

Full MLS Disclaimers

Rebate estimate is indicative only and based on listing price and estimated buyer's agent commission paid by owner, if applicable. Final rebates are subject to Terms of Use and may vary due to final negotiated transaction terms.