

Prevu by reAlpha
BuySellBlogBrowse Listings

12422 Deer TRAKAustin, TX 78727

For Sale

$785,000

Smart Buyer Rebate $7,850

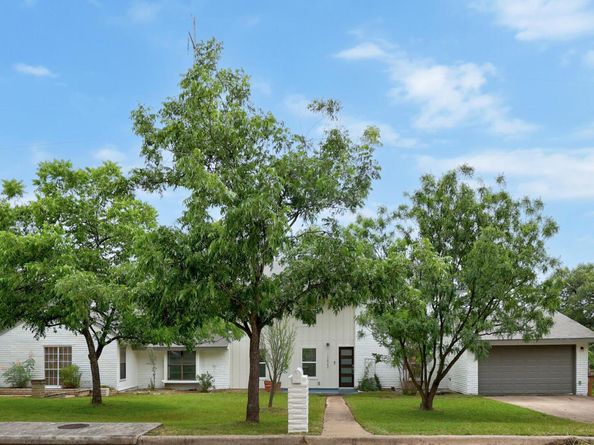
This is an amazing opportunity for the creative homeowner and investor to complete a partially updated home. This home sits on a great lot in desirable Angus Valley neighborhood. 3,207 SQFT per appraiser, nearly half acre lot with no neighbors behind & backs to Yett Creek Neighborhood Park. Current owner has done most of the heavy lifting, such as HVAC system, a sewer connection to city tap, a new kitchen with high end appliances and commercial size fridge. The entry, main living room, dining room and mud roof off garage have also been updated. The remainder area of the home will need work, predominantly the 3 bedroom and 2 bathroom upstairs plus a fourth bedroom that currently serves as TV room downstairs. This 4th bedroom would be best converted to a future primary bedroom suite. Lots of flexibility with the current floorplan. On the outdoor area, 2 covered patios flank each end of the house and a bonus detached studio in the backyard has electricity and can make a great office or craft room. Don't miss it! Google map shows 12422 DEER TRACK.

Listed by Helena Kwee

·

License #596145

·

Proper Management

·

(512) 354-7828

Last updated July 18, 2026

·

Source: ACTRIS #7188502

Listing Facts

  • TypeSingle-family
  • NeighborhoodAngus Valley
  • Bedrooms4
  • Bathrooms3
  • Days on Prevu15
  • Taxes$18,535.67/year
  • Size3,207 sqft
  • Price per sqft$245

Amenities

  • Dishwasher
  • Private Outdoor Space
  • Air Conditioning
  • Parking
  • Swimming Pool

Location

Mortgage Calculator

Listing History

07/17/2026
Listed by Proper Management
$785,000

Property Details for 12422 Deer TRAK

Exterior

Construction

  • Property Condition: Resale
  • Roof: Composition
  • Window Features: Skylight(s)
  • Year Built: 1981
  • Construction Materials: Brick Veneer, Frame, Hardi Plank Type, Wood Siding
  • Exterior Features: See Remarks

Features

  • Direction Faces: SW
  • Fencing: Privacy, Wood
  • Other Structures: Outbuilding
  • Patio And Porch Features: Covered, Front Porch
  • View: Park/Greenbelt

Measurements

  • Lot Features: Back To Park/Greenbelt, Back Yard, Front Yard, Public Maintained Road, Trees-Medium (20 Ft - 40 Ft)
  • Lot Size Acres: 0.43
  • Lot Size Area: 0
  • Lot Size Square Feet: 18,730

Financial

Taxes

  • Parcel Number: 02660302150000
  • Tax Annual Amount: $18,535.67
  • Tax Assessed Value: $823,393.00
  • Tax Year: 2026

Interior

Features

  • Appliances: Built-In Refrigerator, Dishwasher, Free-Standing Range
  • Fireplace Features: Family Room, Living Room, Wood Burning
  • Fireplaces Total: 3
  • Flooring: Tile, Wood
  • Interior Features: Built-in Features, Ceiling Fan(s), High Ceilings, Electric Dryer Hookup, High Speed Internet, Interior Steps, Multiple Living Areas, Walk-In Closet(s), Washer Hookup

Measurements

  • Living Area: 3,207
  • Living Area Source: Appraiser

Rooms

  • Bathrooms Full: 2
  • Bathrooms Half: 1
  • Bathrooms Total Integer: 3
  • Bedrooms Total: 4
  • Main Level Bedrooms: 1

Other

Environmental

  • Green Energy Efficient: Appliances

Location

  • Subdivision Name: Angus Valley 11
  • Tax Lot: 3

Parking

Parking

  • Attached Garage: Yes
  • Covered Spaces: 2
  • Garage Spaces: 2
  • Garage: Yes
  • Parking Features: Attached, Driveway, Garage, Garage Door Opener, Garage Faces Front
  • Parking Total: 6

Schools

Elementary School

  • Elementary School: Davis
  • Elementary School District: Austin ISD

High School

  • High School: Anderson
  • High School District: Austin ISD

Middle or Junior School

  • Middle Or Junior School: Murchison
  • Middle Or Junior School District: Austin ISD

Utilities

Equipment

  • Cooling: Ceiling Fan(s), Central Air, Ductless
  • Heating: Central, Ductless, Electric, See Remarks
  • Laundry Features: Electric Dryer Hookup, Washer Hookup
  • Sewer: Public Sewer
  • Utilities: Electricity Connected, Internet-Fiber, Sewer Connected, Water Connected
  • Water Source: Public

Frequently Asked Questions

How many bedrooms and bathrooms does this single-family home have?

There are 4 bedrooms and 3 bathrooms in this single-family home at 12422 Deer TRAK.

What schools are nearby to 12422 Deer TRAK?

Nearby schools include the Davis Elementary School, Murchison Middle School, and Anderson High School.

Does this single-family home have parking?

Yes, there are 2 parking spaces available for 12422 Deer TRAK.

What are the annual taxes for 12422 Deer TRAK?

Annual taxes for this single-family home are estimated at $18,535.

How does 12422 Deer TRAK compare to other single-family homes in Angus Valley?

This single-family home is listed 2% above the average price for single-family homes in Angus Valley and has been on the market for 51 less days than the typical home in this area.

What is the square footage on this single-family home?

According to the MLS, this listing is 3,207 sqft.

12422 Deer TRAK is a 4-bedroom, 3-bath single-family home for sale in Austin TX 78727. Available on Prevu for 15 days at $785,000. This property features 3,207 square feet of living space, located in Angus Valley. The median listing price for single-family homes in this area is $612,000. Nearby schools include Davis Elementary School, Murchison Middle School, and Anderson High School. The home offers private outdoor space, dishwasher, air conditioning, parking, and swimming pool. View other single-family home listings in Austin.

Based on information from ACTRIS and/or other sources. All data, including all measurements and calculations of area, is obtained from various sources and has not been, and will not be, verified by Prevu or the MLS. Information is provided exclusively for consumer's personal, non-commercial use and may not be used for any purpose other than to identify prospective properties consumer may be interested in purchasing.

Full MLS Disclaimers

Rebate estimate is indicative only and based on listing price and estimated buyer's agent commission paid by owner, if applicable. Final rebates are subject to Terms of Use and may vary due to final negotiated transaction terms.