

Prevu by reAlpha
BuySellBlogBrowse Listings

12420 NW 50th PlaceCoral Springs, FL 33076

For Sale

$875,000

Smart Buyer Rebate $8,750

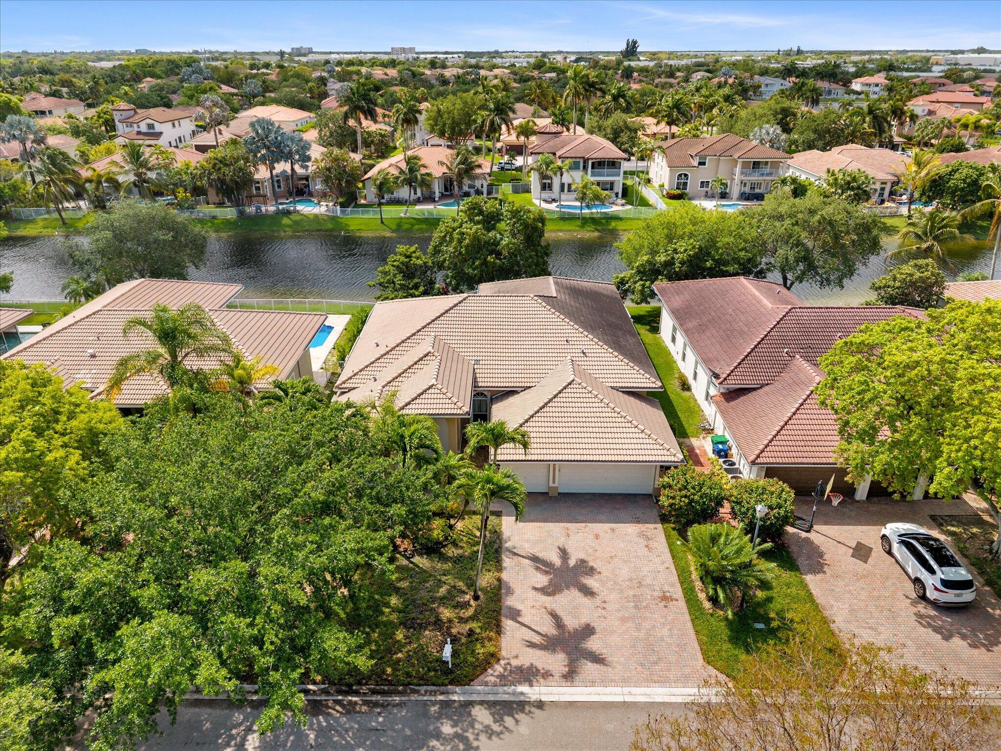
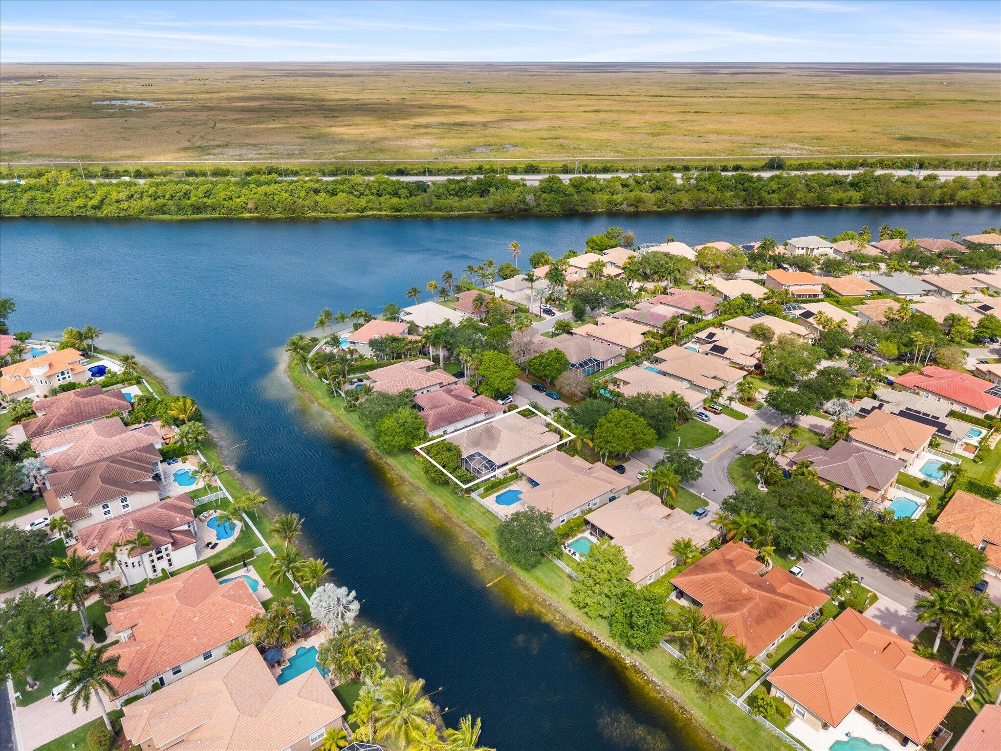
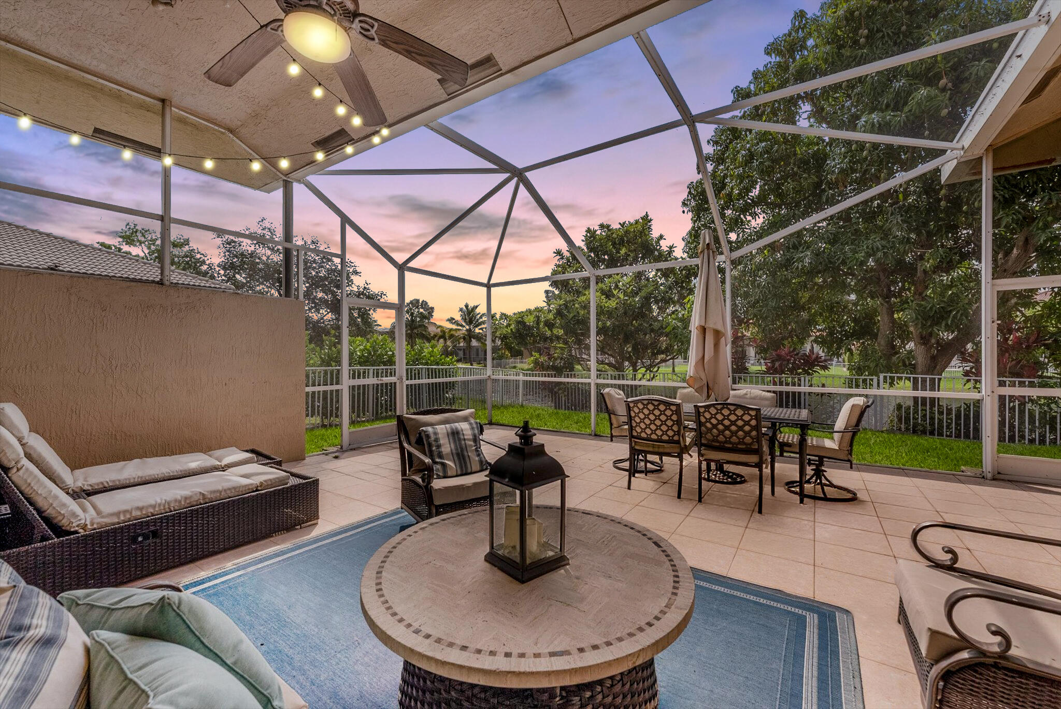
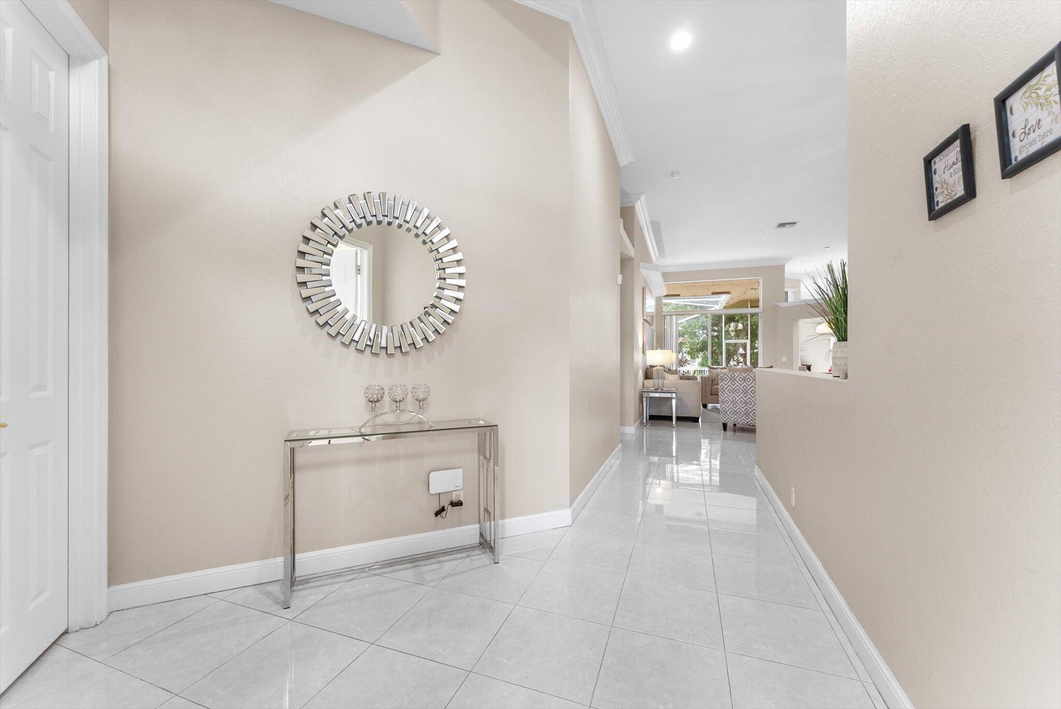
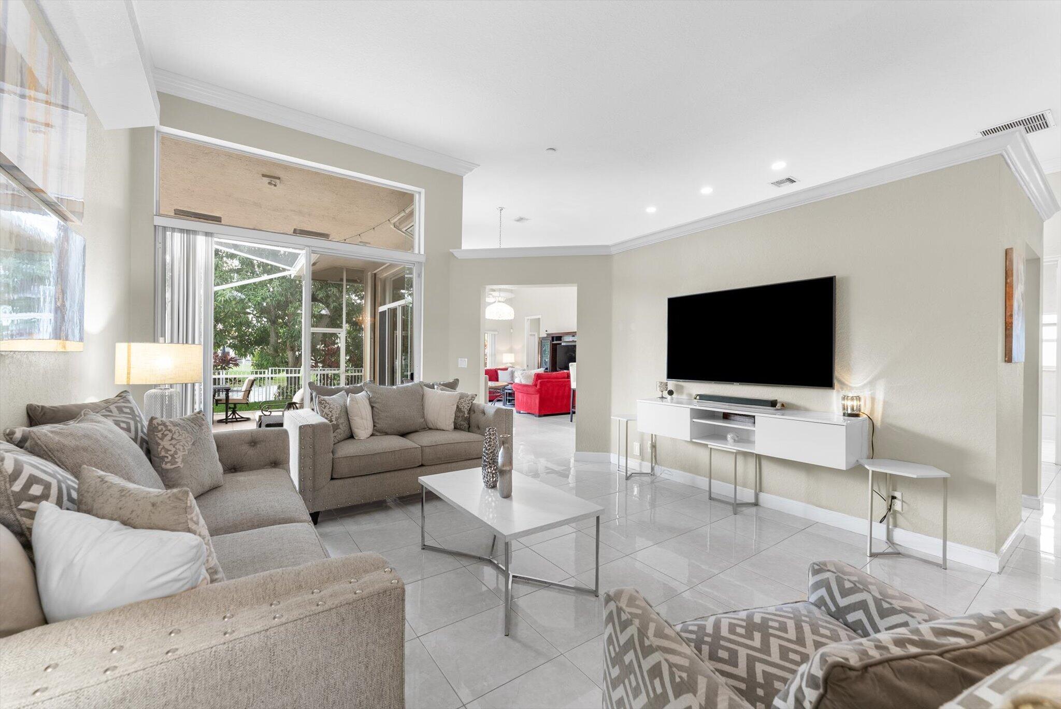
ABSOLUTELY GORGEOUS WATERFRONT HOME | TOP RATED SCHOOLS | LOW HOA | ROOM FOR POOL | NEWER APPLIANCES | Bright Open Floor Plan | Triple Split Layout | LED High Hat Lighting | Tile Flooring Throughout | Vaulted Ceilings & Crown Molding | Eat-In Kitchen | Granite Counters, 42" Wood Cabinetry, Stainless Steel Appliances, Barstool Seating, Pantry & Breakfast Area | Primary Suite w/ Patio Sliders, Walk-In Closets & Ensuite Bath w/ Jacuzzi Tub | Covered & Screened Patio | Fully Fenced Yard | 3 Car Garage | Prime Coral Springs Location | Minutes to Recreational Parks, Sawgrass Expressway, Fine Dining & Shopping | HOA Includes Lawn Care & Sprinkler Maintenance | Immediate Rental Opportunity | 5th Bed Used As An Office | AC 2019 & 2014 | WH 2024 | PRESENT ALL OFFERS!

Listed by Amie Calia

·

License #3616870

·

One Sotheby's International Realty

·

5619151666

Last updated July 17, 2026

·

Source: BeachesMLS #B26025772

Listing Facts

  • TypeSingle-family
  • NeighborhoodWindham
  • Bedrooms5
  • Bathrooms3
  • Days on Prevu82
  • HOA/Maint. Fees$494/quarter
  • Taxes$9,874.5/year
  • Size2,729 sqft
  • Price per sqft$321

Amenities

  • Dishwasher
  • Private Outdoor Space
  • Washer/Dryer
  • Pets Allowed
  • Air Conditioning
  • Parking
  • Swimming Pool

Location

Mortgage Calculator

Listing History

05/10/2026
Listed by One Sotheby's International Realty
$875,000

Property Details for 12420 NW 50th Place

Association

Amenities

  • Association Amenities: Pool, Gated, Maintenance
  • Community Features: Gated, Street Lights
  • Pets Allowed: Yes

Fees

  • Association Fee: $494.00 Quarterly
  • Association Fee Includes: Maintenance Grounds

General

  • Association Name: PELICAN ISLE At WYNDHAM LAKES

Exterior

Construction

  • Roof: Spanish Tile, Tile
  • Stories: 1
  • Stories Total: 1
  • Structure Type: House
  • Window Features: Bay Window(s)
  • Year Built: 2000
  • Architectural Style: Ranch
  • Construction Materials: Block, Stucco

Features

  • Direction Faces: Northwest
  • Fencing: Back Yard, Fenced
  • Patio And Porch Features: Covered, Glass Enclosed, Patio, Screened
  • Pool Features: Association
  • View: Canal, Lake, Water
  • Waterfront Features: Lake Front
  • Waterfront: Yes

Measurements

  • Building Area Total: 3,648
  • Frontage Length: 70
  • Frontage Type: Waterfront
  • Lot Features: Waterfront
  • Lot Size Acres: 0.18
  • Lot Size Area: 8,050
  • Lot Size Dimensions: 70,115

Financial

Taxes

  • Parcel Number: 484107070180
  • Tax Annual Amount: $9,874.50
  • Tax Year: 2025

Interior

Features

  • Appliances: Dryer, Dishwasher, Electric Range, Electric Water Heater, Disposal, Microwave, Oven, Range, Refrigerator, Water Heater, Washer
  • Flooring: Tile
  • Interior Features: Breakfast Bar, Bidet, Entrance Foyer, Eat-in Kitchen, High Ceilings, Pantry, Soaking Tub, Vaulted Ceiling(s), Walk-In Closet(s)

Measurements

  • Living Area: 2,729
  • Living Area Source: Owner

Rooms

  • Bathrooms Full: 3
  • Bathrooms Total Integer: 3
  • Bedrooms Total: 5
  • Main Level Bathrooms: 3
  • Main Level Bedrooms: 5
  • Rooms Total: 5

Other

Features

  • Accessibility Features: Therapeutic Whirlpool

Location

  • Subdivision Name: WYNDHAM LAKES WEST

Parking

Parking

  • Attached Garage: Yes
  • Covered Spaces: 3
  • Garage Spaces: 3
  • Garage: Yes
  • Parking Features: Attached, Driveway, Garage, Garage Door Opener, Paver Block
  • Parking Total: 6

Schools

Elementary School

  • Elementary School: Eagle Ridge

High School

  • High School: Marjory Stoneman Douglas

Middle or Junior School

  • Middle Or Junior School: Coral Springs

Utilities

Equipment

  • Cooling: Central Air, Ceiling Fan(s), Electric
  • Has Cooling: Yes
  • Heating: Central, Electric
  • Has Heating: Yes
  • Laundry Features: Washer Hookup, Inside, Laundry Room, Sink
  • Other Equipment: Satellite Dish
  • Sewer: Public Sewer
  • Utilities: Cable Available, Electricity Connected, Sewer Connected, Water Connected
  • Water Source: Public

Frequently Asked Questions

How many bedrooms and bathrooms does this single-family home have?

There are 5 bedrooms and 3 bathrooms in this single-family home at 12420 NW 50th Place.

What schools are nearby to 12420 NW 50th Place?

Nearby schools include the Eagle Ridge Elementary School, Coral Springs Middle School, and Marjory Stoneman Douglas High School.

Does this single-family home have parking?

Yes, there are 3 parking spaces available for 12420 NW 50th Place.

What are the annual taxes for 12420 NW 50th Place?

Annual taxes for this single-family home are estimated at $9,874.

How does 12420 NW 50th Place compare to other single-family homes in Windham?

This single-family home is listed 28% above the average price for single-family homes in Windham and has been on the market for 29 less days than the typical home in this area.

What building or home owners association is the single-family home part of?

This single-family home is part of the PELICAN ISLE At WYNDHAM LAKES home owners association.

What is the square footage on this single-family home?

According to the MLS, this listing is 2,729 sqft.

12420 NW 50th Place is a 5-bedroom, 3-bath single-family home for sale in Coral Springs FL 33076. Listed on Prevu for 82 days at $875,000. This home features 2,729 square feet of living space, located in Windham. The median listing price for single-family homes in this area is $600,000. Nearby schools include Eagle Ridge Elementary School, Coral Springs Middle School, and Marjory Stoneman Douglas High School. Additional amenities include private outdoor space, dishwasher, pets allowed, air conditioning, parking, swimming pool, and washer/dryer. Browse more single-family home listings in Coral Springs.

Based on information from Beaches MLS and/or other sources. All data, including all measurements and calculations of area, is obtained from various sources and has not been, and will not be, verified by Prevu or the MLS. Information is provided exclusively for consumer's personal, non-commercial use and may not be used for any purpose other than to identify prospective properties consumer may be interested in purchasing.

Full MLS Disclaimers

Rebate estimate is indicative only and based on listing price and estimated buyer's agent commission paid by owner, if applicable. Final rebates are subject to Terms of Use and may vary due to final negotiated transaction terms.