Prevu by reAlpha
BuySellBlogBrowse Listings

12411 Attlee DriveHouston, TX 77077

For Sale

$459,000

Smart Buyer Rebate $4,590

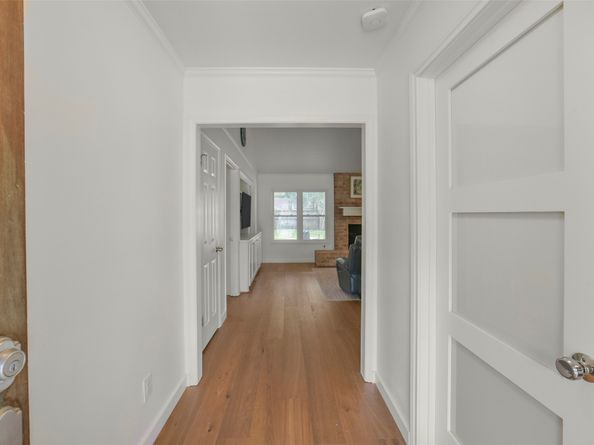
Welcome home to this jewel nestled deep in the highly desired neighborhood of Ashford South. The 4-bedroom home has a separate study. The living room/kitchen/laundry room/breakfast room/dining area were extensively remodeled so that the kitchen and living areas are open to each other. Improvements between 2022 & 2024 include: *Whole-house water filtration *Whole-house foundation lift with transferrable warranty *Complete electrical rewire from aluminum to copper wiring *HVAC system replaced *Engineered hardwood flooring throughout the home *Custom California Closet style in primary closet *Tastefully designed laundry room/mud room with storage *Water hookup at coffee bar *Energy efficient tankless water heater supplies on-demand hot water *New exterior drain lines help to protect the foundation. Huge backyard boasts covered patio and large seating area with a fire pit. Water hookup inside garage for fridge. East end of Attlee has trail access to Terry Hershey Park Trail System

Listed by Virginia Manuel

·

License #0514973

·

REALM Real Estate Professionals - West Houston

·

281-650-5913

Last updated July 30, 2026

·

Source: HAR #22633959

Listing Facts

  • TypeSingle-family
  • NeighborhoodBriar Forest
  • Bedrooms4
  • Bathrooms2
  • Days on Prevu6
  • HOA/Maint. Fees$70.66/month
  • Taxes$8,773/year
  • Size1,988 sqft
  • Price per sqft$231

Amenities

  • Dishwasher
  • Private Outdoor Space
  • Air Conditioning
  • Parking
  • Swimming Pool

Location

Mortgage Calculator

Listing History

07/25/2026
Listed by REALM Real Estate Professionals - West Houston
$459,000

Property Details for 12411 Attlee Drive

Association

Amenities

  • Association Amenities: Playground, Pickleball, Pool, Tennis Court(s)
  • Community Features: Community Pool, Curbs

Fees

  • Association Fee: $848.00 Annually
  • Association Fee Includes: Recreation Facilities

General

  • Association Name: Ashford Community Association

Exterior

Construction

  • Roof: Composition
  • Stories: 1
  • Year Built: 1970
  • Architectural Style: Traditional
  • Construction Materials: Brick, Cement Siding
  • Exterior Features: Covered Patio, Fence, Sprinkler/Irrigation, Patio, Private Yard, Tennis Court(s)

Features

  • Direction Faces: Northwest
  • Fencing: Back Yard
  • Patio And Porch Features: Covered, Deck, Patio
  • Pool Features: Association

Measurements

  • Building Area Total: 1,988
  • Lot Features: Subdivision
  • Lot Size Acres: 0.20
  • Lot Size Area: 9,000
  • Lot Size Source: Appraiser
  • Lot Size Units: Square Feet

Financial

Taxes

  • Parcel Number: 102-116-000-0003
  • Tax Annual Amount: $8,773.00
  • Tax Year: 2025

Interior

Features

  • Appliances: Dishwasher, Gas Cooktop, Disposal, Gas Oven, Microwave, Water Softener Owned, Wine Refrigerator
  • Fireplace Features: Gas
  • Fireplace: Yes
  • Fireplaces Total: 1
  • Flooring: Engineered Hardwood, Tile
  • Interior Features: Breakfast Bar, Double Vanity, Kitchen Island, Kitchen/Family Room Combo, Pantry, Tub Shower, Ceiling Fan(s), Kitchen/Dining Combo, Programmable Thermostat

Measurements

  • Living Area: 1,988
  • Living Area Source: Appraiser

Rooms

  • Bathrooms Full: 2
  • Bathrooms Total Integer: 2
  • Bedrooms Total: 4
  • Rooms Total: 10

Other

Environmental

  • Green Energy Efficient: HVAC,Thermostat

General

  • Exclusions: 2 refrigerators, jungle gym, wall TVs

Location

  • Subdivision Name: Ashford South Sec 03

Parking

Parking

  • Garage Spaces: 2
  • Garage: Yes
  • Parking Features: Garage

Schools

Elementary School

  • Elementary School: ASHFORD/SHADOWBRIAR ELEMENTARY SCHOOL
  • Elementary School District: 27 - Houston

High School

  • High School: WESTSIDE HIGH SCHOOL
  • High School District: 27 - Houston

Middle or Junior School

  • Middle Or Junior School: WEST BRIAR MIDDLE SCHOOL
  • Middle Or Junior School District: 27 - Houston

Utilities

Equipment

  • Cooling: Central Air, Electric
  • Has Cooling: Yes
  • Heating: Central, Gas
  • Has Heating: Yes
  • Laundry Features: Washer Hookup, Electric Dryer Hookup, Gas Dryer Hookup
  • Water Source: Public

Frequently Asked Questions

How many bedrooms and bathrooms does this single-family home have?

There are 4 bedrooms and 2 bathrooms in this single-family home at 12411 Attlee Drive.

What schools are nearby to 12411 Attlee Drive?

Nearby schools include the ASHFORD/SHADOWBRIAR ELEMENTARY SCHOOL, WEST BRIAR MIDDLE SCHOOL, and WESTSIDE HIGH SCHOOL.

Does this single-family home have parking?

Yes, there are 2 parking spaces available for 12411 Attlee Drive.

What are the annual taxes for 12411 Attlee Drive?

Annual taxes for this single-family home are estimated at $8,773.

How does 12411 Attlee Drive compare to other single-family homes in Briar Forest?

This single-family home is listed 26% below the average price for single-family homes in Briar Forest and has been on the market for 59 less days than the typical home in this area.

What building or home owners association is the single-family home part of?

This single-family home is part of the Ashford Community Association home owners association.

What is the square footage on this single-family home?

According to the MLS, this listing is 1,988 sqft.

12411 Attlee Drive is a 4-bedroom, 2-bath single-family home for sale in Houston TX 77077. Available on Prevu for 6 days at $459,000. This home features 1,988 square feet of living space, located in Briar Forest. The median listing price for single-family homes in this area is $415,000. Nearby schools include ASHFORD/SHADOWBRIAR ELEMENTARY SCHOOL, WEST BRIAR MIDDLE SCHOOL, and WESTSIDE HIGH SCHOOL. Additional amenities include private outdoor space, dishwasher, air conditioning, parking, and swimming pool. View other single-family home listings in Houston.


Based on information from Houston Realtors Information Service, Inc. and/or other sources. All data, including all measurements and calculations of area, is obtained from various sources and has not been, and will not be, verified by Prevu or the MLS. Information is provided exclusively for consumer's personal, non-commercial use and may not be used for any purpose other than to identify prospective properties consumer may be interested in purchasing.

Full MLS Disclaimers

Rebate estimate is indicative only and based on listing price and estimated buyer's agent commission paid by owner, if applicable. Final rebates are subject to Terms of Use and may vary due to final negotiated transaction terms.