

Prevu by reAlpha
BuySellBlogBrowse Listings

12410 Burlywood TRLAustin, TX 78750

For Sale

$449,000

Smart Buyer Rebate $4,490

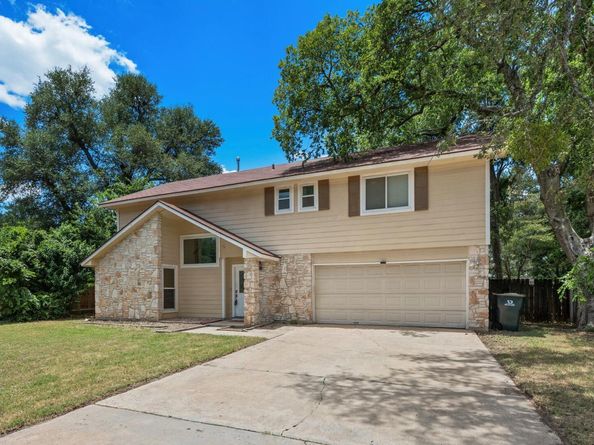
Priced to sell, this is an outstanding opportunity to own a spacious 3-bedroom, 2.5-bath home on a large lot in desirable North Austin, zoned to highly acclaimed Westwood High School and Grisham Middle School. Filled with natural light and offering an expansive backyard, this home is the perfect blank canvas to personalize and make your own.

The functional floor plan features two generous living areas and a dedicated dining space, providing plenty of room for everyday living and entertaining. The oversized backyard offers exceptional outdoor space and added privacy rarely found in the area.

Upstairs, the spacious primary suite is a true highlight with an incredible bonus flex space ideal for a nursery, home office, gym, reading nook, or additional living area. Two secondary bedrooms offer generous closet space, making the layout as practical as it is versatile.

Recent updates include new exterior doors, brand-new city and homeowner-side water valve connections, dual-pane windows throughout, tempered safety glass in the large stairway window, a smart two-zone thermostat for independent upstairs and downstairs climate control, and an epoxy-coated garage floor with a Slatwall storage system.

Enjoy the freedom of no HOA and an unbeatable location. Harper Park and neighborhood trails are just a short jaunt away, while the community pool is close by for summer fun. The Lakeline Farmer's Market is just a 2 minute drive. Everyday conveniences—including multiple H-E-B stores, Sam's Club, Home Depot, Lowe's, Lakeline Mall, the Austin Public Library, shopping, dining, and quick access to Highway 183—are all just minutes away, making it easy to enjoy everything Austin and Cedar Park have to offer.

Whether you're searching for top-rated schools, extra space, or a home ready for your personal touch, this North Austin gem offers exceptional value in a prime location.

Listed by Monica DiSchiano

·

License #597136

·

Redfin Corporation

·

(512) 710-0156

Last updated September 12, 2026

·

Source: ACTRIS #9299993

Listing Facts

  • TypeSingle-family
  • NeighborhoodAnderson Mill
  • Bedrooms3
  • Bathrooms3
  • Days on Prevu68
  • Taxes$9,284.07/year
  • Size2,090 sqft
  • Price per sqft$215

Amenities

  • Dishwasher
  • Private Outdoor Space
  • Air Conditioning
  • Parking
  • Swimming Pool

Location

Mortgage Calculator

Listing History

09/04/2026
Price Decreased
$449,000
07/09/2026
Listed by Redfin Corporation
$460,000
  1. 09/04/2026$449,000
    Price Decreased
  2. 07/09/2026$460,000
    Listed by Redfin Corporation

Property Details for 12410 Burlywood TRL

Association

Amenities

  • Community Features: Park, Playground, Pool

Exterior

Construction

  • Property Condition: Resale
  • Roof: Composition
  • Window Features: Double Pane Windows
  • Year Built: 1978
  • Construction Materials: Frame, Hardi Plank Type, Stone
  • Exterior Features: Private Yard

Features

  • Direction Faces: East
  • Fencing: Privacy
  • View: Neighborhood

Measurements

  • Lot Features: Trees-Large (Over 40 Ft), Trees-Medium (20 Ft - 40 Ft)
  • Lot Size Acres: 0.23
  • Lot Size Area: 0
  • Lot Size Square Feet: 10,410

Financial

Taxes

  • Parcel Number: 163680000C0017
  • Tax Annual Amount: $9,284.07
  • Tax Assessed Value: $443,308.00
  • Tax Year: 2026

Interior

Features

  • Appliances: Dishwasher, Disposal, ENERGY STAR Qualified Appliances, Exhaust Fan, Gas Range, Gas Oven, RNGHD, Refrigerator, Gas Water Heater
  • Flooring: Carpet, Laminate, Tile
  • Interior Features: High Ceilings, Granite Counters, Multiple Dining Areas, Multiple Living Areas

Measurements

  • Living Area: 2,090
  • Living Area Source: Owner

Rooms

  • Bathrooms Full: 2
  • Bathrooms Half: 1
  • Bathrooms Total Integer: 3
  • Bedrooms Total: 3

Other

Location

  • Subdivision Name: Deerbrook Village Anderson Mill
  • Tax Lot: 17

Parking

Parking

  • Covered Spaces: 2
  • Garage Spaces: 2
  • Garage: Yes
  • Parking Features: Driveway, Garage
  • Parking Total: 2

Schools

Elementary School

  • Elementary School: Anderson Mill
  • Elementary School District: Round Rock ISD

High School

  • High School: Westwood
  • High School District: Round Rock ISD

Middle or Junior School

  • Middle Or Junior School: Noel Grisham
  • Middle Or Junior School District: Round Rock ISD

Utilities

Equipment

  • Cooling: Central Air, Electric, Zoned
  • Heating: Central, Natural Gas, Zoned
  • Sewer: Public Sewer
  • Utilities: Electricity Connected, Internet-Cable, Internet-Fiber, Natural Gas Connected, Sewer Connected, Water Connected
  • Water Source: Public

Frequently Asked Questions

How many bedrooms and bathrooms does this single-family home have?

There are 3 bedrooms and 3 bathrooms in this single-family home at 12410 Burlywood TRL.

What schools are nearby to 12410 Burlywood TRL?

Nearby schools include the Anderson Mill Elementary School, Noel Grisham Middle School, and Westwood High School.

Does this single-family home have parking?

Yes, there are 2 parking spaces available for 12410 Burlywood TRL.

What are the annual taxes for 12410 Burlywood TRL?

Annual taxes for this single-family home are estimated at $9,284.

How does 12410 Burlywood TRL compare to other single-family homes in Anderson Mill?

This single-family home is listed 40% below the average price for single-family homes in Anderson Mill and has been on the market for 16 more days than the typical home in this area.

What is the square footage on this single-family home?

According to the MLS, this listing is 2,090 sqft.

12410 Burlywood TRL is a 3-bedroom, 3-bath single-family home for sale in Austin TX 78750. Listed on Prevu for 68 days at $449,000. This includes a recent price decrease of $11,000. This property features 2,090 square feet of living space, located in Anderson Mill. The median listing price for single-family homes in this area is $532,000. Nearby schools include Anderson Mill Elementary School, Noel Grisham Middle School, and Westwood High School. Additional amenities include private outdoor space, dishwasher, air conditioning, parking, and swimming pool. View other single-family home listings in Austin.

Based on information from ACTRIS and/or other sources. All data, including all measurements and calculations of area, is obtained from various sources and has not been, and will not be, verified by Prevu or the MLS. Information is provided exclusively for consumer's personal, non-commercial use and may not be used for any purpose other than to identify prospective properties consumer may be interested in purchasing.

Full MLS Disclaimers

Rebate estimate is indicative only and based on listing price and estimated buyer's agent commission paid by owner, if applicable. Final rebates are subject to Terms of Use and may vary due to final negotiated transaction terms.