

Prevu by reAlpha
BuySellBlogBrowse Listings

1241 Pearlbush CourtEl Cajon, CA 92019

For Sale

$767,000

Smart Buyer Rebate $7,670

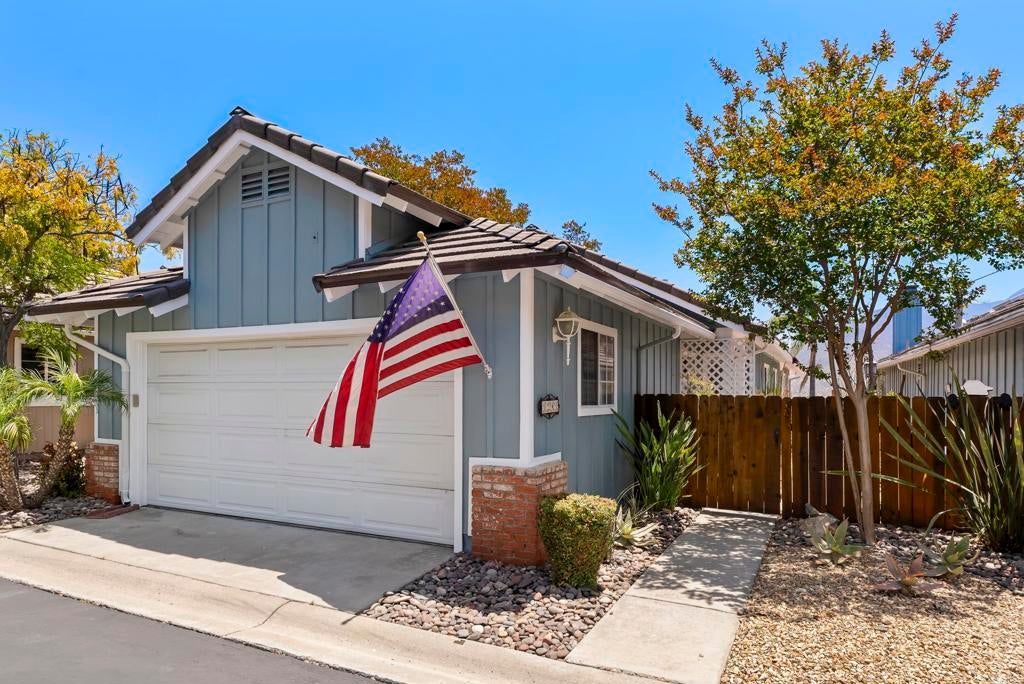
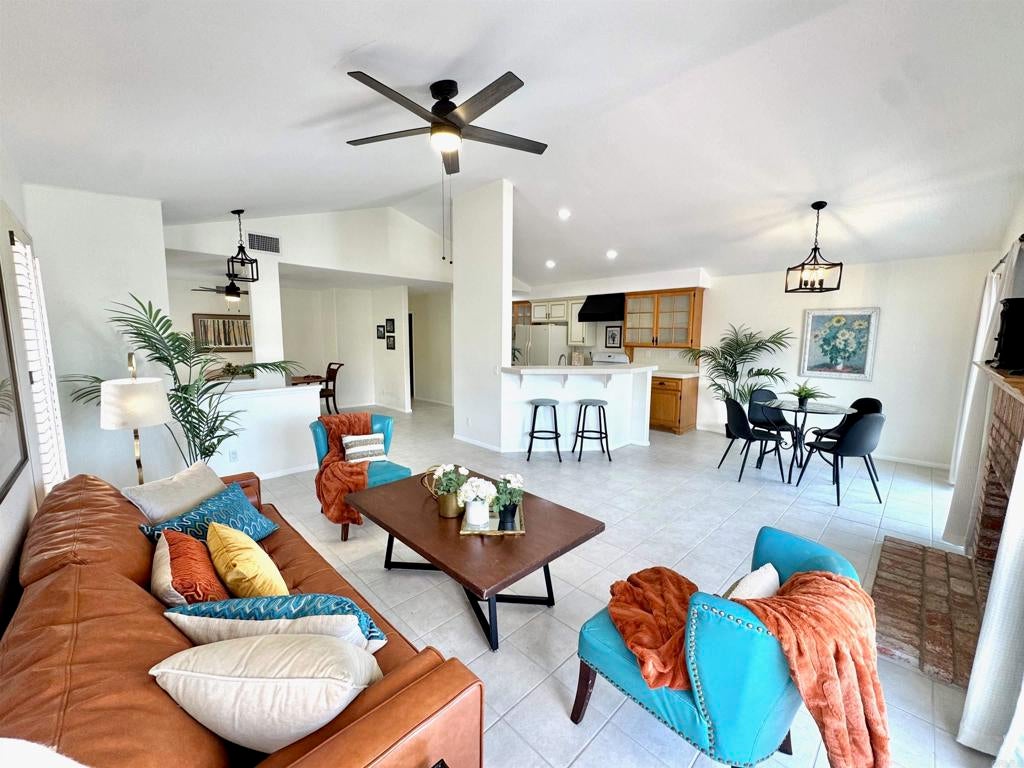
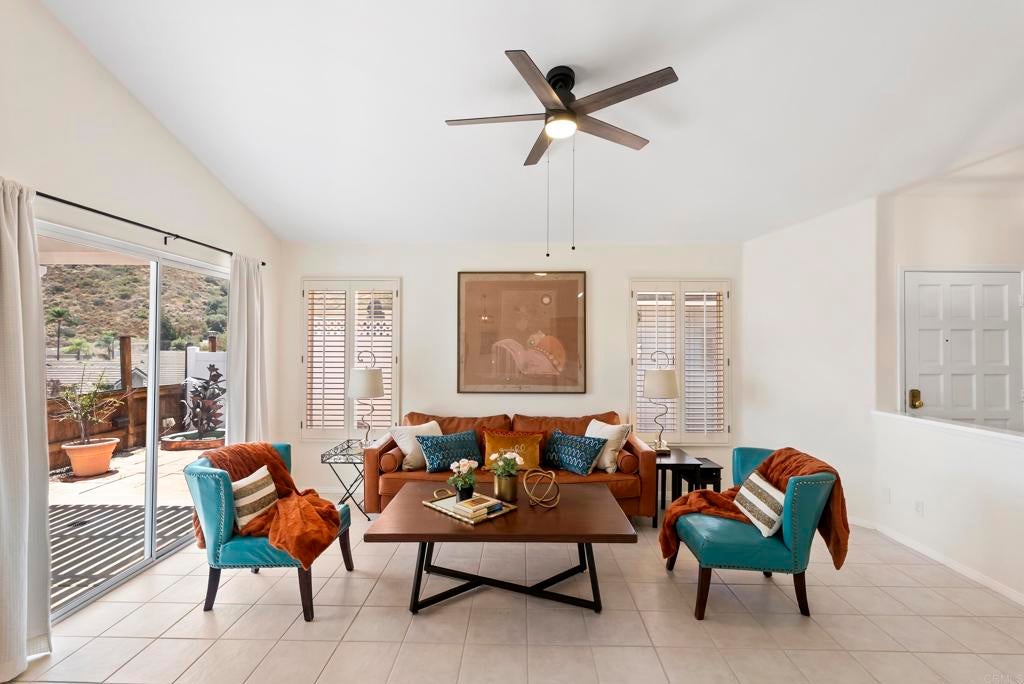
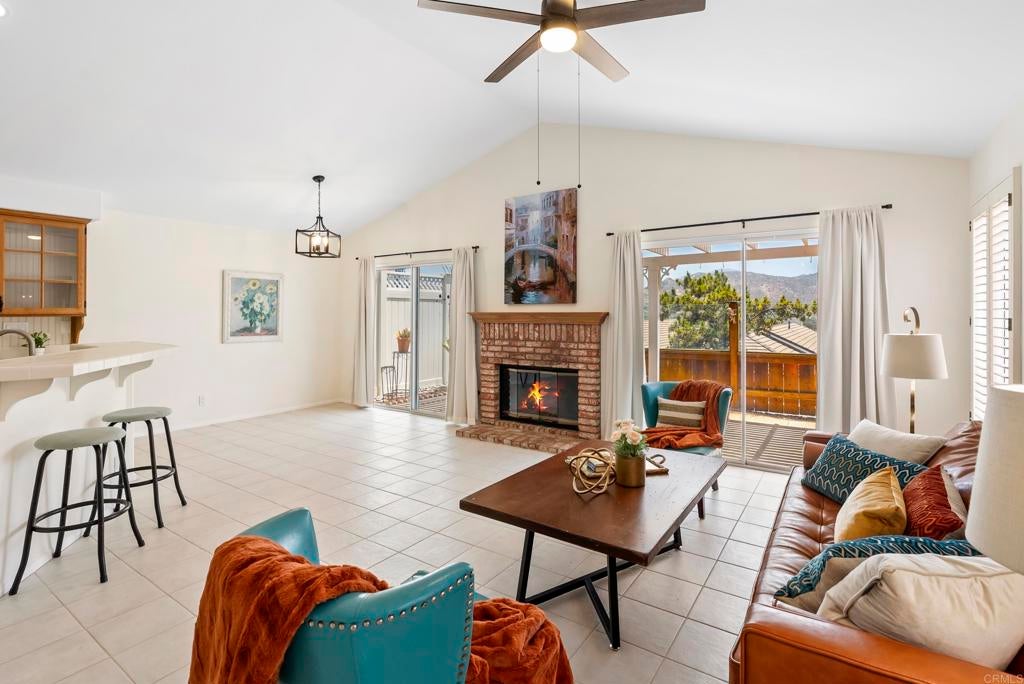
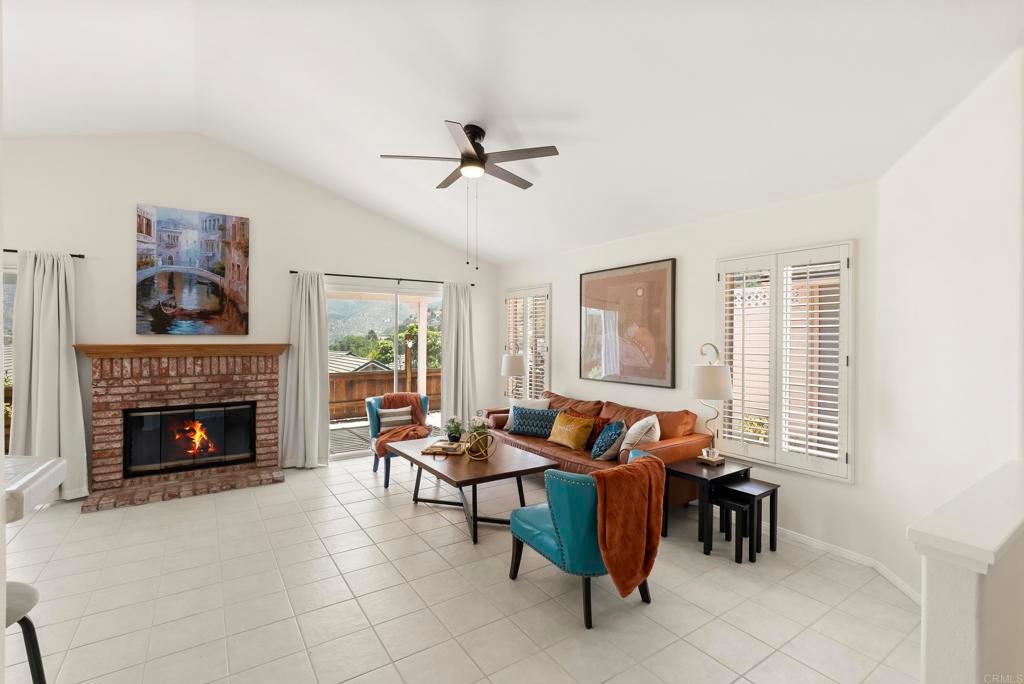
This rare find is tucked away and high above with a panoramic view over rooftops, treetops, and to the golf course and mountains beyond! West Village is a sought-after community with a great reputation and a convenient location. The simplicity of this lifestyle includes a community park, pool, spa, outdoor activities, RV parking, and an impressive gated entrance. The fresh paint and bright rooms show off the vaulted ceilings and open design. You will be ready for the holidays ahead with the cozy fireplace and formal dining room! The Primary Ensuite is generous in size and offers a walk-in closet as well. The kitchen is charming and also offers a casual dining nook looking out to the garden and the panoramic view. This floor plan is versatile and offers a choice of either a formal dining room or a third bedroom. When these were originally built, the builder allowed this choice. The current homeowner chose the formal dining room option. What would you choose? A third bedroom or home office option is waiting for you too! The laundry room, abundant storage, and two-car garage will satisfy the desire for the space you crave. The patio is ready for dining alfresco any time of year. This easy-care yard is a dream with plenty of space to enjoy the art of gardening. Come and see for yourself! This is the setting you have been searching for!

Listed by Sharon Davis

·

License #00758751

·

Coldwell Banker Realty

·

619-977-7172

Last updated September 13, 2026

·

Source: CRMLS #PTP2606656

Listing Facts

  • TypeSingle-family
  • NeighborhoodRancho San Diego
  • Bedrooms3
  • Bathrooms2
  • Days on Prevu14
  • HOA/Maint. Fees$295/month
  • Size1,351 sqft
  • Price per sqft$568

Amenities

  • Dishwasher
  • Air Conditioning
  • Parking
  • Swimming Pool

Location

Mortgage Calculator

Listing History

09/01/2026
Listed by Coldwell Banker Realty
$767,000
  1. 09/01/2026$767,000
    Listed by Coldwell Banker Realty

Property Details for 1241 Pearlbush Court

Association

Amenities

  • Association Amenities: Barbecue, Picnic Area, Pool, RV Parking
  • Community Features: Suburban, Park, Pool

Fees

  • Association Fee: $295.00 Monthly

General

  • Association Name: West Village Homeowners Association
  • Number Of Units In Community: 1

Exterior

Construction

  • Stories: 1
  • Stories Total: 1
  • Year Built: 1989
  • Architectural Style: Traditional
  • Common Walls: No Common Walls
  • Entry Level: 1
  • Entry Location: 1
  • Exterior Features: Garden

Features

  • Pool Features: Community, In Ground, Association
  • View: Panoramic

Measurements

  • Lot Features: Garden, Landscaped, Level
  • Lot Size Acres: 0.08
  • Lot Size Area: 3,578
  • Lot Size Source: Assessor
  • Lot Size Square Feet: 3,578
  • Lot Size Units: Square Feet

Financial

Taxes

  • Parcel Number: 5151323100

Interior

Features

  • Appliances: Dishwasher, Disposal, Gas Range, Gas Water Heater, Refrigerator
  • Fireplace Features: Great Room, Living Room
  • Fireplace: Yes
  • Interior Features: Breakfast Bar, Eat-in Kitchen, See Remarks, Walk-In Closet(s)

Measurements

  • Living Area: 1,351
  • Living Area Source: Assessor

Rooms

  • Bathrooms Full: 2
  • Bathrooms Total Integer: 2
  • Bedrooms Total: 3
  • Main Level Bathrooms: 2
  • Main Level Bedrooms: 3

Other

Location

  • Tax Block: 015406

Parking

Parking

  • Attached Garage: Yes
  • Garage Spaces: 2
  • Garage: Yes
  • Parking Features: Attached
  • Parking Total: 2

Schools

Elementary School

  • Elementary School: Dehesa

High School

  • High School: Valhalla
  • High School District: Grossmont Union

Middle or Junior School

  • Middle Or Junior School: Hillsdale

Utilities

Equipment

  • Cooling: Central Air
  • Has Cooling: Yes
  • Heating: Forced Air, Natural Gas
  • Has Heating: Yes
  • Laundry Features: Electric Dryer Hookup, Gas Dryer Hookup, Laundry Room
  • Sewer: Public Sewer

Frequently Asked Questions

How many bedrooms and bathrooms does this single-family home have?

There are 3 bedrooms and 2 bathrooms in this single-family home at 1241 Pearlbush Court.

What schools are nearby to 1241 Pearlbush Court?

Nearby schools include the Dehesa Elementary School, Hillsdale Middle School, and Valhalla High School.

Does this single-family home have parking?

Yes, there are 2 parking spaces available for 1241 Pearlbush Court.

How does 1241 Pearlbush Court compare to other single-family homes in Rancho San Diego?

This single-family home is listed 35% below the average price for single-family homes in Rancho San Diego and has been on the market for 51 less days than the typical home in this area.

What building or home owners association is the single-family home part of?

This single-family home is part of the West Village Homeowners Association home owners association.

What is the square footage on this single-family home?

According to the MLS, this listing is 1,351 sqft.

1241 Pearlbush Court is a 3-bedroom, 2-bath single-family home for sale in El Cajon CA 92019. Listed on Prevu for 14 days at $767,000. This residence features 1,351 square feet of living space, located in Rancho San Diego. The median listing price for single-family homes in this area is $989,500. Nearby schools include Dehesa Elementary School, Hillsdale Middle School, and Valhalla High School. The home offers dishwasher, air conditioning, parking, and swimming pool. Explore more single-family home listings in San Diego County.

Based on information from California Regional Multiple Listing Service, Inc. and/or other sources. All data, including all measurements and calculations of area, is obtained from various sources and has not been, and will not be, verified by Prevu or the MLS. Information is provided exclusively for consumer's personal, non-commercial use and may not be used for any purpose other than to identify prospective properties consumer may be interested in purchasing.

Full MLS Disclaimers

Rebate estimate is indicative only and based on listing price and estimated buyer's agent commission paid by owner, if applicable. Final rebates are subject to Terms of Use and may vary due to final negotiated transaction terms.