

Prevu by reAlpha
BuySellBlogBrowse Listings

12409 Gun Metal DRAustin, TX 78739

For Sale

$789,000

Smart Buyer Rebate $7,890

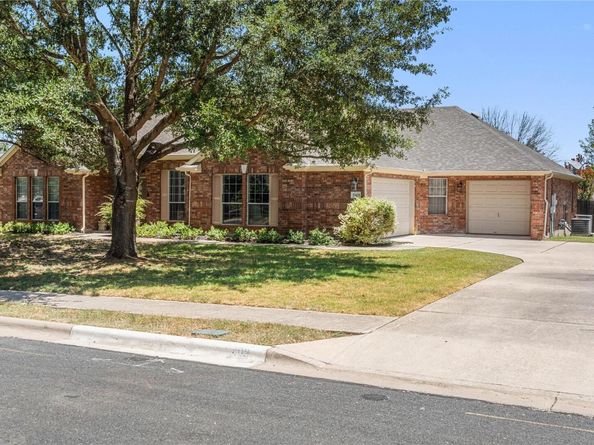
Welcome home to this beautifully designed one story residence situated on a spacious oversized lot in a well established, tree lined community. Featuring 4 bedrooms and 2.5 bathrooms, this home offers an open concept floor plan that's perfect for both everyday living and entertaining.

The thoughtfully designed layout includes a formal dining room for special gatherings and a dedicated home office, providing the ideal space for remote work or study. The expansive living areas flow seamlessly into the heart of the home, creating a warm and inviting atmosphere.

Outside you'll enjoy the generous yard with plenty of room for outdoor activities, gardening, or simply relaxing. The neighborhood is known for its mature landscaping, peaceful surroundings, and wonderful community amenities, including a neighborhood park and playground for residents to enjoy.

Conveniently located near shopping, dining, and schools, this home offers the perfect combination of comfort, functionality, and charm in a desirable established community. Don't miss the opportunity to make this exceptional property your next home.

Listed by Lisa Vaughn

·

License #650004

·

Lisa Vaughn

·

(512) 552-2492

Last updated July 16, 2026

·

Source: ACTRIS #6626873

Listing Facts

  • TypeSingle-family
  • NeighborhoodShady Hollow
  • Bedrooms4
  • Bathrooms3
  • Days on Prevu21
  • HOA/Maint. Fees$450/annual
  • Taxes$4,606.29/year
  • Size3,124 sqft
  • Price per sqft$253

Amenities

  • Private Outdoor Space
  • Air Conditioning
  • Parking
  • Swimming Pool

Location

Mortgage Calculator

Listing History

07/11/2026
Listed by Lisa Vaughn
$789,000

Property Details for 12409 Gun Metal DR

Association

Amenities

  • Community Features: Park, Playground, Sidewalks

Fees

  • Association Fee: $450.00 Annually
  • Association Fee Includes: See Remarks

General

  • Association Name: Barker Ranch HOA

Exterior

Construction

  • Property Condition: Resale
  • Roof: Shingle
  • Window Features: Blinds, Double Pane Windows, Screens
  • Year Built: 2005
  • Builder Name: Lennar
  • Construction Materials: Brick
  • Exterior Features: Gutters Partial, Private Yard

Features

  • Direction Faces: West
  • Fencing: Full, Wood
  • Patio And Porch Features: Rear Porch

Measurements

  • Lot Features: Back Yard, Curbs, Sprinkler - Back Yard, Sprinklers In Front, Sprinkler - In-ground, Trees-Medium (20 Ft - 40 Ft)
  • Lot Size Acres: 0.33
  • Lot Size Area: 0
  • Lot Size Square Feet: 14,549

Financial

Taxes

  • Parcel Number: 04383011130000
  • Tax Annual Amount: $4,606.29
  • Tax Assessed Value: $735,984.00
  • Tax Year: 2026

Interior

Features

  • Appliances: Built-In Electric Oven, Gas Cooktop, Microwave, Refrigerator, Washer/Dryer
  • Fireplace Features: Family Room
  • Fireplaces Total: 1
  • Flooring: Carpet, Tile, Vinyl
  • Interior Features: Ceiling Fan(s), Stone Counters, Double Vanity, Gas Dryer Hookup, Kitchen Island, Multiple Dining Areas, Multiple Living Areas, No Interior Steps, Open Floorplan, Pantry, Primary Bedroom On Main, Soaking Tub, Study/Home Office, Walk-In Closet(s)

Measurements

  • Living Area: 3,124
  • Living Area Source: Public Records

Rooms

  • Bathrooms Full: 2
  • Bathrooms Half: 1
  • Bathrooms Total Integer: 3
  • Bedrooms Total: 4
  • Main Level Bedrooms: 4

Other

Location

  • Subdivision Name: Barker Ranch At Shady Hollow
  • Tax Block: C
  • Tax Lot: 13

Parking

Parking

  • Covered Spaces: 3
  • Garage Spaces: 3
  • Garage: Yes
  • Parking Features: Driveway, Garage
  • Parking Total: 6

Schools

Elementary School

  • Elementary School: Baranoff
  • Elementary School District: Austin ISD

High School

  • High School: Bowie
  • High School District: Austin ISD

Middle or Junior School

  • Middle Or Junior School: Bailey
  • Middle Or Junior School District: Austin ISD

Utilities

Equipment

  • Cooling: Central Air
  • Heating: Central
  • Laundry Features: Gas Dryer Hookup
  • Sewer: Public Sewer
  • Utilities: Electricity Connected, Natural Gas Connected, Water Connected
  • Water Source: Public

Frequently Asked Questions

How many bedrooms and bathrooms does this single-family home have?

There are 4 bedrooms and 3 bathrooms in this single-family home at 12409 Gun Metal DR.

What schools are nearby to 12409 Gun Metal DR?

Nearby schools include the Baranoff Elementary School, Bailey Middle School, and Bowie High School.

Does this single-family home have parking?

Yes, there are 3 parking spaces available for 12409 Gun Metal DR.

What are the annual taxes for 12409 Gun Metal DR?

Annual taxes for this single-family home are estimated at $4,606.

How does 12409 Gun Metal DR compare to other single-family homes in Shady Hollow?

This single-family home is listed 4% above the average price for single-family homes in Shady Hollow and has been on the market for 46 less days than the typical home in this area.

What building or home owners association is the single-family home part of?

This single-family home is part of the Barker Ranch HOA home owners association.

What is the square footage on this single-family home?

According to the MLS, this listing is 3,124 sqft.

12409 Gun Metal DR is a 4-bedroom, 3-bath single-family home for sale in Austin TX 78739. Available on Prevu for 21 days at $789,000. This home features 3,124 square feet of living space, located in Shady Hollow. The median listing price for single-family homes in this area is $699,985. Nearby schools include Baranoff Elementary School, Bailey Middle School, and Bowie High School. Additional amenities include private outdoor space, air conditioning, parking, and swimming pool. Explore more single-family home listings in Travis County.

Based on information from ACTRIS and/or other sources. All data, including all measurements and calculations of area, is obtained from various sources and has not been, and will not be, verified by Prevu or the MLS. Information is provided exclusively for consumer's personal, non-commercial use and may not be used for any purpose other than to identify prospective properties consumer may be interested in purchasing.

Full MLS Disclaimers

Rebate estimate is indicative only and based on listing price and estimated buyer's agent commission paid by owner, if applicable. Final rebates are subject to Terms of Use and may vary due to final negotiated transaction terms.