Prevu by reAlpha
BuySellBlogBrowse Listings

12409 Capella TRLAustin, TX 78732

For Sale

$1,498,400

Smart Buyer Rebate $14,984

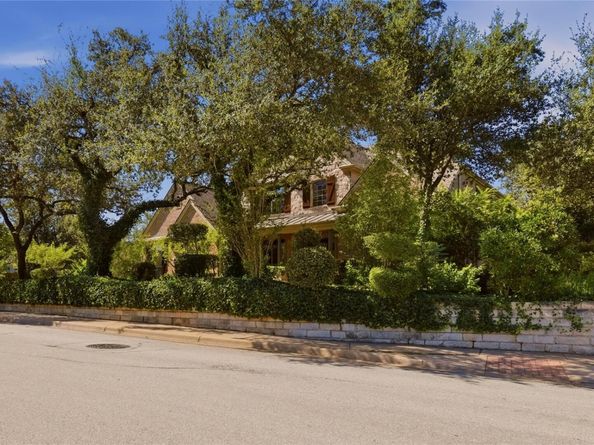
Welcome to 12409 Capella Trl, a stunning 5BR, 4 full bath home in sought-after Steiner Ranch community of Austin, TX. Custom built in 2005 by renowned Drees Builders, this 4,413 sqft residence sits on a beautifully landscaped 0.32-acre lot, offering luxury, comfort, convenience, & privacy.
Step inside to soaring ceilings & abundant natural light that create an elegant, inviting atmosphere. The gourmet kitchen features quartz countertops, stylish cabinetry, spacious island, & high-end stainless-steel appliances, including gas cooktop & double ovens, perfect for cooking & entertaining.
The primary suite is a private retreat with hand-scraped hardwood flooring, decorator lighting, & spa-like en-suite bathroom. Relax in the soaking tub or enjoy the oversized walk-in shower. Dual vanities & generous walk-in closet complete the space.
Designed for entertaining, the media room includes a granite wet bar, mini-fridge, prewired for surround sound & projector. A spacious downstairs bedroom, overlooking the front yard, also provides ideal remote work environment.
Step outside to your private backyard oasis. The sparkling pool & hot tub offer the perfect place to relax, while the built-in grill, outdoor fireplace, & patio create an ideal setting for gatherings or quiet evenings at home. Lush landscaping, greenery, & flowering gardens enhance the serene outdoor setting.
A spacious 3-car garage, one custom built to accommodate a longer vehicle, adds both functionality & convenience.
Located in highly regarded Leander ISD, this home offers access to top-rated schools, including Laura Welch Bush Elementary & Canyon Ridge Middle, both less than five minutes away, as well as Vandegrift High. Steiner Ranch amenities include hiking trails, parks, tennis courts, & access to Lake Austin, including the community boathouse.
Don’t miss the opportunity to make 12409 Capella your forever home, where timeless elegance meets modern comfort in one of Austin’s most desirable neighborhoods.


Listed by David Beutel

·

License #619454

·

Southern Homes

·

(281) 201-6887

Last updated October 24, 2026

·

Source: ACTRIS #1842430

Listing Facts

  • TypeSingle-family
  • NeighborhoodSteiner Ranch
  • Bedrooms5
  • Bathrooms4
  • Days on Prevu23
  • HOA/Maint. Fees$603.48/semi-annual
  • Taxes$20,036.6/year
  • Size4,413 sqft
  • Price per sqft$340

Amenities

  • Dishwasher
  • Private Outdoor Space
  • Air Conditioning
  • Parking
  • Swimming Pool

Location

Mortgage Calculator

Listing History

10/08/2026
Listed by Southern Homes
$1,498,400
  1. 10/08/2026$1,498,400
    Listed by Southern Homes

Property Details for 12409 Capella TRL

Association

Amenities

  • Community Features: Cluster Mailbox, Curbs, Golf, High Speed Internet, Lake, Playground, Pool, Sidewalks, Sport Court(s)/Facility, Tennis Court(s), Trash Pickup - Door To Door

Fees

  • Association Fee: $603.48 Semi-Annually
  • Association Fee Includes: Common Area Maintenance, Trash

General

  • Association Name: Steiner Ranch

Exterior

Construction

  • Property Condition: Resale
  • Roof: Composition
  • Window Features: Drapes, Double Pane Windows, Screens
  • Year Built: 2005
  • Construction Materials: Brick Veneer, Masonry – All Sides, Stone Veneer
  • Exterior Features: Exterior Steps, Garden, Gas Grill, Gutters Full, Lighting, Outdoor Grill

Features

  • Direction Faces: East
  • Fencing: Back Yard, Fenced
  • Patio And Porch Features: Covered, Front Porch
  • Pool Features: Gunite, Heated, In Ground
  • Pool Private: Yes
  • View: Hill Country
  • Waterfront Features: Lake Privileges

Measurements

  • Lot Features: Back Yard, Curbs, Front Yard, Garden, Interior Lot, Landscaped
  • Lot Size Acres: 0.31
  • Lot Size Area: 0
  • Lot Size Square Feet: 13,852

Financial

Taxes

  • Parcel Number: 01395005010000
  • Tax Annual Amount: $20,036.60
  • Tax Assessed Value: $1,028,237.00
  • Tax Year: 2026

Interior

Features

  • Appliances: Bar Fridge, Built-In Oven(s), Convection Oven, Dishwasher, Disposal, Down Draft, ENERGY STAR Qualified Appliances, ENERGY STAR Qualified Dishwasher, Exhaust Fan, Gas Cooktop, Instant Hot Water, Microwave, Double Oven, Self Cleaning Oven, Stainless Steel Appliance(s), Gas Water Heater
  • Fireplace Features: Family Room, Gas
  • Fireplaces Total: 1
  • Flooring: Carpet, Tile, Wood
  • Interior Features: Breakfast Bar, Built-in Features, Ceiling Fan(s), High Ceilings, Vaulted Ceiling(s), Chandelier, Crown Molding, Double Vanity, Dry Bar, Electric Dryer Hookup, Gas Dryer Hookup, Eat-in Kitchen, Entrance Foyer, High Speed Internet, Kitchen Island, Open Floorplan, Pantry, Recessed Lighting, Smart Thermostat, Soaking Tub, Storage, Walk-In Closet(s), Wet Bar, Wired For Data, Wired For Sound

Measurements

  • Living Area: 4,413
  • Living Area Source: Appraiser

Rooms

  • Bathrooms Full: 4
  • Bathrooms Total Integer: 4
  • Bedrooms Total: 5
  • Main Level Bedrooms: 2

Other

Environmental

  • Green Energy Efficient: Thermostat

Location

  • Subdivision Name: Steiner Ranch Ph 01 Sec 08
  • Tax Block: B
  • Tax Lot: 89
  • Water Body Name: Lake Travis

Parking

Parking

  • Attached Garage: Yes
  • Covered Spaces: 3
  • Garage Spaces: 3
  • Garage: Yes
  • Parking Features: Attached, Door-Multi, Driveway, Garage Door Opener, Garage Faces Side
  • Parking Total: 3

Schools

Elementary School

  • Elementary School: Laura Welch Bush
  • Elementary School District: Leander ISD

High School

  • High School: Vandegrift
  • High School District: Leander ISD

Middle or Junior School

  • Middle Or Junior School: Canyon Ridge
  • Middle Or Junior School District: Leander ISD

Utilities

Equipment

  • Cooling: Central Air
  • Heating: Natural Gas
  • Laundry Features: Electric Dryer Hookup, Gas Dryer Hookup
  • Sewer: Municipal Utility District (MUD)
  • Utilities: Electricity Available, Internet-Cable, Natural Gas Available
  • Water Source: Municipal Utility District (MUD)

Frequently Asked Questions

How many bedrooms and bathrooms does this single-family home have?

There are 5 bedrooms and 4 bathrooms in this single-family home at 12409 Capella TRL.

What schools are nearby to 12409 Capella TRL?

Nearby schools include the Laura Welch Bush Elementary School, Canyon Ridge Middle School, and Vandegrift High School.

Does this single-family home have parking?

Yes, there are 3 parking spaces available for 12409 Capella TRL.

What are the annual taxes for 12409 Capella TRL?

Annual taxes for this single-family home are estimated at $20,036.

How does 12409 Capella TRL compare to other single-family homes in Steiner Ranch?

This single-family home is listed 7% above the average price for single-family homes in Steiner Ranch and has been on the market for 58 less days than the typical home in this area.

What building or home owners association is the single-family home part of?

This single-family home is part of the Steiner Ranch home owners association.

What is the square footage on this single-family home?

According to the MLS, this listing is 4,413 sqft.

12409 Capella TRL is a 5-bedroom, 4-bath single-family home for sale in Austin TX 78732. Listed on Prevu for 23 days at $1,498,400. This property features 4,413 square feet of living space, located in Steiner Ranch. The median listing price for single-family homes in this area is $750,000. Nearby schools include Laura Welch Bush Elementary School, Canyon Ridge Middle School, and Vandegrift High School. The home offers private outdoor space, dishwasher, air conditioning, parking, and swimming pool. View other single-family home listings in Austin.

Based on information from ACTRIS and/or other sources. All data, including all measurements and calculations of area, is obtained from various sources and has not been, and will not be, verified by Prevu or the MLS. Information is provided exclusively for consumer's personal, non-commercial use and may not be used for any purpose other than to identify prospective properties consumer may be interested in purchasing.

Full MLS Disclaimers

Rebate estimate is indicative only and based on listing price and estimated buyer's agent commission paid by owner, if applicable. Final rebates are subject to Terms of Use and may vary due to final negotiated transaction terms.