

Prevu by reAlpha
BuySellBlogBrowse Listings

12405 Burlywood TRLAustin, TX 78750

For Sale

$519,999

Smart Buyer Rebate $5,200

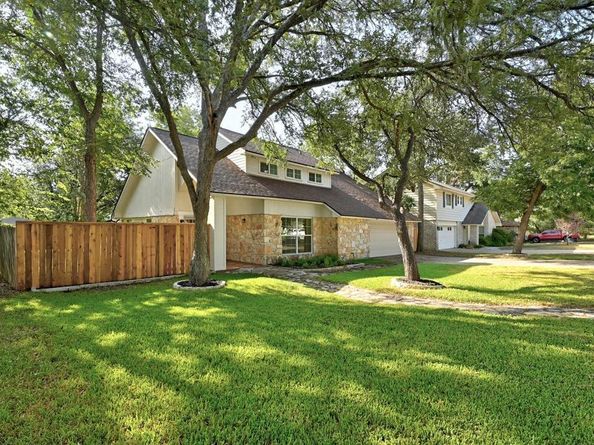
This inviting two-story home at 12405 Burlywood Trail offers 2,007 square feet of comfortable living space in the established Deerbrook Village neighborhood of northwest Austin. The well-designed floor plan features three bedrooms, two full baths and one half bath, providing a practical separation of living and private spaces across two levels. Situated on a generous 0.22-acre lot, the property offers a peaceful outdoor setting with room to relax and enjoy the established neighborhood surroundings. Recent updates include a new HVAC system and fresh carpeting throughout the upstairs, both completed in 2026, adding to the home's comfort and appeal. The convenient location puts neighborhood parks, schools (including the coveted Westwood High School), H-E-B and Lakeline Mall just minutes away, offering easy access to shopping, dining, recreation and everyday necessities. Major roadways including 183, 620 and 45 provide convenient connectivity to northwest Austin, Cedar Park, Round Rock and surrounding employment centers. An appealing combination of comfortable living, a spacious lot and an exceptionally convenient location.

Listed by Karl Haussmann

·

License #502123

·

Compass RE Texas, LLC

·

(512) 575-3644

Last updated September 11, 2026

·

Source: ACTRIS #3546538

Listing Facts

  • TypeSingle-family
  • NeighborhoodAnderson Mill
  • Bedrooms3
  • Bathrooms2
  • Days on Prevu6
  • Taxes$9,369.4/year
  • Size2,007 sqft
  • Price per sqft$259

Amenities

  • Dishwasher
  • Private Outdoor Space
  • Air Conditioning
  • Parking
  • Swimming Pool

Location

Mortgage Calculator

Listing History

09/09/2026
Listed by Compass RE Texas, LLC
$519,999
  1. 09/09/2026$519,999
    Listed by Compass RE Texas, LLC

Property Details for 12405 Burlywood TRL

Association

Amenities

  • Community Features: Playground, Pool, Tennis Court(s)

Exterior

Construction

  • Property Condition: Resale
  • Roof: Composition
  • Year Built: 1978
  • Construction Materials: Masonry – Partial, Frame, Stone, Stone Veneer

Features

  • Direction Faces: NW
  • Fencing: Wood
  • Other Structures: Outbuilding
  • Patio And Porch Features: Deck

Measurements

  • Lot Features: Trees-Large (Over 40 Ft), Trees-Medium (20 Ft - 40 Ft)
  • Lot Size Acres: 0.22
  • Lot Size Area: 0
  • Lot Size Square Feet: 9,722

Financial

Taxes

  • Parcel Number: 163680000E0005
  • Tax Annual Amount: $9,369.40
  • Tax Assessed Value: $456,912.00
  • Tax Year: 2026

Interior

Features

  • Appliances: Dishwasher, Disposal, Gas Range, Free-Standing Refrigerator, Stainless Steel Appliance(s), Vented Exhaust Fan
  • Fireplace Features: Dining Room, Living Room
  • Fireplaces Total: 1
  • Flooring: Carpet, Vinyl
  • Interior Features: Ceiling Fan(s), High Ceilings, Vaulted Ceiling(s), Eat-in Kitchen, Primary Bedroom On Main, Walk-In Closet(s)

Measurements

  • Living Area: 2,007
  • Living Area Source: Public Records

Rooms

  • Bathrooms Full: 2
  • Bathrooms Total Integer: 2
  • Bedrooms Total: 3
  • Main Level Bedrooms: 1

Other

Location

  • Subdivision Name: Deerbrook Village
  • Tax Block: E
  • Tax Lot: 5

Parking

Parking

  • Attached Garage: Yes
  • Covered Spaces: 2
  • Garage Spaces: 2
  • Garage: Yes
  • Parking Features: Attached, Garage Door Opener, Garage Faces Front
  • Parking Total: 4

Schools

Elementary School

  • Elementary School: Anderson Mill
  • Elementary School District: Round Rock ISD

High School

  • High School: Westwood
  • High School District: Round Rock ISD

Middle or Junior School

  • Middle Or Junior School: Noel Grisham
  • Middle Or Junior School District: Round Rock ISD

Utilities

Equipment

  • Cooling: Central Air
  • Heating: Central, Natural Gas
  • Sewer: Municipal Utility District (MUD)
  • Utilities: Electricity Available, Natural Gas Available
  • Water Source: Municipal Utility District (MUD)

Frequently Asked Questions

How many bedrooms and bathrooms does this single-family home have?

There are 3 bedrooms and 2 bathrooms in this single-family home at 12405 Burlywood TRL.

What schools are nearby to 12405 Burlywood TRL?

Nearby schools include the Anderson Mill Elementary School, Noel Grisham Middle School, and Westwood High School.

Does this single-family home have parking?

Yes, there are 2 parking spaces available for 12405 Burlywood TRL.

What are the annual taxes for 12405 Burlywood TRL?

Annual taxes for this single-family home are estimated at $9,369.

How does 12405 Burlywood TRL compare to other single-family homes in Anderson Mill?

This single-family home is listed 31% below the average price for single-family homes in Anderson Mill and has been on the market for 46 less days than the typical home in this area.

What is the square footage on this single-family home?

According to the MLS, this listing is 2,007 sqft.

12405 Burlywood TRL is a 3-bedroom, 2-bath single-family home for sale in Austin TX 78750. Listed on Prevu for 6 days at $519,999. This home features 2,007 square feet of living space, located in Anderson Mill. The median listing price for single-family homes in this area is $532,000. Nearby schools include Anderson Mill Elementary School, Noel Grisham Middle School, and Westwood High School. Additional amenities include private outdoor space, dishwasher, air conditioning, parking, and swimming pool. View other single-family home listings in Austin.

Based on information from ACTRIS and/or other sources. All data, including all measurements and calculations of area, is obtained from various sources and has not been, and will not be, verified by Prevu or the MLS. Information is provided exclusively for consumer's personal, non-commercial use and may not be used for any purpose other than to identify prospective properties consumer may be interested in purchasing.

Full MLS Disclaimers

Rebate estimate is indicative only and based on listing price and estimated buyer's agent commission paid by owner, if applicable. Final rebates are subject to Terms of Use and may vary due to final negotiated transaction terms.