

Prevu by reAlpha
BuySellBlogBrowse Listings

12404 N Green Tree DriveRancho Cucamonga, CA 91739

For Sale

$1,385,000

Smart Buyer Rebate $13,850

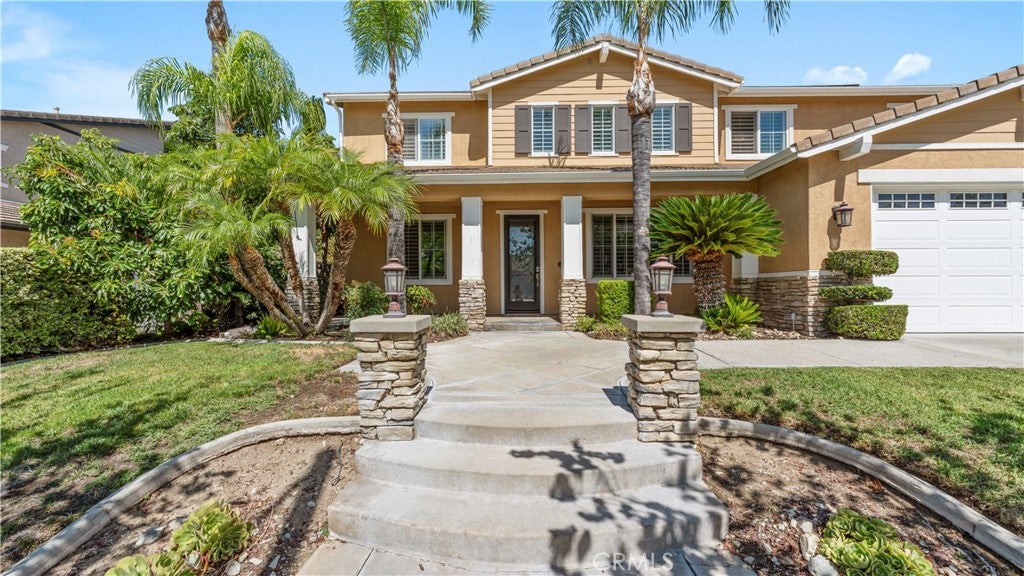
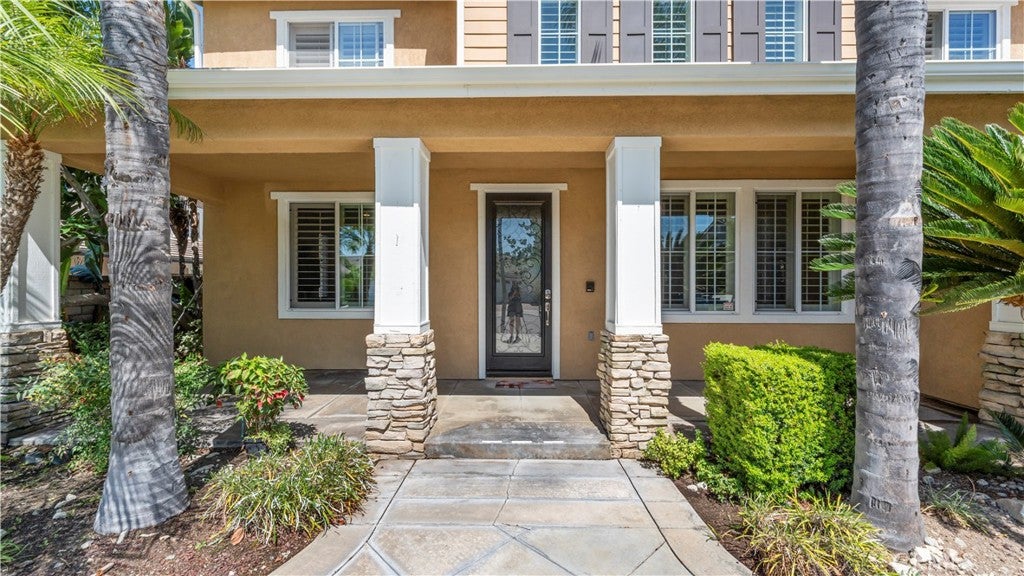
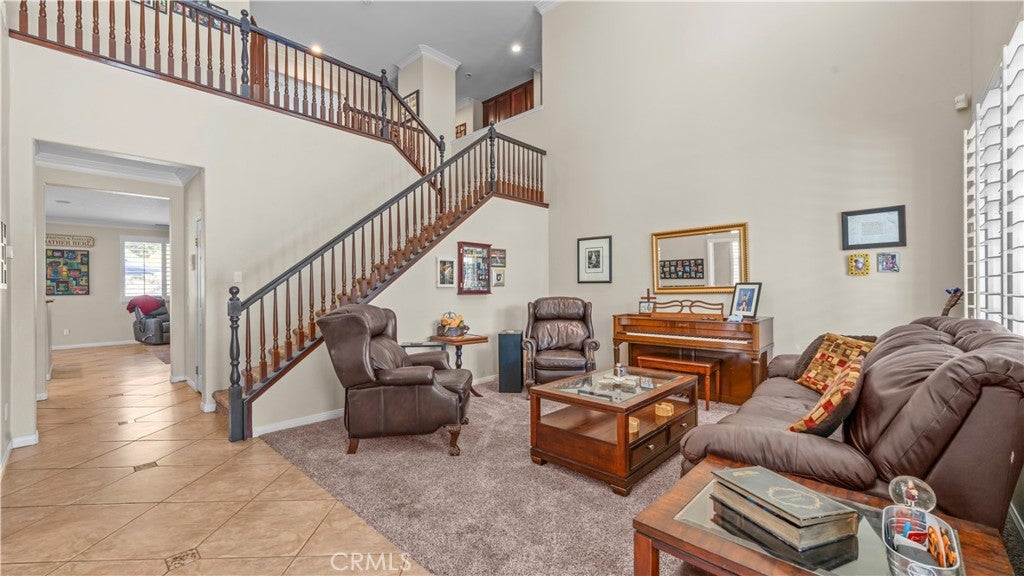
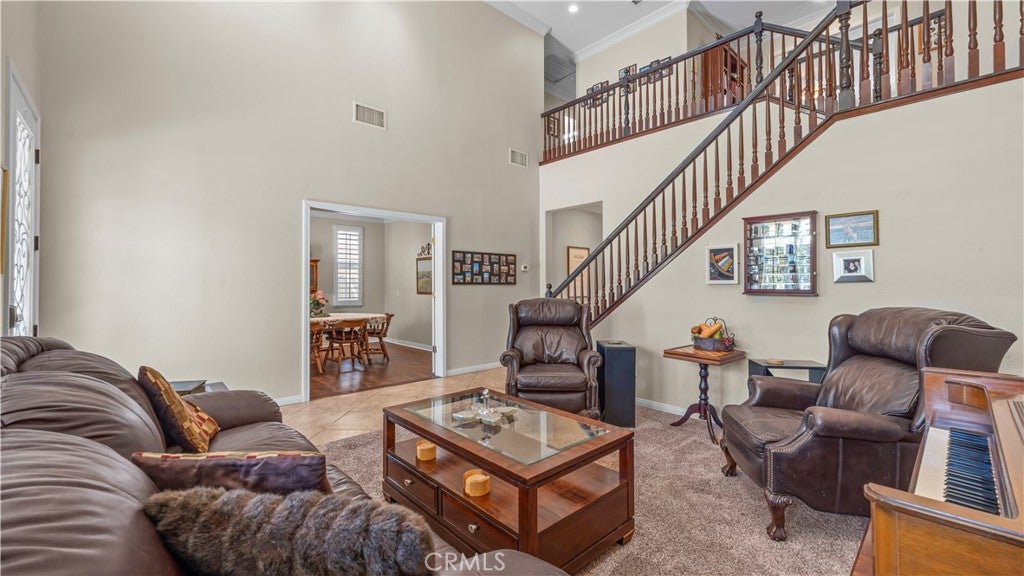
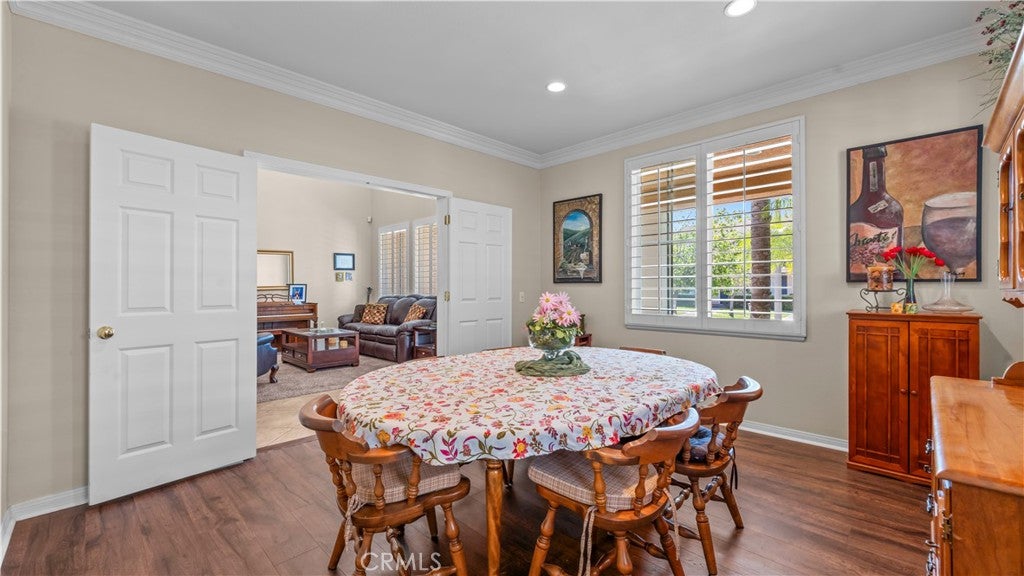
Honey, stop the car! You will want to see this gorgeous pool home in a prestigious neighborhood of Rancho Cucamonga, north of the 210 freeway. Enter through the iron-inlaid glass door to find soaring two-story ceilings and lots of windows that let in an abundance of natural light. Imported Italian tile with granite accents flows through the main level. Plantation shutters cover the windows and sliding door. Crown molding graces every room, upstairs and down. The formal living and dining rooms are perfect for holidays and special occasions. In the kitchen you will find granite counters, a center island with a breakfast bar, a six-burner cooktop, double ovens, a walk-in pantry, and a butler's pantry. It opens to the spacious great room with its cozy fireplace, the perfect place for catching a game. There is a large bedroom downstairs with a full bath. A sliding door opens directly to the pool. This room is ideal as a guest suite, home office, or media room. Upstairs you will find an open landing that overlooks the living room, a laundry room, and generously sized secondary bedrooms. The primary suite has a private balcony overlooking the pool, a lovely spot for your morning coffee. The primary bath offers dual vanities in cultured marble, a jetted spa tub, and a separate glass-enclosed shower with a bench. There are two walk-in closets with custom built-ins. Outdoors, you will feel as though you have checked into a private resort! A covered patio & gas fire pit invite relaxed evenings, and the huge built-in barbecue makes hosting your guests easy. The custom heated pool is the showpiece! Its stained and stamped rockwork, made from Rico Rock molds, includes a cascading waterfall and a slide. There is a heated spa, a built-in table with bench seating inside the pool, and a platform deck at the pool's entrance. Mango, avocado, and nectarine trees grow among sago palms for a private, tropical setting. There is also a four-car tandem garage with built-in storage, gated RV parking, and solar. If location matters to you, look no further! You are zoned for the award-winning Etiwanda School District, and Day Creek Park is a short walk away. The trails at the North Etiwanda Preserve and the shops and restaurants at Victoria Gardens are minutes away. The 210, 15, and 10 freeways, Metrolink, and Ontario International Airport make commuting to Los Angeles and Orange County easy. With no HOA and a backyard like this, it will not last. Do not delay!

Listed by Laura Dandoy

·

License #01019252

·

The Real Estate Resource Group

·

9095754517

Last updated October 11, 2026

·

Source: CRMLS #CV26208232

Listing Facts

  • TypeSingle-family
  • NeighborhoodNorth Etiwanda
  • Bedrooms5
  • Bathrooms4
  • Days on Prevu37
  • Size3,650 sqft
  • Price per sqft$379

Amenities

  • Dishwasher
  • Private Outdoor Space
  • Air Conditioning
  • Parking
  • Swimming Pool

Location

Mortgage Calculator

Listing History

09/24/2026
Listed by The Real Estate Resource Group
$1,385,000
  1. 09/24/2026$1,385,000
    Listed by The Real Estate Resource Group

Property Details for 12404 N Green Tree Drive

Association

Amenities

  • Community Features: Park, Street Lights, Sidewalks

Exterior

Construction

  • Number Of Units Total: 1
  • Roof: Tile
  • Stories: 2
  • Stories Total: 2
  • Structure Type: House
  • Window Features: Double Pane Windows
  • Year Built: 2003
  • Common Walls: No Common Walls
  • Construction Materials: Stone, Stucco
  • Entry Level: 1
  • Entry Location: Front Door

Features

  • Fencing: Block
  • Patio And Porch Features: Enclosed, Patio
  • Pool Features: Private, Heated
  • Pool Private: Yes
  • View: Mountain(s)

Measurements

  • Lot Features: Back Yard, Front Yard, Landscaped
  • Lot Size Acres: 0.22
  • Lot Size Area: 9,920
  • Lot Size Source: Assessor
  • Lot Size Square Feet: 9,920
  • Lot Size Units: Square Feet

Financial

Taxes

  • Parcel Number: 0225651250000

Interior

Features

  • Appliances: Double Oven, Dishwasher, Disposal, Refrigerator, Water Heater
  • Fireplace Features: Living Room
  • Fireplace: Yes
  • Flooring: Carpet, Laminate, Stone
  • Interior Features: Wet Bar, Breakfast Bar, Ceiling Fan(s), Dry Bar, Eat-in Kitchen, High Ceilings, Pantry, Storage, Entrance Foyer, Walk-In Closet(s)
  • Spa Features: Heated, Private
  • Spa: Yes

Measurements

  • Living Area: 3,650
  • Living Area Source: Assessor
  • Living Area Units: Square Feet

Rooms

  • Bathrooms Full: 4
  • Bathrooms Total Integer: 4
  • Bedrooms Total: 5
  • Main Level Bathrooms: 1
  • Main Level Bedrooms: 1

Other

Location

  • Tax Lot: 64

Parking

Parking

  • Attached Garage: Yes
  • Garage Spaces: 4
  • Garage: Yes
  • Parking Features: Attached, Concrete, Driveway, Garage Faces Front, Garage, Private, RV Gated, RV Access/Parking, Tandem
  • Parking Total: 4

Schools

Elementary School

  • Elementary School: John Golden

High School

  • High School: Los Osos
  • High School District: Etiwanda

Middle or Junior School

  • Middle Or Junior School: Day Creek

Utilities

Equipment

  • Cooling: Central Air
  • Has Cooling: Yes
  • Heating: Central
  • Has Heating: Yes
  • Laundry Features: Laundry Room, Upper Level
  • Other Equipment: Intercom
  • Sewer: Public Sewer
  • Utilities: Cable Available, Electricity Connected, Natural Gas Connected, Phone Available, Sewer Connected, Water Connected
  • Water Source: Public

Frequently Asked Questions

How many bedrooms and bathrooms does this single-family home have?

There are 5 bedrooms and 4 bathrooms in this single-family home at 12404 N Green Tree Drive.

What schools are nearby to 12404 N Green Tree Drive?

Nearby schools include the John Golden Elementary School, Day Creek Middle School, and Los Osos High School.

Does this single-family home have parking?

Yes, there are 4 parking spaces available for 12404 N Green Tree Drive.

How does 12404 N Green Tree Drive compare to other single-family homes in North Etiwanda?

This single-family home is listed 4% below the average price for single-family homes in North Etiwanda and has been on the market for 58 less days than the typical home in this area.

What is the square footage on this single-family home?

According to the MLS, this listing is 3,650 sqft.

12404 N Green Tree Drive is a 5-bedroom, 4-bath single-family home for sale in Rancho Cucamonga CA 91739. On Prevu for 37 days at $1,385,000. This home features 3,650 square feet of living space, located in North Etiwanda. The median listing price for single-family homes in this area is $1,394,950. Nearby schools include John Golden Elementary School, Day Creek Middle School, and Los Osos High School. Additional amenities include private outdoor space, dishwasher, air conditioning, parking, and swimming pool. View other single-family home listings in Rancho Cucamonga.

Based on information from California Regional Multiple Listing Service, Inc. and/or other sources. All data, including all measurements and calculations of area, is obtained from various sources and has not been, and will not be, verified by Prevu or the MLS. Information is provided exclusively for consumer's personal, non-commercial use and may not be used for any purpose other than to identify prospective properties consumer may be interested in purchasing.

Full MLS Disclaimers

Rebate estimate is indicative only and based on listing price and estimated buyer's agent commission paid by owner, if applicable. Final rebates are subject to Terms of Use and may vary due to final negotiated transaction terms.