

Prevu by reAlpha
BuySellBlogBrowse Listings

12401 SW 45th StMiami, FL 33175

For Sale

$5,990,000

Smart Buyer Rebate $59,900

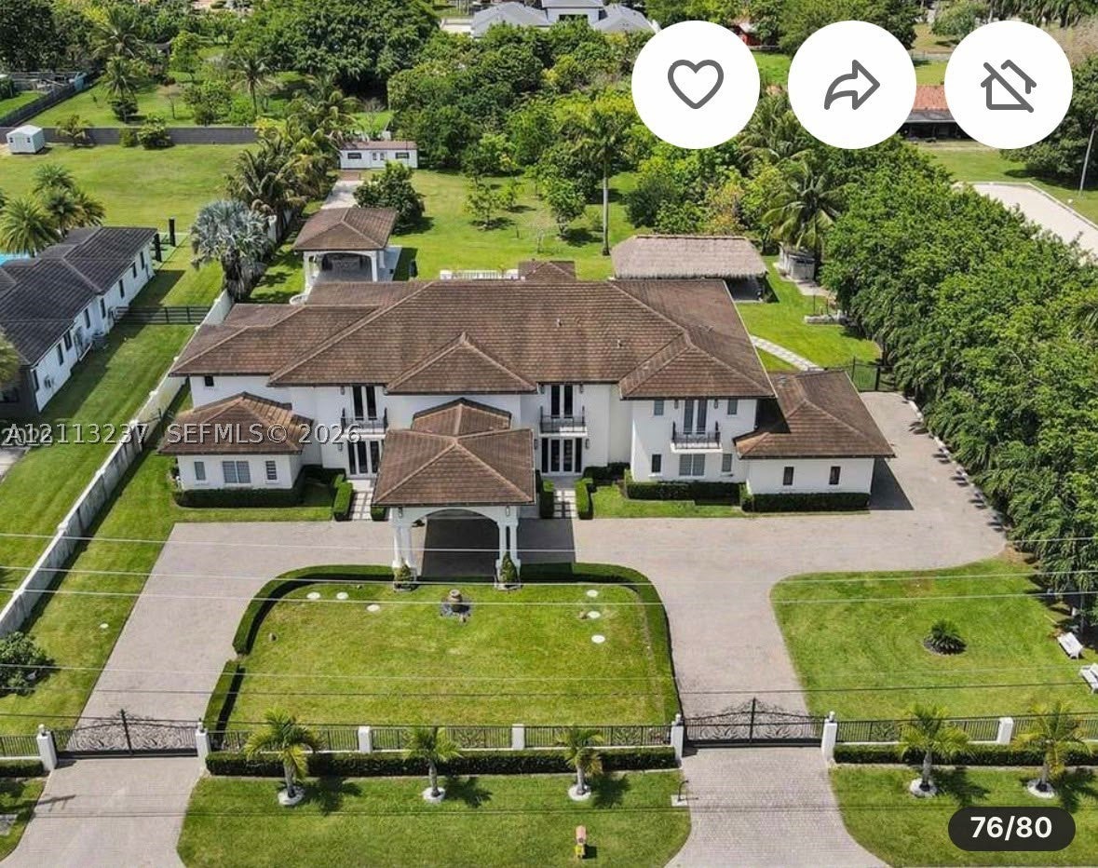
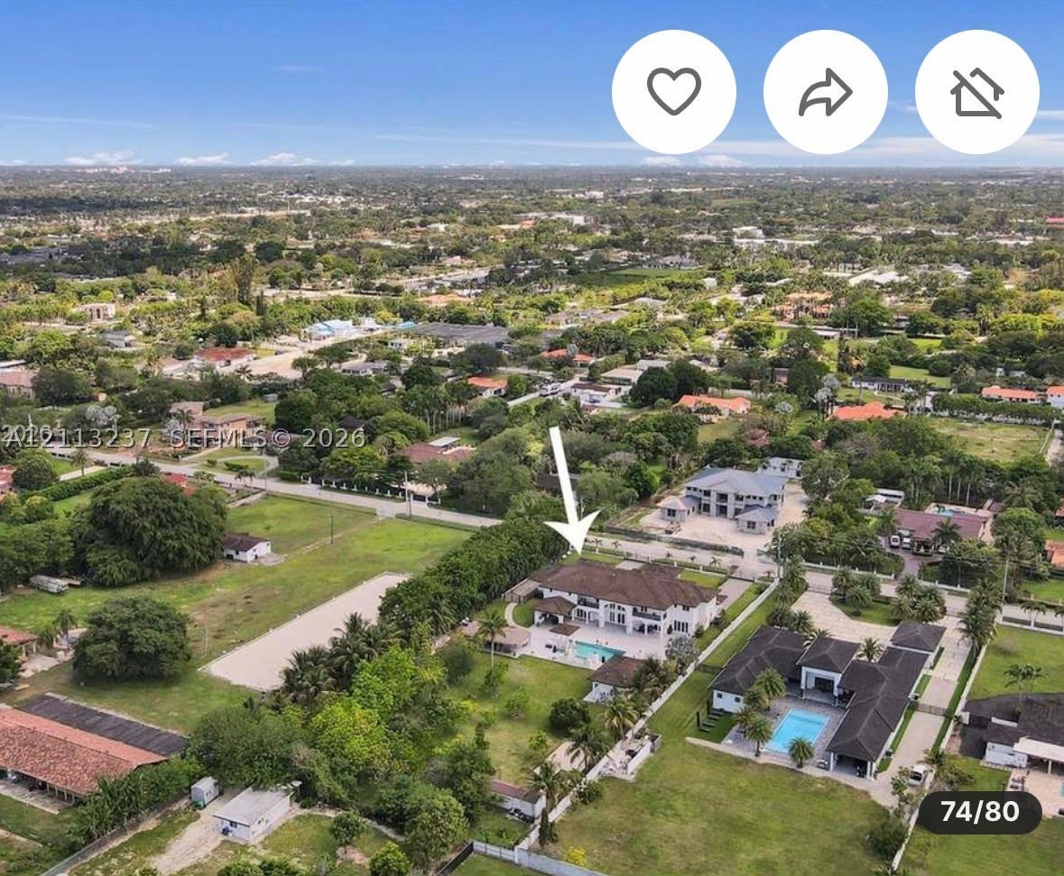
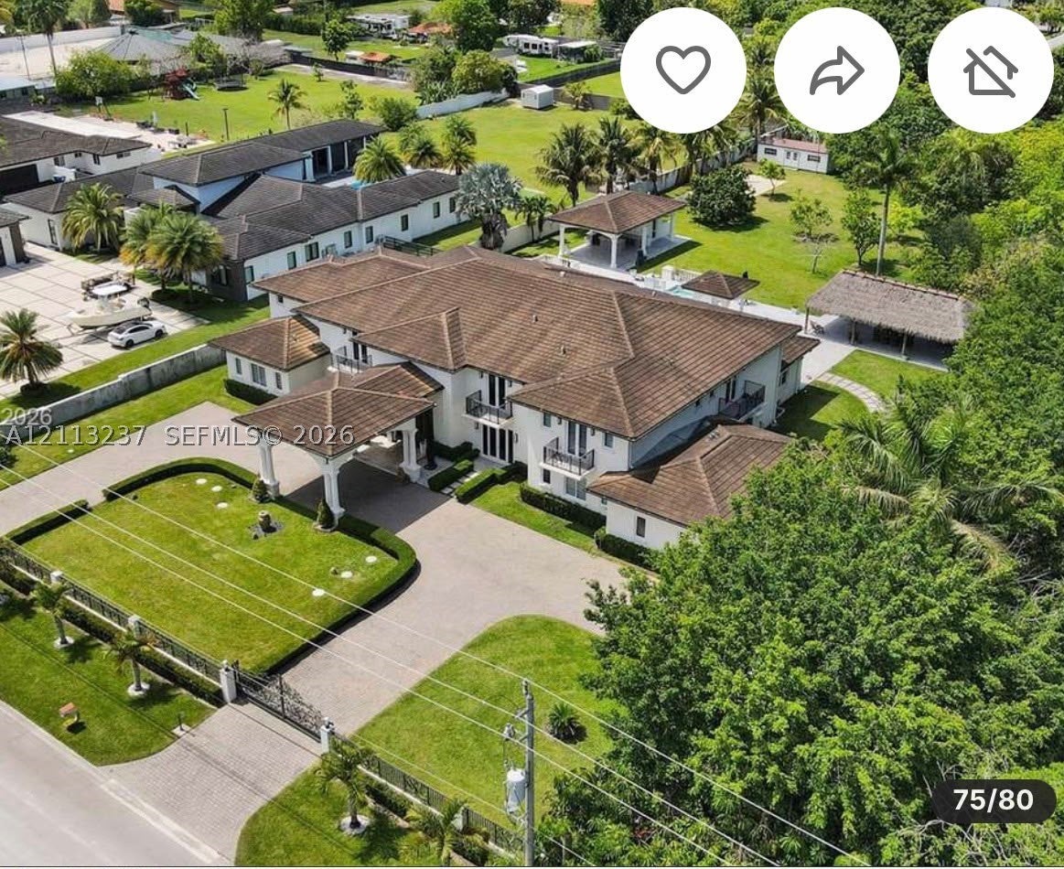
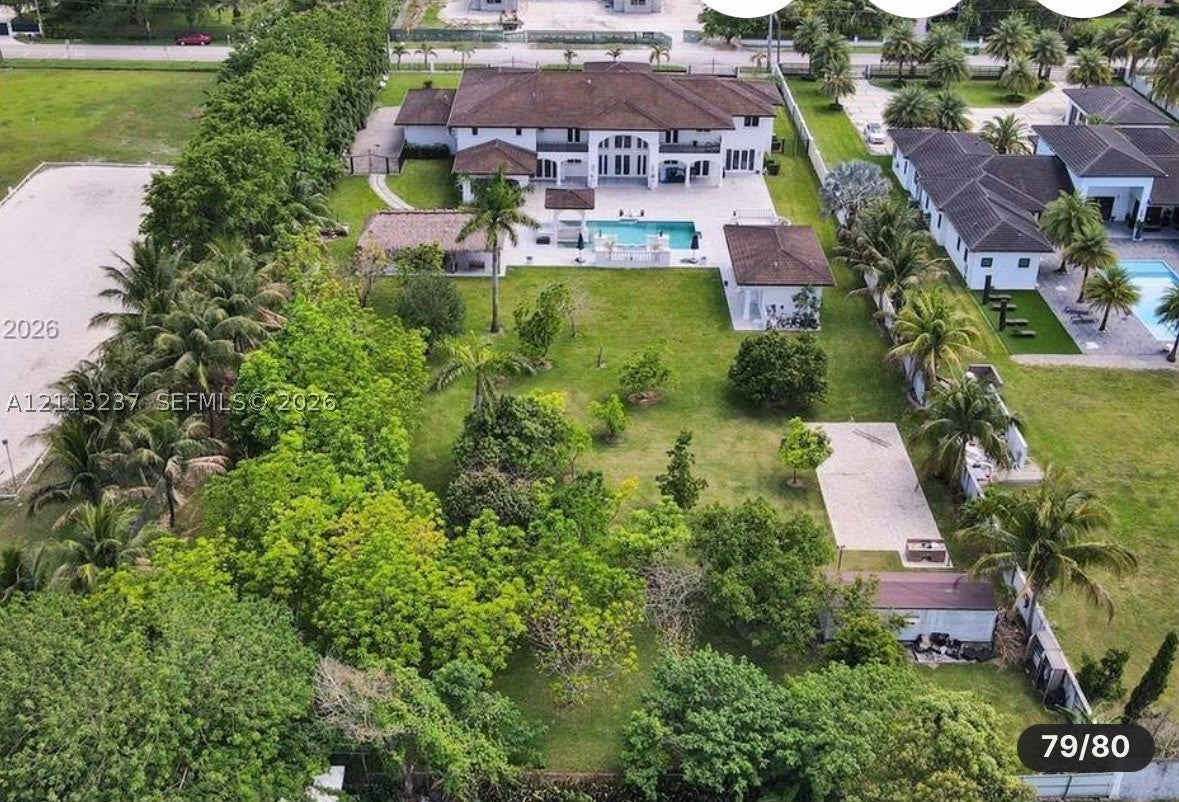
Set on nearly two secluded acres behind private gates in the heart of Horse
Country, this exceptional estate offers the perfect balance of luxury, privacy, and
resort-inspired amenities. A grand entrance with custom wood doors leads into
light-filled interiors defined by soaring ceilings and expansive impact-glass walls.
With over 12,804 square feet of living space, the home features 8 bedrooms, 9 full
baths, 2 half baths, an elevator, dual staircases, and private terraces adjoining every
room.

The gourmet chef’s kitchen centers around a spectacular marble island and is
enhanced by multiple midnight bars and a full outdoor kitchen for effortless
entertaining. The main level includes two bedrooms, two offices, a theater, a gym,
and a dedicated children's playroom/study area. Upstairs, six additional bedrooms
and a private family room provide comfortable accommodations for family and
guests. The luxurious primary suite offers dual walk-in closets, a spa-like
bathroom, and a steam sauna.

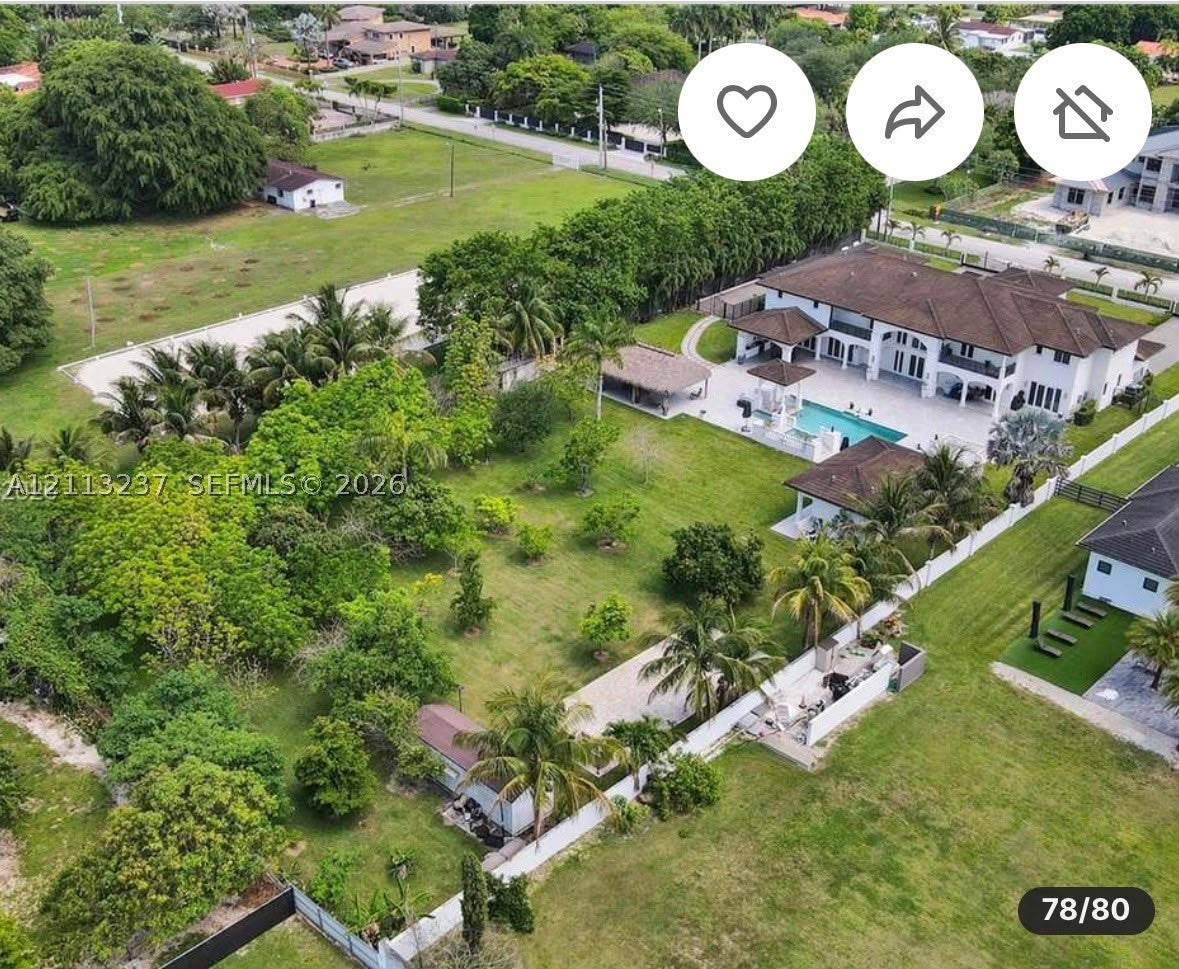
Resort-style outdoor living takes center stage with a saltwater infinity pool,
waterfall, jacuzzi, summer kitchen, and full outdoor bath. The grounds are further
enriched by a remarkable variety of fruit trees, including mango, avocado, soursop,
dragon fruit, plantains, mamey, and more. Additional highlights include washers
and dryers on both floors, a 3-car garage, generous parking, a security system, and
a newer flat tile roof.

Listed by Rafael Perez-Borroto

·

License #0692299

·

Coldwell Banker Home Lovers Realty

·

3056069817

Last updated October 29, 2026

·

Source: SEF #A12113237

Listing Facts

  • TypeSingle-family
  • NeighborhoodKendale Lakes
  • Bedrooms8
  • Bathrooms10
  • Days on Prevu5
  • Taxes$65,939/year
  • Size9,196 sqft
  • Price per sqft$651

Amenities

  • Dishwasher
  • Washer/Dryer
  • Pets Allowed
  • Air Conditioning
  • Elevator
  • Parking
  • Swimming Pool

Location

Mortgage Calculator

Listing History

10/26/2026
Listed by Coldwell Banker Home Lovers Realty
$5,990,000
  1. 10/26/2026$5,990,000
    Listed by Coldwell Banker Home Lovers Realty

Property Details for 12401 SW 45th St

Association

Amenities

  • Pets Allowed: Cats OK, Dogs OK, Yes

Exterior

Construction

  • Roof: Flat, Tile
  • Stories: 2
  • Window Features: Blinds
  • Year Built: 2020
  • Year Built Details: Resale
  • Architectural Style: Detached, Two Story
  • Construction Materials: Block
  • Exterior Features: Balcony, Barbecue, Lighting, Outdoor Grill, Outdoor Shower

Features

  • Direction Faces: South
  • Other Structures: Shed(s)
  • Pool Features: In Ground, Pool/Spa Combo, Private
  • Pool Private: Yes
  • View: Garden

Measurements

  • Building Area Total: 12,804
  • Lot Size Area: 79,715
  • Lot Size Square Feet: 79,715
  • Lot Size Units: Square Feet

Financial

Taxes

  • Parcel Number: 30-49-24-001-1060
  • Tax Annual Amount: $65,939.00
  • Tax Year: 2025

Interior

Features

  • Appliances: Dryer, Dishwasher, Disposal, Gas Range, Ice Maker, Microwave, Refrigerator, Self Cleaning Oven, Washer, Oven
  • Flooring: Marble, Tile
  • Interior Features: Built-in Features, Eat-in Kitchen, High Ceilings, Kitchen Island, Pantry, Walk-In Closet(s), Elevator, Master Downstairs
  • Spa: Yes

Measurements

  • Living Area: 9,196

Rooms

  • Bathrooms Full: 9
  • Bathrooms Half: 2
  • Bathrooms Total Integer: 11
  • Bedrooms Total: 8

Other

Environmental

  • Green Energy Efficient: Insulation

Location

  • City Region: Horse Country
  • Subdivision Name: BIRD ROAD FARMSITES

Parking

Parking

  • Covered Spaces: 3
  • Garage Spaces: 3
  • Garage: Yes
  • Parking Features: Circular Driveway, Covered, Paver Block, Garage Door Opener

Schools

Elementary School

  • Elementary School: Royal Green

High School

  • High School: Braddock G. Holmes

Middle or Junior School

  • Middle Or Junior School: Mcmillan; H.D.

Utilities

Equipment

  • Cooling: Central Air
  • Has Cooling: Yes
  • Heating: Central
  • Has Heating: Yes
  • Sewer: Septic Tank
  • Water Source: Private, Public, Well

Frequently Asked Questions

How many bedrooms and bathrooms does this single-family home have?

There are 8 bedrooms and 10 bathrooms in this single-family home at 12401 SW 45th St.

What schools are nearby to 12401 SW 45th St?

Nearby schools include the Royal Green Elementary School, Mcmillan; H.D. Middle School, and Braddock G. Holmes High School.

Does this single-family home have parking?

Yes, there are 3 parking spaces available for 12401 SW 45th St.

What are the annual taxes for 12401 SW 45th St?

Annual taxes for this single-family home are estimated at $65,939.

How does 12401 SW 45th St compare to other single-family homes in Kendale Lakes?

This single-family home is listed 553% above the average price for single-family homes in Kendale Lakes and has been on the market for 158 less days than the typical home in this area.

What is the square footage on this single-family home?

According to the MLS, this listing is 9,196 sqft.

12401 SW 45th St is a 8-bedroom, 10-bath single-family home for sale in Miami FL 33175. Listed on Prevu for 5 days at $5,990,000. This residence features 9,196 square feet of living space, located in Kendale Lakes. The median listing price for single-family homes in this area is $400,000. Nearby schools include Royal Green Elementary School, Mcmillan; H.D. Middle School, and Braddock G. Holmes High School. Additional amenities include dishwasher, pets allowed, elevator, air conditioning, parking, swimming pool, and washer/dryer. Browse more single-family home listings in Miami-Dade County.

Based on information from Miami Association of REALTORS and/or other sources. All data, including all measurements and calculations of area, is obtained from various sources and has not been, and will not be, verified by Prevu or the MLS. Information is provided exclusively for consumer's personal, non-commercial use and may not be used for any purpose other than to identify prospective properties consumer may be interested in purchasing.

Full MLS Disclaimers

Rebate estimate is indicative only and based on listing price and estimated buyer's agent commission paid by owner, if applicable. Final rebates are subject to Terms of Use and may vary due to final negotiated transaction terms.