Prevu by reAlpha
BuySellBlogBrowse Listings

1240 India St ST 2005San Diego, CA 92101

For Sale

$557,900

Smart Buyer Rebate $5,579

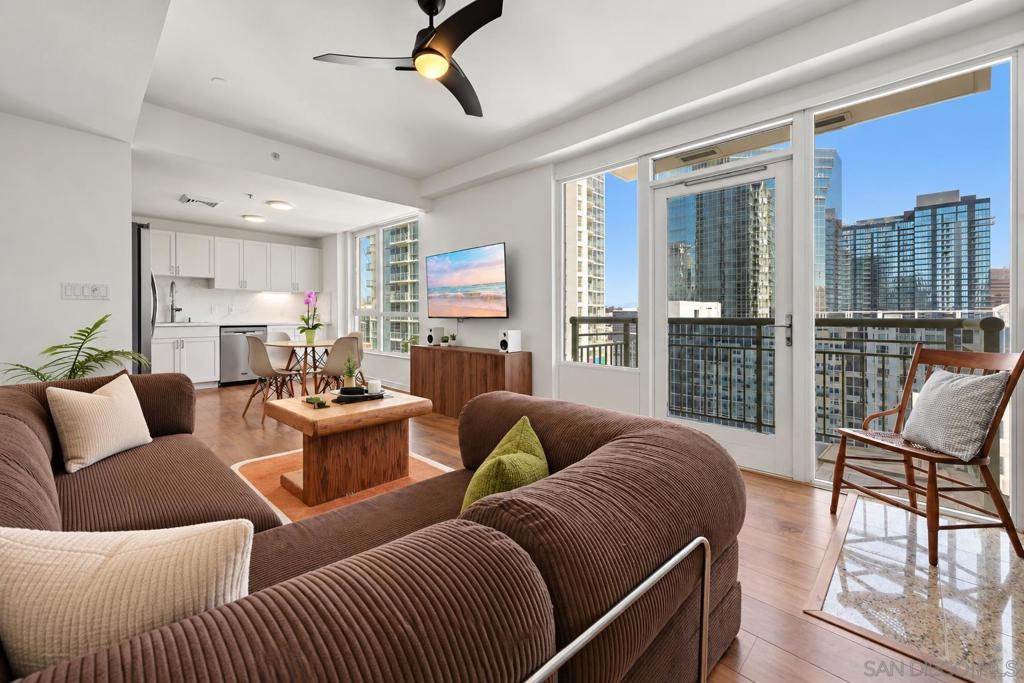
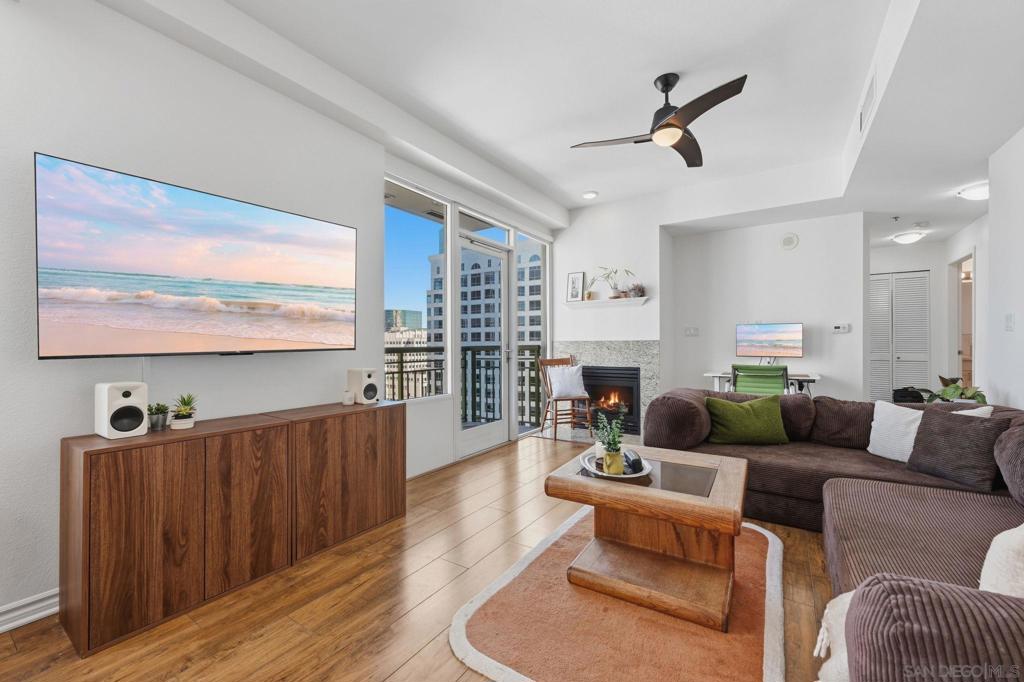
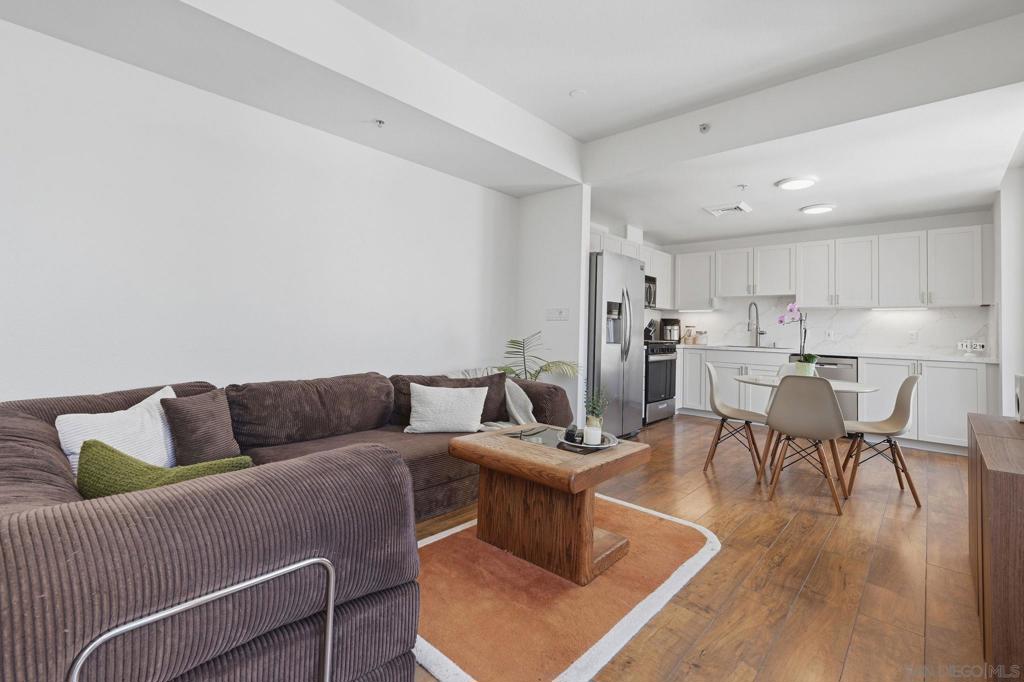
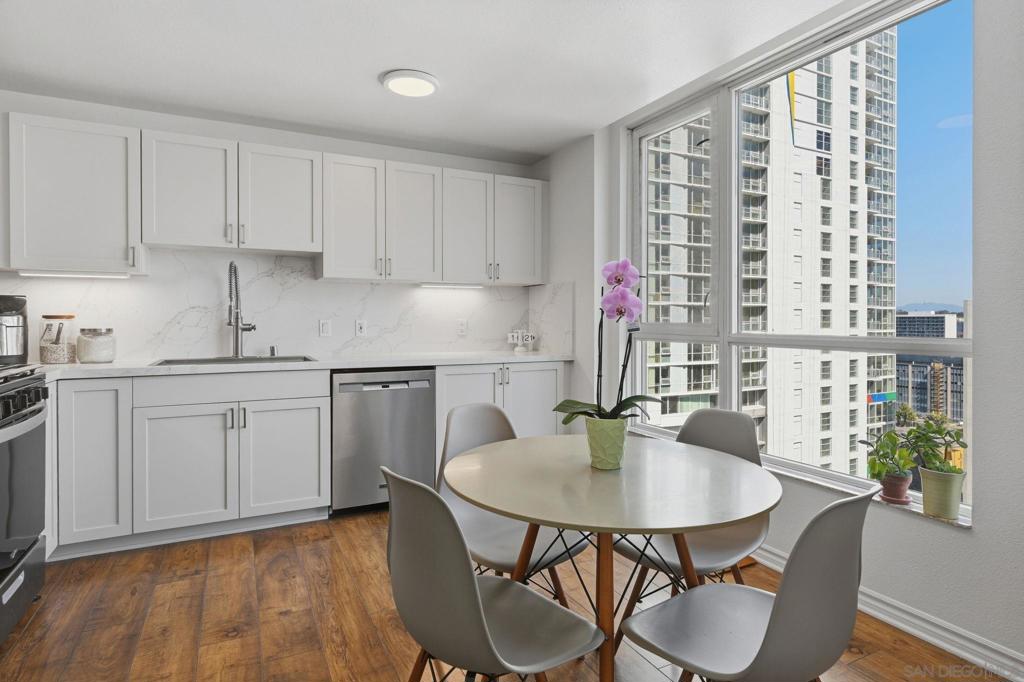
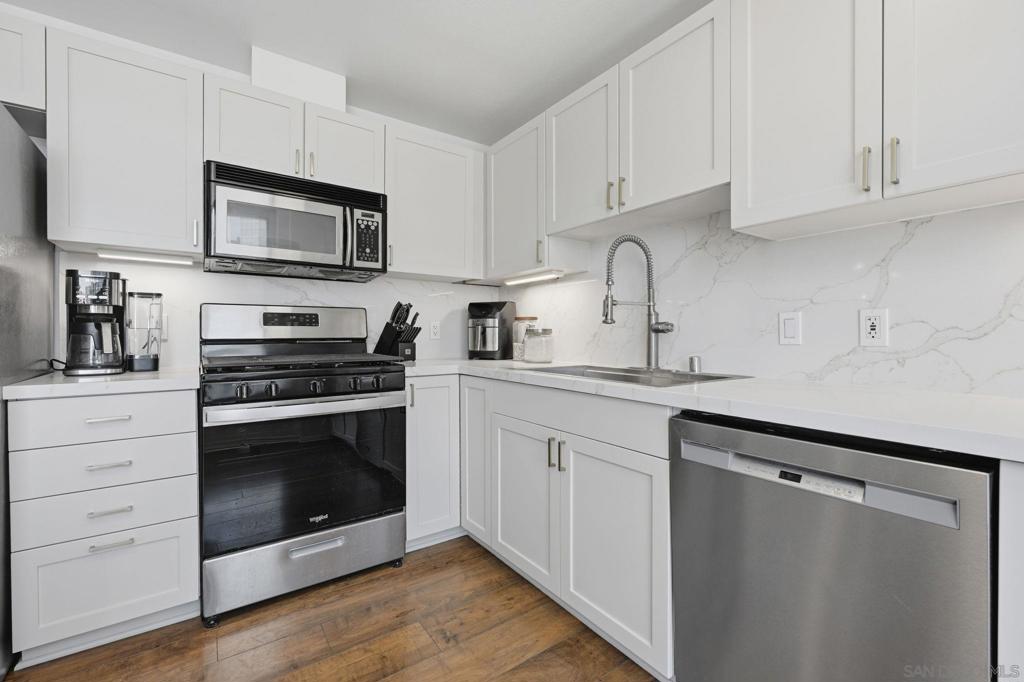
Elevated 20 stories above the heart of Little Italy, this sun-drenched high-rise residence delivers the ultimate front-row seat to Downtown San Diego’s glowing skyline. Designed for buyers who refuse to compromise on lifestyle or location, the interior impresses with soaring 9-foot ceilings, chic updated lighting, and crisp designer finishes throughout. Cooking and entertaining are effortless in the upgraded kitchen, featuring rich granite countertops, sleek cabinetry, and an open layout that flows directly into the main living space. Anchor your evenings beside the warm gas fireplace or step through sliding glass doors onto your private covered balcony to soak in dramatic city light views. Life at Treo offers a full-service boutique resort experience, complete with 24-hour security, a heated pool and spa, a state-of-the-art fitness center, an elegant resident lounges, and lush courtyard barbecue areas. Walk directly out into San Diego’s most vibrant neighborhood, where award-winning dining, artisanal espresso, the famous Saturday Mercato, a newly opened Whole Foods, and scenic waterfront strolls along the bay become your everyday reality.


Listed by Chad Dannecker

·

License #01459513

·

Compass

·

6196583603

Listed by Kelly Williams

·

License #01316405

·

Compass

Last updated October 23, 2026

·

Source: CRMLS #260024234SD

Listing Facts

  • TypeCondo
  • NeighborhoodColumbia
  • Bedrooms1
  • Bathrooms1
  • Days on Prevu25
  • HOA/Maint. Fees$781.54/month
  • Size680 sqft
  • Price per sqft$820

Amenities

  • Dishwasher
  • Private Outdoor Space
  • Pets Allowed
  • Air Conditioning
  • Parking
  • Storage
  • Swimming Pool
  • Fitness Center

Location

Mortgage Calculator

Listing History

10/06/2026
Listed by Compass
$557,900
  1. 10/06/2026$557,900
    Listed by Compass

Property Details for 1240 India St ST 2005

Association

Amenities

  • Association Amenities: Clubhouse, Fitness Center, Gas, Maintenance Grounds, Hot Water, Insurance, Management, Barbecue, Picnic Area, Pool, Recreation Room, Spa/Hot Tub, Security, Storage, Trash
  • Community Features: Gated, Pool
  • Pets Allowed: Yes

Fees

  • Association Fee: $781.54 Monthly
  • Association Fee Includes: Pest Control, Sewer

General

  • Association Name: Treo @ Kettner HOA
  • Number Of Units In Community: 330

Exterior

Construction

  • Property Condition: Updated/Remodeled
  • Roof: Flat
  • Stories: 1
  • Stories Total: 1
  • Year Built: 2003
  • Architectural Style: Contemporary, Modern
  • Construction Materials: Glass, Concrete, Stucco
  • Entry Level: 20
  • Entry Location: 1
  • Exterior Features: Balcony

Features

  • Fencing: Security
  • Patio And Porch Features: Covered, Patio
  • Pool Features: Community, In Ground, Association
  • View: City Lights, Neighborhood

Measurements

  • Lot Features: Corner Lot
  • Lot Size Source: Assessor

Financial

Taxes

  • Parcel Number: 5333941255

Interior

Features

  • Appliances: Dishwasher, Free-Standing Range, Gas Cooktop, Disposal, Gas Oven, Gas Range, Gas Water Heater, Ice Maker, Microwave, Refrigerator, Water Heater
  • Fireplace Features: Gas
  • Fireplace: Yes
  • Flooring: Laminate, Tile
  • Interior Features: Granite Counters, High Ceilings, Open Floorplan, Stone Counters, Recessed Lighting, Storage, Entrance Foyer, Master Downstairs
  • Spa Features: Community, Heated
  • Spa: Yes

Measurements

  • Living Area: 680
  • Living Area Source: Assessor

Rooms

  • Bathrooms Full: 1
  • Bathrooms Total Integer: 1
  • Bedrooms Total: 1

Other

Features

  • Accessibility Features: Accessible Doors, Accessible Entrance, Accessible Hallway(s)

Location

  • Subdivision Name: Downtown

Parking

Parking

  • Garage Spaces: 1
  • Garage: Yes
  • Parking Features: Assigned, Garage, Gated
  • Parking Total: 1

Utilities

Equipment

  • Cooling: Central Air
  • Has Cooling: Yes
  • Heating: Forced Air, Fireplace(s), Natural Gas
  • Has Heating: Yes
  • Laundry Features: Washer Hookup, Gas Dryer Hookup, Inside
  • Utilities: Sewer Connected, Underground Utilities, Water Connected
  • Water Source: Public

Frequently Asked Questions

How many bedrooms and bathrooms does this condo have?

There is 1 bedroom and 1 bathroom in this condo at 1240 India St ST 2005.

Does this condo have parking?

Yes, there is 1 parking space available for 1240 India St ST 2005.

Are pets allowed at 1240 India St ST?

Yes, 1240 India St ST allows pets.

How does 1240 India St ST 2005 compare to other condos in Columbia?

This condo is listed 62% below the average price for condos in Columbia and has been on the market for 114 less days than the typical home in this area.

What building or home owners association is the condo part of?

This condo is part of the Treo @ Kettner HOA home owners association.

What is the square footage on this condo?

According to the MLS, this listing is 680 sqft.

1240 India St ST 2005 is a 1-bedroom, 1-bath condo for sale in San Diego CA 92101. Available on Prevu for 25 days at $557,900. This home features 680 square feet of living space, located in Columbia. The median listing price for condos in this area is $1,225,000. Additional amenities include private outdoor space, dishwasher, pets allowed, air conditioning, storage, fitness center, parking, and swimming pool. Explore more condo listings in San Diego.

Based on information from California Regional Multiple Listing Service, Inc. and/or other sources. All data, including all measurements and calculations of area, is obtained from various sources and has not been, and will not be, verified by Prevu or the MLS. Information is provided exclusively for consumer's personal, non-commercial use and may not be used for any purpose other than to identify prospective properties consumer may be interested in purchasing.

Full MLS Disclaimers

Rebate estimate is indicative only and based on listing price and estimated buyer's agent commission paid by owner, if applicable. Final rebates are subject to Terms of Use and may vary due to final negotiated transaction terms.