Prevu by reAlpha
BuySellBlogBrowse Listings

1240 Birch AvenueSouth San Francisco, CA 94080

For Sale

$1,298,000

Smart Buyer Rebate $12,980

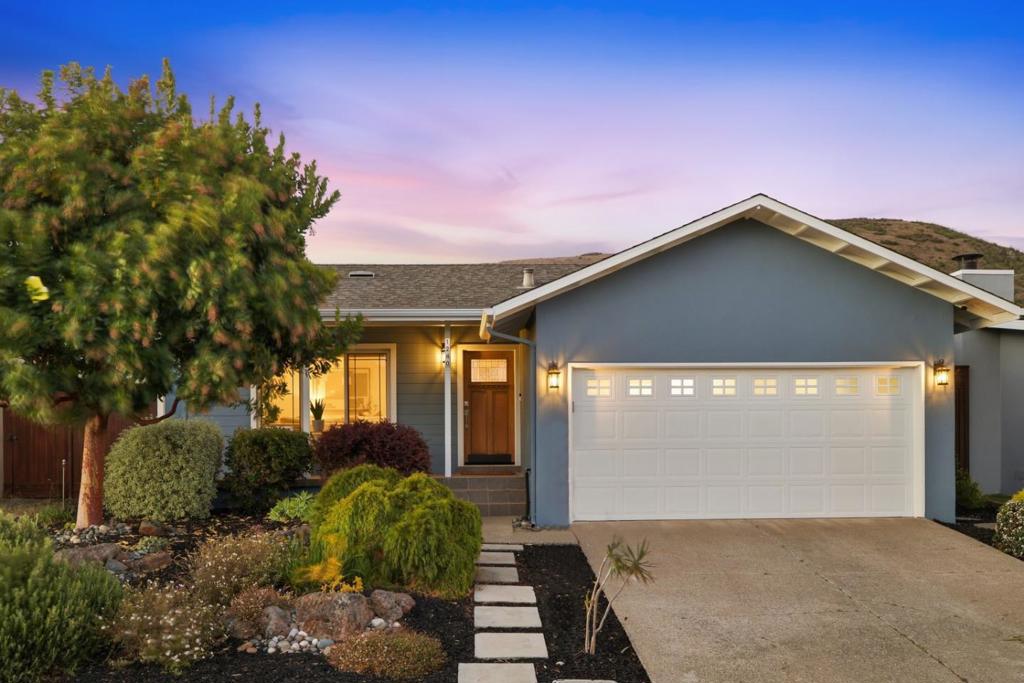
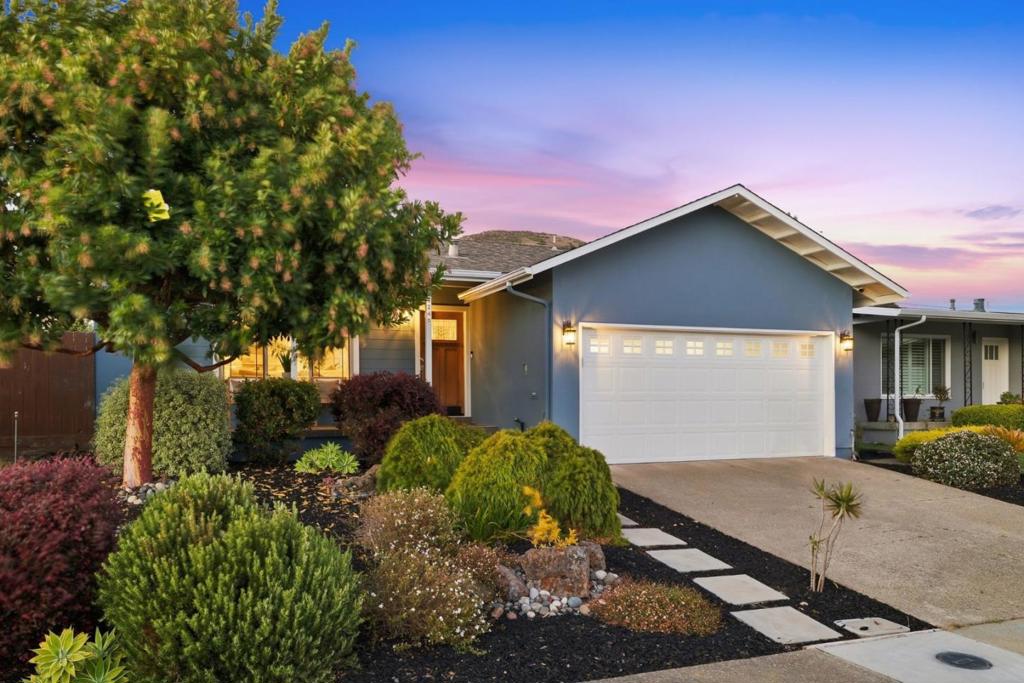
Welcome to this updated 3-bed/2-bath home in the sought-after Sunshine Gardens neighborhood of South San Francisco. Situated on a landscaped 4,500 sq. ft. lot, this light-filled home offers 1,240 sq. ft. of thoughtfully designed living space w/ indoor-outdoor living. Ideally located near parks, schools, major biotech companies, & near commuting routes, Caltrain, BART, SFO, I-280/101. The inviting curb appeal welcomes you into a spacious living room w/ hardwood floors, fireplace & abundant natural light. An expanded formal dining & family room creates an ideal living space with access to the attached 2-car garage. The updated kitchen features solid wood cabinetry, stone countertops, stainless appliances, skylight & a breakfast bar. Step outside to a low-maintenance backyard w/ a patio, pergola, and gardening area, ideal for outdoor entertaining. The 3 bdrms include a spacious primary suite & 2 updated bathrooms include a primary bath with skylight & walk-in shower & a secondary bath w/ a tub. Additional features include fresh interior/exterior paint, dual-pane windows, central heat, garden sprinklers, built-in indoor/outdoor audio, & a laundry area w/ washer & dryer in the attached 2-car garage. The perfect combination of comfort, convenience & lifestyle in Sunshine Gardens.


Listed by Lucy Goldenshteyn

·

License #01384836

·

Redfin

·

4158605586

Last updated July 29, 2026

·

Source: CRMLS #ML82055266

Listing Facts

  • TypeSingle-family
  • NeighborhoodSunshine Gardens
  • Bedrooms3
  • Bathrooms2
  • Days on Prevu55
  • Size1,240 sqft
  • Price per sqft$1,047

Amenities

  • Parking

Location

Mortgage Calculator

Listing History

07/23/2026
Listed by Redfin
$1,298,000
  1. 07/23/2026$1,298,000
    Listed by Redfin

Property Details for 1240 Birch Avenue

Exterior

Construction

  • Roof: Composition
  • Stories: 1
  • Stories Total: 1
  • Year Built: 1954
  • Architectural Style: Ranch
  • Common Walls: No Common Walls

Measurements

  • Lot Size Acres: 0.10
  • Lot Size Area: 4,500
  • Lot Size Source: Assessor
  • Lot Size Square Feet: 4,500
  • Lot Size Units: Square Feet

Financial

Taxes

  • Parcel Number: 011221200

Interior

Features

  • Appliances: Disposal, Refrigerator, Range Hood, Vented Exhaust Fan
  • Fireplace Features: Living Room, Wood Burning
  • Fireplace: Yes
  • Flooring: Wood

Measurements

  • Living Area: 1,240
  • Living Area Source: Assessor

Rooms

  • Bathrooms Full: 2
  • Bathrooms Total Integer: 2
  • Bedrooms Total: 3

Parking

Parking

  • Attached Garage: Yes
  • Garage Spaces: 2
  • Garage: Yes
  • Parking Features: Attached
  • Parking Total: 2

Schools

High School

  • High School District: South San Francisco Unified

Utilities

Equipment

  • Has Cooling: Yes
  • Heating: Forced Air
  • Has Heating: Yes
  • Laundry Features: In Garage
  • Utilities: Natural Gas Available
  • Water Source: Public

Frequently Asked Questions

How many bedrooms and bathrooms does this single-family home have?

There are 3 bedrooms and 2 bathrooms in this single-family home at 1240 Birch Avenue.

Does this single-family home have parking?

Yes, there are 2 parking spaces available for 1240 Birch Avenue.

How does 1240 Birch Avenue compare to other single-family homes in Sunshine Gardens?

This single-family home is listed 22% above the average price for single-family homes in Sunshine Gardens and has been on the market for 9 more days than the typical home in this area.

What is the square footage on this single-family home?

According to the MLS, this listing is 1,240 sqft.

1240 Birch Avenue is a 3-bedroom, 2-bath single-family home for sale in South San Francisco CA 94080. Available on Prevu for 55 days at $1,298,000. This home features 1,240 square feet of living space, located in Sunshine Gardens. The median listing price for single-family homes in this area is $899,888. The home offers parking. View other single-family home listings in South San Francisco.

Based on information from California Regional Multiple Listing Service, Inc. and/or other sources. All data, including all measurements and calculations of area, is obtained from various sources and has not been, and will not be, verified by Prevu or the MLS. Information is provided exclusively for consumer's personal, non-commercial use and may not be used for any purpose other than to identify prospective properties consumer may be interested in purchasing.

Full MLS Disclaimers

Rebate estimate is indicative only and based on listing price and estimated buyer's agent commission paid by owner, if applicable. Final rebates are subject to Terms of Use and may vary due to final negotiated transaction terms.