

Prevu by reAlpha
BuySellBlogBrowse Listings

124 Lakeway DRLakeway, TX 78734

For Sale

$840,000

Smart Buyer Rebate $8,400

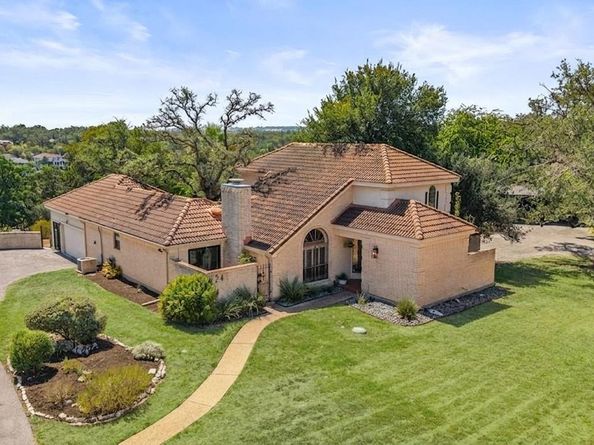
Perched on a private Old Lakeway lot with sweeping views, this mid-century modern charmer is anything but cookie-cutter - vaulted beamed ceilings, a wood-burning fireplace, and personality in every room. The backyard is an entertainer's dream with a pool, hot tub, and fire pit, and the Lakeway Marina and Resort/Spa on Lake Travis are just a short distance away. Recent upgrades make it move-in ready: new LVP flooring on the first floor, a new hot water heater, new HVAC, fresh paint, a new Polaris pump, and an EV charger (2023–2025). Upgraded flooring and fixtures throughout give this one-of-a-kind home a polished, modern feel - lake life, charm, and character, ready for you!

Listed by Megan Mrazek

·

License #138156CA

·

Keller Williams - Lake Travis

·

(512) 627-8055

Last updated September 15, 2026

·

Source: ACTRIS #6007964

Listing Facts

  • TypeSingle-family
  • NeighborhoodLakeway
  • Bedrooms3
  • Bathrooms3
  • Days on Prevu7
  • Taxes$13,203.66/year
  • Size2,539 sqft
  • Price per sqft$331

Amenities

  • Dishwasher
  • Private Outdoor Space
  • Air Conditioning
  • Parking
  • Swimming Pool

Location

Mortgage Calculator

Listing History

09/09/2026
Listed by Keller Williams - Lake Travis
$840,000
  1. 09/09/2026$840,000
    Listed by Keller Williams - Lake Travis

Property Details for 124 Lakeway DR

Association

Amenities

  • Community Features: Airport/Runway, BBQ Pit/Grill, Dog Park, Fishing, Golf, Lake, Park, Picnic Area, Playground, Pool, Sidewalks, Street Lights

Exterior

Construction

  • Property Condition: Resale
  • Roof: Tile
  • Window Features: Plantation Shutters
  • Year Built: 1978
  • Construction Materials: Masonry – All Sides
  • Exterior Features: Balcony, Uncovered Courtyard, Garden, Gutters Full, Private Yard

Features

  • Direction Faces: NW
  • Fencing: Back Yard, Privacy, Wood
  • Patio And Porch Features: Front Porch, Patio, Terrace
  • Pool Features: Fenced, In Ground
  • Pool Private: Yes
  • View: Garden, Hill Country, Neighborhood, Trees/Woods

Measurements

  • Lot Features: Garden, Gentle Sloping, Landscaped, Private, Sprinkler - Automatic, Many Trees, Trees-Medium (20 Ft - 40 Ft)
  • Lot Size Acres: 0.35
  • Lot Size Area: 0
  • Lot Size Square Feet: 15,306

Financial

Taxes

  • Parcel Number: 01437804070000
  • Tax Annual Amount: $13,203.66
  • Tax Assessed Value: $669,228.00
  • Tax Year: 2026

Interior

Features

  • Appliances: Dishwasher, Disposal, Electric Cooktop, Electric Oven, Stainless Steel Appliance(s)
  • Fireplace Features: Family Room, Wood Burning
  • Fireplaces Total: 1
  • Flooring: No Carpet, Stone, Tile, Wood
  • Interior Features: High Ceilings, Quartz Counters, Double Vanity, Electric Dryer Hookup, High Speed Internet, Interior Steps, Kitchen Island, Open Floorplan, Pantry, Primary Bedroom On Main, Walk-In Closet(s), Washer Hookup, Wet Bar
  • Spa Features: Hot Tub

Measurements

  • Living Area: 2,539
  • Living Area Source: Public Records

Rooms

  • Bathrooms Full: 2
  • Bathrooms Half: 1
  • Bathrooms Total Integer: 3
  • Bedrooms Total: 3
  • Main Level Bedrooms: 1

Other

Location

  • Subdivision Name: Lakeway Sec 01
  • Tax Lot: 49

Parking

Parking

  • Covered Spaces: 1
  • Garage Spaces: 1
  • Garage: Yes
  • Parking Features: Driveway, Garage, Garage Door Opener, Garage Faces Side, Inside Entrance
  • Parking Total: 3

Schools

Elementary School

  • Elementary School: Serene Hills
  • Elementary School District: Lake Travis ISD

High School

  • High School: Lake Travis
  • High School District: Lake Travis ISD

Middle or Junior School

  • Middle Or Junior School: Hudson Bend
  • Middle Or Junior School District: Lake Travis ISD

Utilities

Equipment

  • Cooling: Central Air
  • Heating: Central, Fireplace(s)
  • Laundry Features: Electric Dryer Hookup, Washer Hookup
  • Sewer: Septic Tank
  • Utilities: Cable Connected, Electricity Connected, Other, Water Connected
  • Water Source: Municipal Utility District (MUD)

Frequently Asked Questions

How many bedrooms and bathrooms does this single-family home have?

There are 3 bedrooms and 3 bathrooms in this single-family home at 124 Lakeway DR.

What schools are nearby to 124 Lakeway DR?

Nearby schools include the Serene Hills Elementary School, Hudson Bend Middle School, and Lake Travis High School.

Does this single-family home have parking?

Yes, there is 1 parking space available for 124 Lakeway DR.

What are the annual taxes for 124 Lakeway DR?

Annual taxes for this single-family home are estimated at $13,203.

How does 124 Lakeway DR compare to other single-family homes in Lakeway?

This single-family home is listed 32% below the average price for single-family homes in Lakeway and has been on the market for 66 less days than the typical home in this area.

What is the square footage on this single-family home?

According to the MLS, this listing is 2,539 sqft.

124 Lakeway DR is a 3-bedroom, 3-bath single-family home for sale in Lakeway TX 78734. On Prevu for 7 days at $840,000. This residence features 2,539 square feet of living space, located in Lakeway. The median listing price for single-family homes in this area is $825,000. Nearby schools include Serene Hills Elementary School, Hudson Bend Middle School, and Lake Travis High School. Property amenities include private outdoor space, dishwasher, air conditioning, parking, and swimming pool. View other single-family home listings in Texas.

Based on information from ACTRIS and/or other sources. All data, including all measurements and calculations of area, is obtained from various sources and has not been, and will not be, verified by Prevu or the MLS. Information is provided exclusively for consumer's personal, non-commercial use and may not be used for any purpose other than to identify prospective properties consumer may be interested in purchasing.

Full MLS Disclaimers

Rebate estimate is indicative only and based on listing price and estimated buyer's agent commission paid by owner, if applicable. Final rebates are subject to Terms of Use and may vary due to final negotiated transaction terms.