

Prevu by reAlpha
BuySellBlogBrowse Listings

124 Everett StNatick, MA 01760

For Sale

$1,539,000

Smart Buyer Rebate $7,695

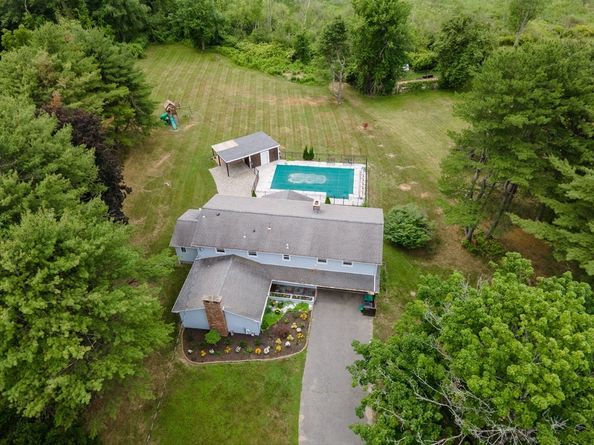
Don't miss this truly special 5 bed/2.5 bath, fully renovated home sitting on a 1.5 acre lot in peaceful South Natick! The first floor boasts a front-to-back living room w/center fireplace & wood-beamed cathedral ceiling. Adjacent dining room leads to the stunning, sun-filled kitchen w/massive center island, high end appliances, wet bar, eat-in area & exterior access to the deck & yard. Family room w/fireplace opens to an oversized screened porch overlooking the beautifully done pool area, cabana & massive backyard that offers a scenic setting for entertaining & relaxation. Lovely half bath & office/5th bed complete the 1st floor. Upstairs you will find 3 spacious bedrooms w/hardwood floors that share a newly updated full bath, while the dreamy primary suite offers beamed high ceilings, deck to enjoy your morning coffee w/a view, laundry area & incredible spa-like bath w/wet room. Enjoy a finished walk-out basement, newer septic tank, tons of storage & 2-car garage. Just move right in!

Listed by Jessica Allain

·

Compass

·

617-820-8114

Listed by Kristen Scannell

·

Compass

Listed by The Allain Group

·

Compass

Last updated July 31, 2026

·

Source: MLSPin #73540688

Listing Facts

  • TypeSingle-family
  • NeighborhoodNatick
  • Bedrooms5
  • Bathrooms3
  • Days on Prevu38
  • Taxes$13,703/year
  • Size3,550 sqft
  • Price per sqft$434

Amenities

  • Dishwasher
  • Private Outdoor Space
  • Washer/Dryer
  • Air Conditioning
  • Parking
  • Swimming Pool

Location

Mortgage Calculator

Listing History

07/27/2026
Price Decreased
$1,539,000
06/24/2026
Listed by Compass
$1,579,000

Property Details for 124 Everett St

Association

Amenities

  • Community Features: Public Transportation, Shopping, Tennis Court(s), Park, Walk/Jog Trails, Golf, Bike Path, Conservation Area, Highway Access, Private School, Public School, T-Station, University

Exterior

Construction

  • Roof: Shingle
  • Window Features: Screens
  • Year Built: 1973
  • Year Built Details: Actual,Renovated Since
  • Architectural Style: Mid-Century Modern
  • Construction Materials: Frame
  • Exterior Features: Porch - Screened, Deck - Composite, Pool - Inground Heated, Cabana, Rain Gutters, Storage, Decorative Lighting, Screens, Garden

Features

  • Other Structures: Cabana
  • Patio And Porch Features: Screened, Deck - Composite
  • Pool Features: Pool - Inground Heated
  • Pool Private: Yes
  • Road Frontage Type: Public
  • View: Scenic View(s)

Measurements

  • Building Area Total: 3,550
  • Building Area Units: Square Feet
  • Lot Features: Underground Storage Tank
  • Lot Size Acres: 1.50
  • Lot Size Area: 1
  • Lot Size Square Feet: 65,340
  • Lot Size Units: Acres

Financial

Taxes

  • Parcel Number: M:00000071 P:0000012B,676302
  • Tax Annual Amount: $13,703.00
  • Tax Assessed Value: $1,145,700.00
  • Tax Year: 2025

Interior

Features

  • Appliances: Range, Dishwasher, Disposal, Refrigerator, Washer, Dryer, Wine Refrigerator, Range Hood
  • Fireplace: Yes
  • Fireplaces Total: 3
  • Flooring: Tile, Hardwood
  • Interior Features: Home Office, Play Room, Bonus Room

Measurements

  • Living Area: 3,550
  • Living Area Source: Public Record

Rooms

  • Basement: Full, Partially Finished, Walk-Out Access
  • Bathrooms Full: 2
  • Bathrooms Half: 1
  • Bathrooms Total Integer: 3
  • Bedrooms Total: 5
  • Rooms Total: 8

Parking

Parking

  • Attached Garage: Yes
  • Covered Spaces: 2
  • Garage Spaces: 2
  • Garage: Yes
  • Open Parking Spaces: 6
  • Open Parking: Yes
  • Parking Features: Attached, Paved Drive, Off Street, Paved
  • Parking Total: 8

Schools

Elementary School

  • Elementary School: Memorial

High School

  • High School: Natick High

Middle or Junior School

  • Middle Or Junior School: Kennedy

Utilities

Equipment

  • Cooling: Central Air, Window Unit(s)
  • Has Cooling: Yes
  • Heating: Forced Air, Baseboard, Oil
  • Has Heating: Yes
  • Laundry Features: Second Floor
  • Sewer: Private Sewer
  • Water Source: Public

Frequently Asked Questions

How many bedrooms and bathrooms does this single-family home have?

There are 5 bedrooms and 3 bathrooms in this single-family home at 124 Everett St.

What schools are nearby to 124 Everett St?

Nearby schools include the Memorial Elementary School, Kennedy Middle School, and Natick High.

Does this single-family home have parking?

Yes, there are 2 parking spaces available for 124 Everett St.

What are the annual taxes for 124 Everett St?

Annual taxes for this single-family home are estimated at $13,703.

How does 124 Everett St compare to other single-family homes in Natick?

This single-family home is listed 9% below the average price for single-family homes in Natick and has been on the market for 36 less days than the typical home in this area.

What is the square footage on this single-family home?

According to the MLS, this listing is 3,550 sqft.

124 Everett St is a 5-bedroom, 3-bath single-family home for sale in Natick MA 01760. On Prevu for 38 days at $1,539,000. This includes a recent price decrease of $40,000. This residence features 3,550 square feet of living space, located in Natick. The median listing price for single-family homes in this area is $949,000. Nearby schools include Memorial Elementary School, Kennedy Middle School, and Natick High. Additional amenities include private outdoor space, dishwasher, air conditioning, parking, swimming pool, and washer/dryer. Browse more single-family home listings in Middlesex County.

The property listing data and information, or the Images, set forth herein were provided to MLS Property Information Network, Inc. from third party sources, including sellers, lessors, landlords and public records, and were compiled by MLS Property Information Network, Inc. The property listing data and information, and the Images, are for the personal, non commercial use of consumers having a good faith interest in purchasing, leasing or renting listed properties of the type displayed to them and may not be used for any purpose other than to identify prospective properties which such consumers may have a good faith interest in purchasing, leasing or renting. MLS Property Information Network, Inc. and its subscribers disclaim any and all representations and warranties as to the accuracy of the property listing data and information, or as to the accuracy of any of the Images, set forth herein.

Full MLS Disclaimers

Rebate estimate is indicative only and based on listing price and estimated buyer's agent commission paid by owner, if applicable. Final rebates are subject to Terms of Use and may vary due to final negotiated transaction terms.