

Prevu by reAlpha
BuySellBlogBrowse Listings

124 Chelsea Lane SPlantation, FL 33324

For Sale

$399,000

Smart Buyer Rebate $3,990


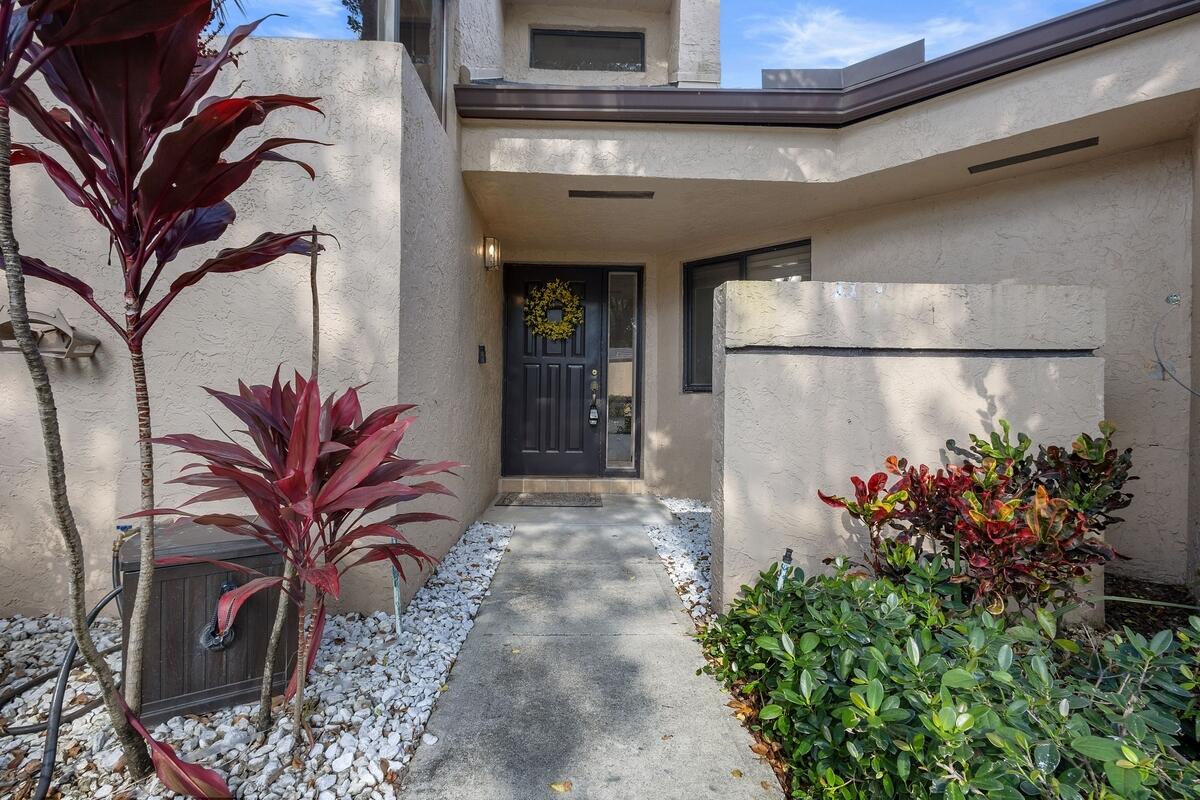
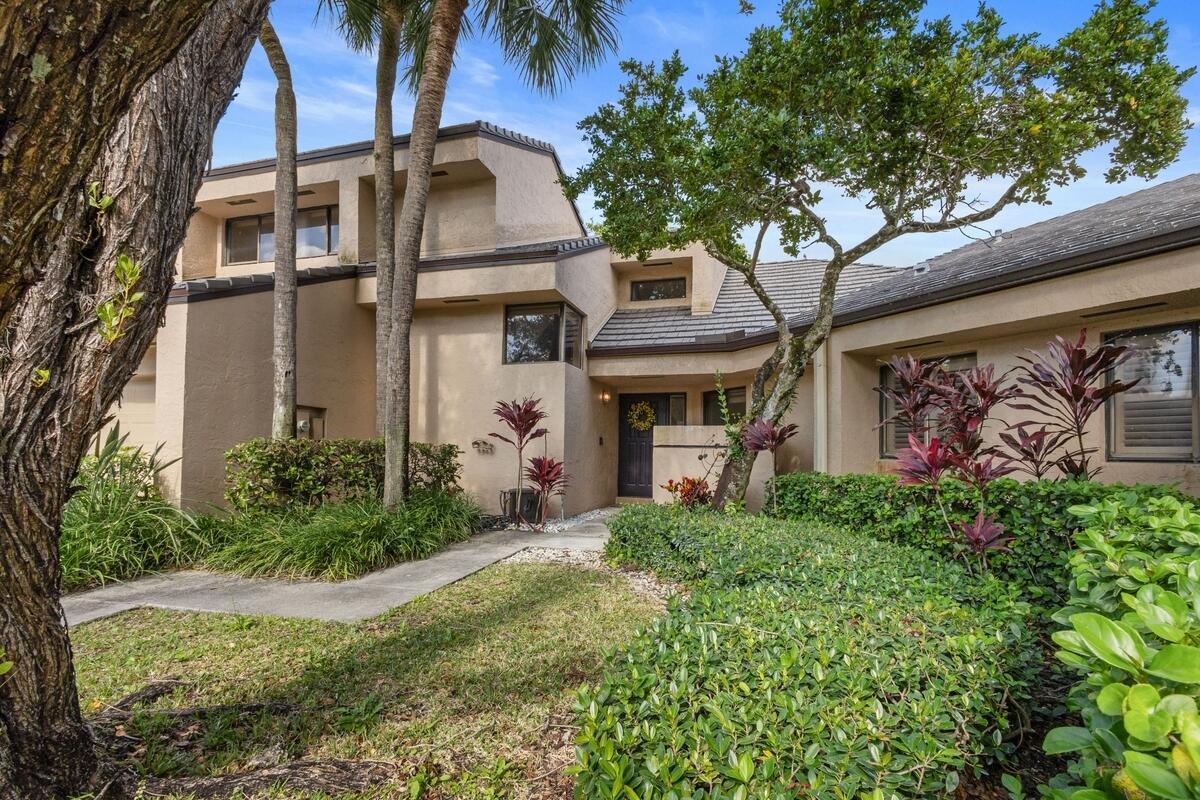
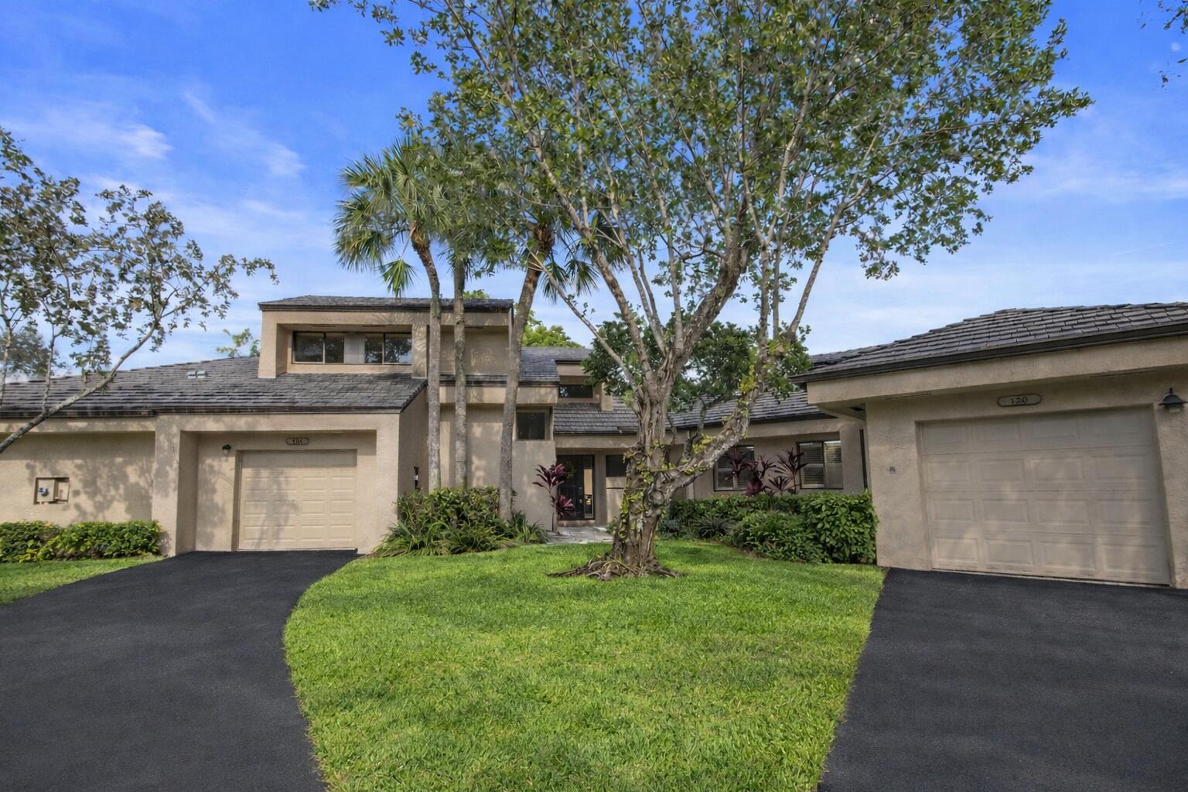
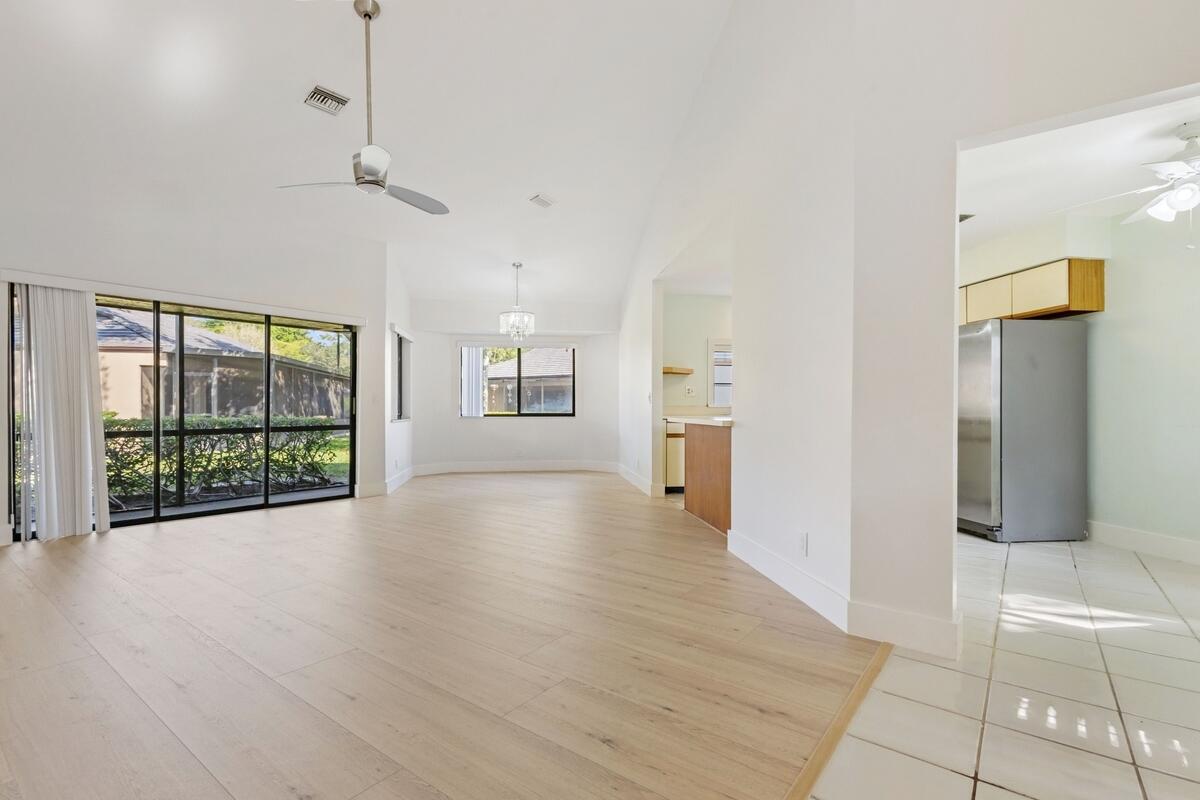
The Luxury & Lifestyle Retreat Experience the perfect blend of modern elegance and effortless living in this stunning, privately situated two-story townhome. The main level welcomes you with gleaming porcelain white tile and a light wood laminate in the living and dining area, that flows through an open-concept living space, anchored by a sought-after primary master suite on the bottom floor for ultimate convenience. There is also a powder room for guest convenience. Upstairs, the second bedroom suite features warm tone carpet, creating a cozy, elevated retreat for guests or a home office. Premium Interiors: Includes an attached one-car garage, in-unit washer and dryer, and a peaceful private patio for outdoor relaxation. All photos are AI Staged. Resort Amenities: Enjoy exclusive access to the community pool, clubhouse, and spa just steps from your door. Unbeatable Location: Perfectly positioned near Central Park, giving you instant access to tennis, pickleball, a swimming pool, and a full weight room. Walkable Perks: Leave the car behind! You are just a short stroll away from the area's best restaurants and bars.

Listed by Brian P Weins

·

License #3089744

·

Charles Rutenberg Realty FTL

·

9548175544

Last updated July 27, 2026

·

Source: BeachesMLS #B26004134

Listing Facts

  • TypeSingle-family
  • NeighborhoodChelsea
  • Bedrooms2
  • Bathrooms2.5
  • Days on Prevu135
  • HOA/Maint. Fees$475/month
  • Taxes$3,438.28/year
  • Size1,395 sqft
  • Price per sqft$286

Amenities

  • Dishwasher
  • Private Outdoor Space
  • Washer/Dryer
  • Pets Allowed
  • Air Conditioning
  • Parking
  • Swimming Pool

Location

Mortgage Calculator

Listing History

03/19/2026
Listed by Charles Rutenberg Realty FTL
$399,000

Property Details for 124 Chelsea Lane S

Association

Amenities

  • Association Amenities: Clubhouse, Maintenance, Pool, Parking, Spa/Hot Tub
  • Community Features: Street Lights, Sidewalks
  • Pets Allowed: Breed Restrictions, Cats OK, Dogs OK, Number Limit, Yes

Fees

  • Association Fee: $475.00 Monthly
  • Association Fee Includes: Maintenance Grounds

General

  • Association Name: Oasis Community Managment
  • Number Of Units In Community: 204

Exterior

Construction

  • Roof: Composition
  • Stories: 2
  • Stories Total: 2
  • Structure Type: Townhouse
  • Window Features: Blinds
  • Year Built: 1985
  • Entry Level: 1
  • Entry Location: 1
  • Exterior Features: Lighting

Features

  • Direction Faces: Southwest
  • Patio And Porch Features: Covered, Patio, Screened
  • Pool Features: Heated
  • Road Frontage Type: Private Road
  • View: Garden

Measurements

  • Building Area Total: 1,809
  • Lot Features: Irregular Lot, Landscaped, Zero Lot Line
  • Lot Size Acres: 0.06
  • Lot Size Area: 2,621

Financial

Taxes

  • Parcel Number: 504105091750
  • Tax Annual Amount: $3,438.28
  • Tax Assessed Value: $210,070.00
  • Tax Year: 2025

Interior

Features

  • Appliances: Cooktop, Dryer, Dishwasher, Electric Cooktop, Freezer, Disposal, Ice Maker, Microwave, Oven, Refrigerator, Tankless Water Heater, Water Heater, Washer
  • Flooring: Carpet, Ceramic Tile, Laminate
  • Interior Features: High Ceilings, Vaulted Ceiling(s), Walk-In Closet(s)

Measurements

  • Living Area: 1,395
  • Living Area Source: Public Records

Rooms

  • Bathrooms Full: 2
  • Bathrooms Half: 1
  • Bathrooms Total Integer: 3
  • Bedrooms Total: 2
  • Main Level Bathrooms: 1
  • Main Level Bedrooms: 1

Other

Location

  • Subdivision Name: CHELSEA ONE

Parking

Parking

  • Attached Garage: Yes
  • Covered Spaces: 1
  • Garage Spaces: 1
  • Garage: Yes
  • Open Parking Spaces: 2
  • Parking Features: Asphalt, Attached, Covered, Driveway, Garage, Garage Door Opener
  • Parking Total: 2

Utilities

Equipment

  • Cooling: Central Air, Ceiling Fan(s), Electric
  • Has Cooling: Yes
  • Electric: Circuit Breakers
  • Heating: Central, Electric
  • Has Heating: Yes
  • Laundry Features: Washer Hookup, Electric Dryer Hookup, In Garage
  • Sewer: Public Sewer
  • Utilities: Cable Available, Electricity Connected, Sewer Connected, Underground Utilities, Water Connected
  • Water Source: Public

Frequently Asked Questions

How many bedrooms and bathrooms does this single-family home have?

There are 2 bedrooms and 2.5 bathrooms in this single-family home at 124 Chelsea Lane S.

Does this single-family home have parking?

Yes, there is 1 parking space available for 124 Chelsea Lane S.

What are the annual taxes for 124 Chelsea Lane S?

Annual taxes for this single-family home are estimated at $3,438.

How does 124 Chelsea Lane S compare to other single-family homes in Chelsea?

This single-family home is listed 16% below the average price for single-family homes in Chelsea and has been on the market for 28 more days than the typical home in this area.

What building or home owners association is the single-family home part of?

This single-family home is part of the Oasis Community Managment home owners association.

What is the square footage on this single-family home?

According to the MLS, this listing is 1,395 sqft.

124 Chelsea Lane S is a 2-bedroom, 2.5-bath single-family home for sale in Plantation FL 33324. On Prevu for 135 days at $399,000. This property features 1,395 square feet of living space, located in Plantation. The median listing price for single-family homes in this area is $435,000. Additional amenities include private outdoor space, dishwasher, pets allowed, air conditioning, parking, swimming pool, and washer/dryer. Browse more single-family home listings in Plantation.

Based on information from Beaches MLS and/or other sources. All data, including all measurements and calculations of area, is obtained from various sources and has not been, and will not be, verified by Prevu or the MLS. Information is provided exclusively for consumer's personal, non-commercial use and may not be used for any purpose other than to identify prospective properties consumer may be interested in purchasing.

Full MLS Disclaimers

Rebate estimate is indicative only and based on listing price and estimated buyer's agent commission paid by owner, if applicable. Final rebates are subject to Terms of Use and may vary due to final negotiated transaction terms.