Prevu by reAlpha
BuySellBlogBrowse Listings

124 Camino SobranteOrinda, CA 94563

For Sale

$3,576,000

Smart Buyer Rebate $35,760

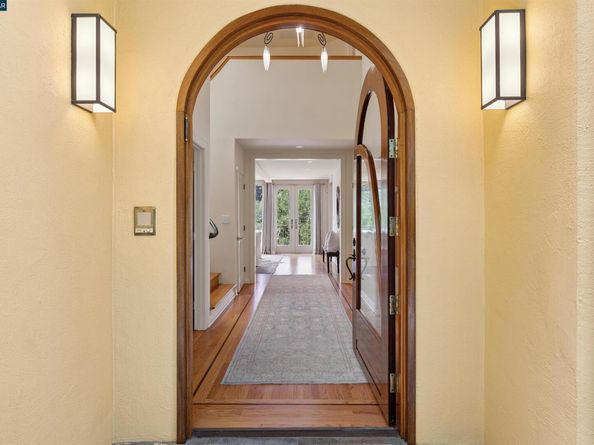
124 CAMINO SOBRANTE (DRIVEWAY ACCESS @ 29 VIA FARALLON) Welcome to this fabulous quintessential OCC Spanish-Mediterranean home, designed by architect Hamilton Murdock, set amid mature landscaping in the sought-after Orinda Country Club neighborhood, with natural outlooks and views of the Orinda hills and Lake Cascade. A tree-lined drive leads to the dramatic two-story entry and beautifully appointed main level. A dedicated office with built-ins, walk-in closet and half bath sits across from the formal dining room, where French doors open to a bluestone dining patio. The adjoining kitchen features extensive custom cabinetry, high-end appliances, center island, casual counter seating and wine refrigerator, and opens to a family room with gas fireplace and custom entertainment cabinetry. Beyond, the expansive living room features ceiling beams, fireplace, custom built-ins and a wall of windows and doors opening to a generous balcony overlooking the surrounding landscape views. Upstairs, the spacious primary suite offers a vaulted open-beamed ceiling, fireplace, private balcony, beautifully appointed bath and two exceptional walk-in closets, including an expansive custom dressing room. Two additional bedrooms, a full bath and laundry room complete the upper level. The lower level is well suited as an au-pair or guest floor with a bedroom, full bath, dedicated office, separate family and living rooms, extensive custom built-ins, wine room and direct access to a garden patio. Mature landscaping, meandering paths and multiple outdoor living areas complete this quintessential Orinda Country Club residence. Driveway access is 29 Via Farallon.


Listed by Finola Jane Fellner

·

License #01428834

·

Compass

·

925-890-7807

Last updated August 21, 2026

·

Source: bridgeMLS #41145089

Listing Facts

  • TypeSingle-family
  • NeighborhoodCountry Club
  • Bedrooms5
  • Bathrooms4
  • Days on Prevu32
  • Size4,361 sqft
  • Price per sqft$820

Amenities

  • Dishwasher
  • Private Outdoor Space
  • Washer/Dryer
  • Air Conditioning
  • Parking
  • Swimming Pool

Location

Mortgage Calculator

Listing History

08/14/2026
Listed by Compass
$3,576,000
  1. 08/14/2026$3,576,000
    Listed by Compass

Property Details for 124 Camino Sobrante

Exterior

Construction

  • Window Features: Screens, Window Coverings
  • Year Built: 1929
  • Architectural Style: Mediterranean, Spanish
  • Builder Name: Hamilton Murdock
  • Construction Materials: Stucco, Glass
  • Exterior Features: Garden, Side Yard, Sprinklers Automatic, Terraced Down, Landscape Back, Landscape Front, Private Entrance, See Remarks

Features

  • Patio And Porch Features: Deck, Patio, Awning(s)
  • View: Hills, Lake

Measurements

  • Building Area Total: 4,361
  • Lot Features: Close To Clubhouse, Sloped Down, Premium Lot, Sloped Up, Landscaped, Private, See Remarks
  • Lot Size Acres: 0.38
  • Lot Size Area: 0
  • Lot Size Square Feet: 16,422
  • Lot Size Units: Acres

Financial

Taxes

  • Parcel Number: 2620330239

Interior

Features

  • Appliances: Dishwasher, Double Oven, Gas Range, Plumbed For Ice Maker, Microwave, Oven, Range, Refrigerator, Dryer, Washer, Gas Water Heater
  • Fireplace Features: Decorative, Family Room, Gas, Living Room, Master Bedroom
  • Fireplace: Yes
  • Fireplaces Total: 3
  • Flooring: Hardwood, Carpet
  • Interior Features: Au Pair, Den, Dining Area, Family Room, Formal Dining Room, In-Law Floorplan, Office, Storage, Breakfast Bar, Counter - Solid Surface, Updated Kitchen

Measurements

  • Living Area: 4,361
  • Living Area Units: Square Feet

Rooms

  • Basement: Crawl Space, Partial
  • Bathrooms Full: 3
  • Bathrooms Partial: 1
  • Bathrooms Total Integer: 4
  • Bedrooms Total: 5
  • Rooms Total: 17

Other

Location

  • Subdivision Name: ORINDA C.C.

Parking

Parking

  • Carport: Yes
  • Covered Spaces: 2
  • Garage Spaces: 2
  • Parking Features: Carport, Detached, Garage, Enclosed, Garage Faces Side, Garage Door Opener

Schools

High School

  • High School District: Acalanes (925) 280-3900

Utilities

Equipment

  • Cooling: Central Air
  • Electric: No Solar
  • Heating: Zoned, Natural Gas
  • Has Heating: Yes
  • Laundry Features: 220 Volt Outlet, Dryer, Laundry Room, Washer, Cabinets, Upper Level
  • Sewer: Public Sewer
  • Utilities: Natural Gas Connected
  • Water Source: Public

Frequently Asked Questions

How many bedrooms and bathrooms does this single-family home have?

There are 5 bedrooms and 4 bathrooms in this single-family home at 124 Camino Sobrante.

Does this single-family home have parking?

Yes, there are 2 parking spaces available for 124 Camino Sobrante.

How does 124 Camino Sobrante compare to other single-family homes in Country Club?

This single-family home is listed 11% above the average price for single-family homes in Country Club and has been on the market for 83 less days than the typical home in this area.

What is the square footage on this single-family home?

According to the MLS, this listing is 4,361 sqft.

124 Camino Sobrante is a 5-bedroom, 4-bath single-family home for sale in Orinda CA 94563. On Prevu for 32 days at $3,576,000. This home features 4,361 square feet of living space, located in Country Club. The median listing price for single-family homes in this area is $1,997,500. The home offers private outdoor space, dishwasher, air conditioning, parking, swimming pool, and washer/dryer. Browse more single-family home listings in Orinda.

Based on information from bridgeMLS and/or other sources. All data, including all measurements and calculations of area, is obtained from various sources and has not been, and will not be, verified by Prevu or the MLS. Information is provided exclusively for consumer's personal, non-commercial use and may not be used for any purpose other than to identify prospective properties consumer may be interested in purchasing.

Full MLS Disclaimers

Rebate estimate is indicative only and based on listing price and estimated buyer's agent commission paid by owner, if applicable. Final rebates are subject to Terms of Use and may vary due to final negotiated transaction terms.