

Prevu by reAlpha
BuySellBlogBrowse Listings

12390 Woodside DriveSaratoga, CA 95070

For Sale

$3,188,888

Smart Buyer Rebate $31,889

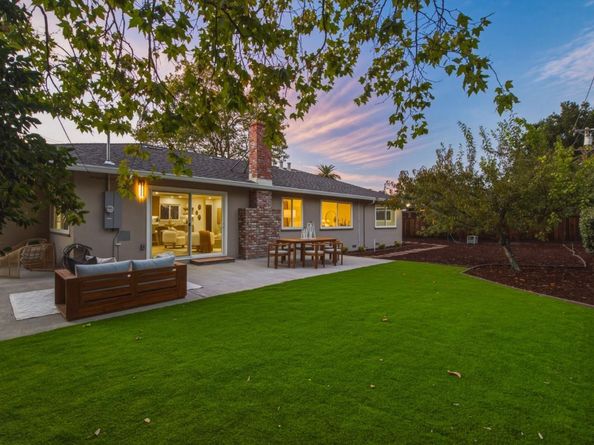
Comprehensively remodeled with no expense spared and fully re-designed, this move-in ready 4 bed single family home is nestled on nearly a quarter acre in the quiet, tree-lined heart of Brookview, yet is just minutes from Westgate, downtown Saratoga & Campbell, highly regarded schools, and major commute routes. A professionally landscaped front yard and custom solid Walnut entry door welcome you into a vast and light-filled great room with oversized dual pane windows, statement skylight, and two sliders to the wraparound patio. A brand new chef's kitchen features solid wood cabinetry, authentic Taj Mahal countertops & full backsplash, a large island with bar seating, bar sink and drawer microwave, and Thermador appliances with commercial grade gas range and high-powered exhaust hood. Four spacious bedrooms include a beautiful corner master suite with dual closets and luxury bath. Additional highlights include a designer second bath with soaking tub and walk-in shower, wide-plank engineered wood floors, utility and indoor laundry room, tankless water heater, 200 amp electrical panel, upgraded plumbing, LED lighting, new A/C, attached 2 car garage, and drought-resistant backyard with artificial turf. Licensed General Contractor remodel with permits from the City of Saratoga.

Listed by Ryan Nickell

·

License #02013579

·

ROI Real Estate

·

408-857-5153

Last updated September 14, 2026

·

Source: MLSListings #ML82060330

Listing Facts

  • TypeSingle-family
  • NeighborhoodBrookview
  • Bedrooms4
  • Days on Prevu8
  • Size1,984 sqft
  • Price per sqft$1,607

Amenities

  • Dishwasher
  • Pets Allowed
  • Parking

Location

Mortgage Calculator

Listing History

09/08/2026
Listed by ROI Real Estate
$3,188,888
  1. 09/08/2026$3,188,888
    Listed by ROI Real Estate

Property Details for 12390 Woodside Drive

Exterior

Construction

  • Roof: Other
  • Stories: 1
  • Year Built: 1956
  • Year Built Details: 2

Features

  • Fencing: Wood

Measurements

  • Building Area Total: 1,984
  • Lot Size Area: 10,206
  • Lot Size Source: Assessor
  • Lot Size Square Feet: 10,206
  • Lot Size Units: Square Feet

Financial

Taxes

  • Parcel Number: 386-07-015

Interior

Features

  • Appliances: Dishwasher, Microwave, Oven - Gas, Oven Range - Gas, Refrigerator
  • Fireplace Features: Other
  • Flooring: Hardwood

Measurements

  • Living Area: 1,984

Rooms

  • Bathrooms Full: 2
  • Bathrooms Half: 1
  • Bedrooms Total: 4

Parking

Parking

  • Attached Garage: Yes
  • Garage Spaces: 2
  • Garage: Yes
  • Parking Features: Attached Garage

Schools

Elementary School

  • Elementary School District: Moreland Elementary

High School

  • High School District: Campbell Union High

Utilities

Equipment

  • Cooling: Central Forced Air
  • Heating: Central Forced Air
  • Sewer: Public Sewer
  • Utilities: Public Utilities, Water - Public
  • Water Source: Public

Frequently Asked Questions

How many bedrooms does this single-family home have?

There are 4 bedrooms in this single-family home at 12390 Woodside Drive.

Does this single-family home have parking?

Yes, there are 2 parking spaces available for 12390 Woodside Drive.

How does 12390 Woodside Drive compare to other single-family homes in Brookview?

This single-family home is listed 18% above the average price for single-family homes in Brookview and has been on the market for 154 less days than the typical home in this area.

What is the square footage on this single-family home?

According to the MLS, this listing is 1,984 sqft.

12390 Woodside Drive is a 4-bedroom single-family home for sale in Saratoga CA 95070. On Prevu for 8 days at $3,188,888. This residence features 1,984 square feet of living space, located in Saratoga. The median listing price for single-family homes in this area is $2,700,000. Additional amenities include dishwasher, pets allowed, and parking. View other single-family home listings in Saratoga.

The data relating to real estate for sale on this display comes in part from the Internet Data Exchange program of the MLSListings™️ MLS system. Real estate listings held by brokerage firms other than Prevu Real Estate are marked with the Internet Data Exchange and detailed information about them includes the names of the listing brokers and listing agents. Based on information from the MLSListings MLS) as of 09/14/2026. All data, including all measurements and calculations of area, is obtained from various sources and has not been, and will not be, verified by broker or MLS. All information should be independently reviewed and verified for accuracy. Properties may or may not be listed by the office/agent presenting the information. Data Services by Constellation Data Labs. IDX display powered by Prevu Real Estate. Copyright 2026 MLSListings Inc. All rights reserved.

Full MLS Disclaimers

Rebate estimate is indicative only and based on listing price and estimated buyer's agent commission paid by owner, if applicable. Final rebates are subject to Terms of Use and may vary due to final negotiated transaction terms.