

Prevu by reAlpha
BuySellBlogBrowse Listings

1239 Middle River DrFort Lauderdale, FL 33304

For Sale

$15,495,000

Smart Buyer Rebate $154,950

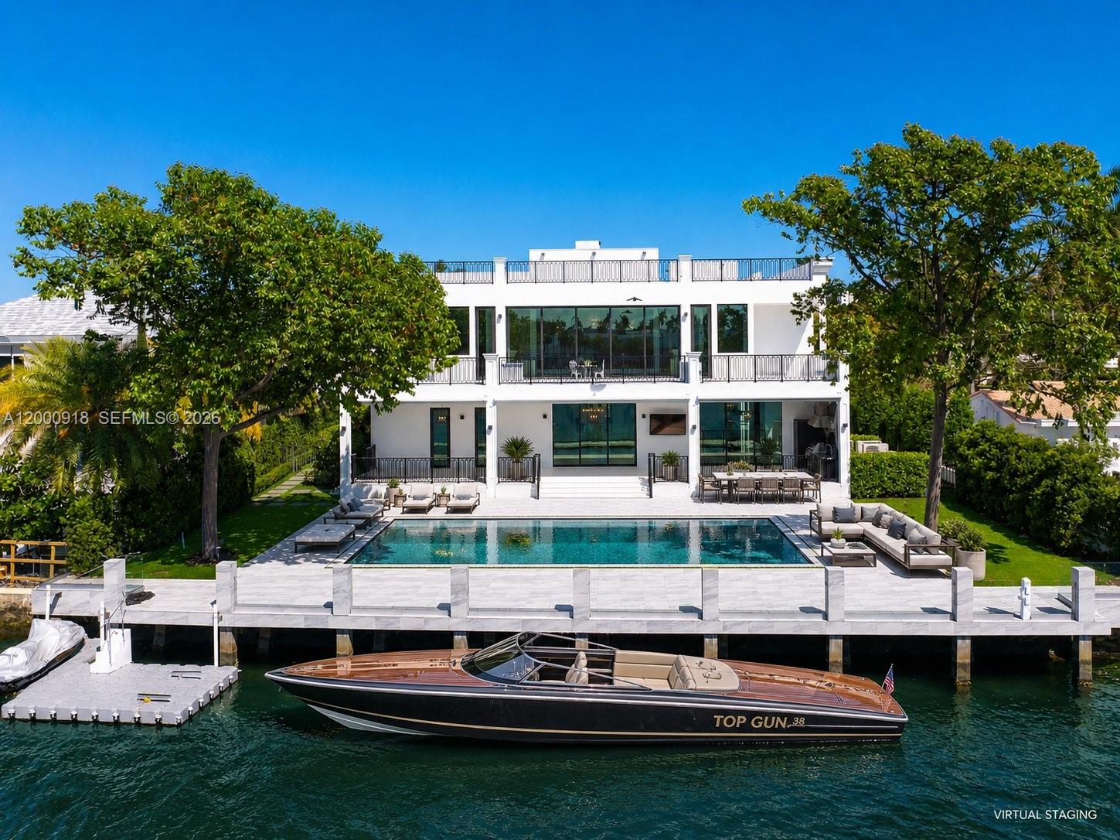
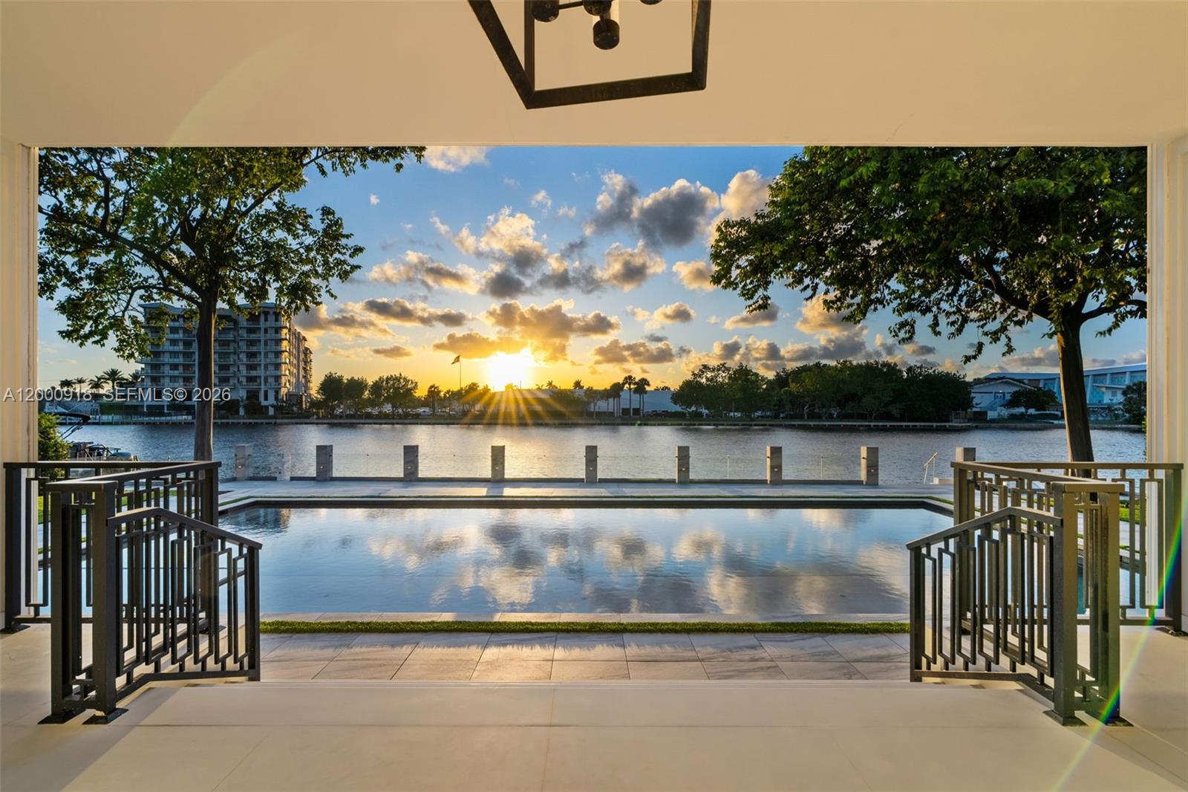
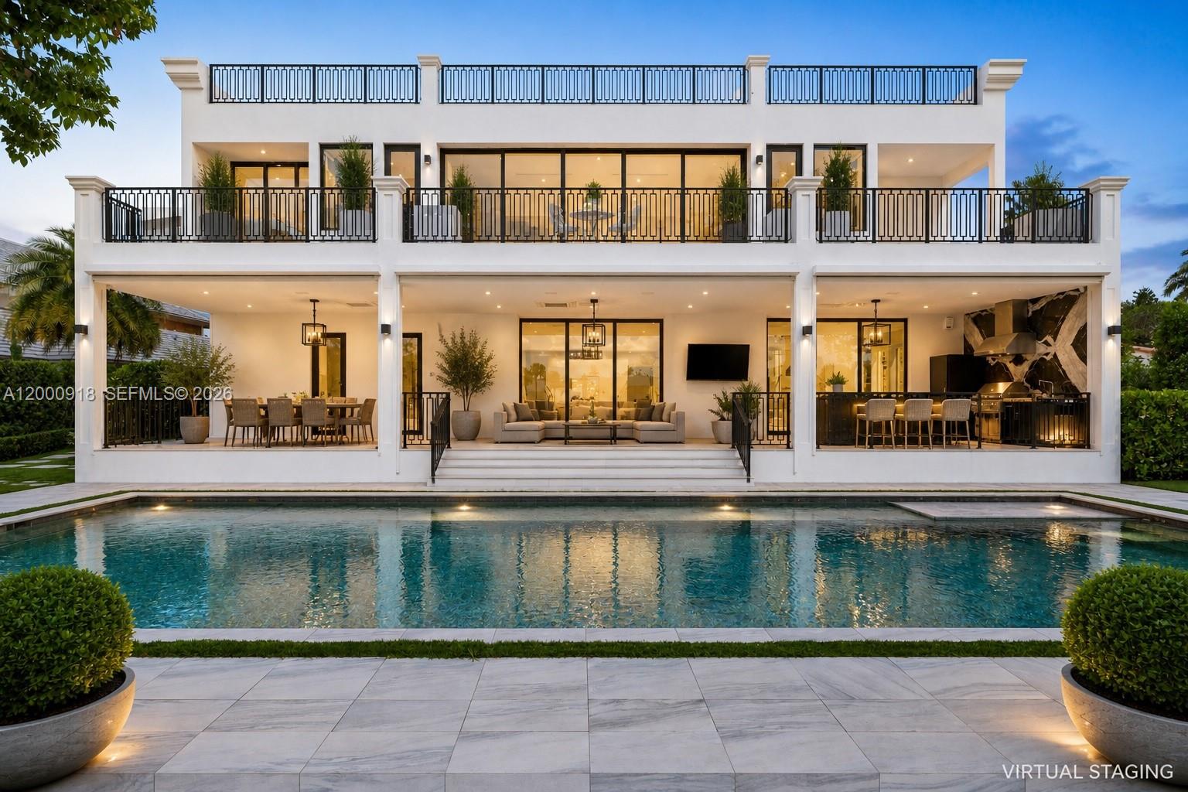
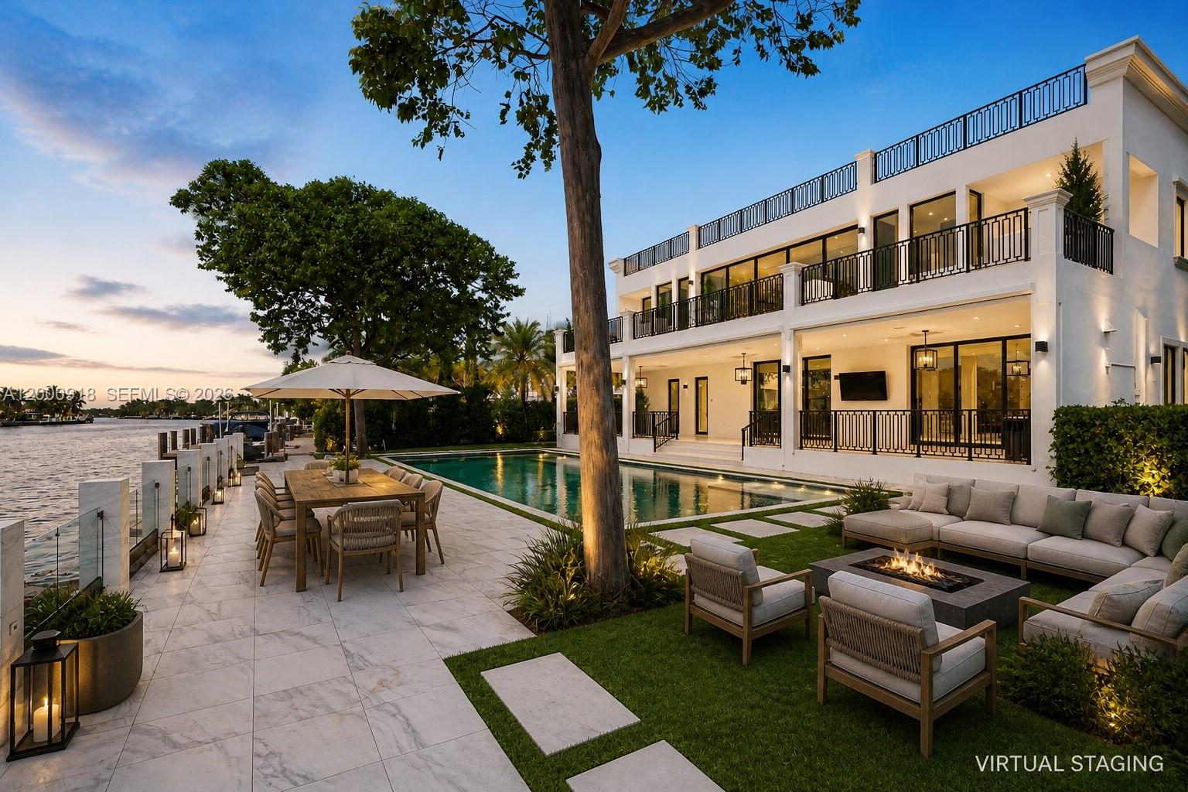
Welcome to Palazzo Riviera, a gated trophy waterfront estate in Fort Lauderdale offering 100 feet of water frontage and near 11,881 SF of total area, featuring rooftop terrace with expansive views, independent guest residence with private entrance, movie theater, executive office/cigar lounge with built-in exhaust, private gym, and salon/glam room. Designed for grand entertaining & everyday living, the residence offers 7 bedroom suites, den, 7 full baths, 3 half baths, and a resort-style cabana bath with separate his-and-hers. A grand entry with double-height ceilings and a sculptural staircase opens to expansive living and dining areas complemented by a full bar with marble countertops, temperature-controlled wine cellar, striking book-matched marble fireplace, and large-format Thassos marble flooring throughout living spaces. Chef’s kitchen with Wolf appliances, oversized island, family room, and breakfast area. The primary suite offers a sitting area, morning bar, dual walk-in closets, spa bath with jacuzzi, and private waterfront terrace. Secondary bedroom suites feature wood floors, en-suite baths, walk-in closets, and private terraces. The guest residence includes a full kitchen and living area. Outdoor living features manicured landscaping, a 55’ x 30’ pool with spa, and a covered terrace with motorized shutters, A/C, refrigeration, exterior laundry, and cabana bath. Private elevator, smart home system, and an air-conditioned garage with lifts for up to four vehicles.

Listed by Ana Teresa Rodriguez

·

License #3219652

·

Coldwell Banker Realty

·

7864425309

Last updated July 08, 2026

·

Source: MIAMIRE #A12000918

Listing Facts

  • TypeSingle-family
  • NeighborhoodBeach Way Heights
  • Bedrooms10
  • Bathrooms9
  • Days on Prevu132
  • Taxes$114,193/year
  • Size9,655 sqft
  • Price per sqft$1,605

Amenities

  • Dishwasher
  • Private Outdoor Space
  • Washer/Dryer
  • Pets Allowed
  • Air Conditioning
  • Elevator
  • Swimming Pool

Location

Mortgage Calculator

Listing History

05/06/2026
Listed by Coldwell Banker Realty
$15,495,000
  1. 05/06/2026$15,495,000
    Listed by Coldwell Banker Realty

Property Details for 1239 Middle River Dr

Association

Amenities

  • Pets Allowed: Yes

Exterior

Construction

  • Roof: Flat, Tile
  • Stories: 2
  • Window Features: Blinds
  • Year Built: 2021
  • Year Built Details: Effective Year Built
  • Architectural Style: Contemporary Modern, Detached, Two Story
  • Construction Materials: Block
  • Exterior Features: Balcony, Barbecue, Outdoor Grill

Features

  • Direction Faces: East
  • Fencing: Fenced
  • Other Structures: Guest House
  • Patio And Porch Features: Porch, Screened
  • Pool Features: Above Ground
  • View: Canal, Water
  • Waterfront Features: Canal Front, Ocean Access
  • Waterfront: Yes

Measurements

  • Building Area Total: 11,881
  • Frontage Length: 100
  • Lot Features: Waterfront
  • Lot Size Area: 16,750
  • Lot Size Square Feet: 16,750
  • Lot Size Units: Square Feet

Financial

Taxes

  • Parcel Number: 494236070060
  • Tax Annual Amount: $114,193.00
  • Tax Year: 2025

Interior

Features

  • Appliances: Dryer, Dishwasher, Disposal, Gas Range, Ice Maker, Microwave, Other, Refrigerator, Wine Cooler, Water Purifier, Washer, Oven
  • Flooring: Ceramic Tile, Marble
  • Interior Features: Wet Bar, Built-in Features, Eat-in Kitchen, High Ceilings, Kitchen Island, Pantry, Bar, Walk-In Closet(s), Elevator, Master Downstairs
  • Spa Features: Heated, In Ground
  • Spa: Yes

Measurements

  • Living Area: 9,655

Rooms

  • Bathrooms Full: 7
  • Bathrooms Half: 4
  • Bathrooms Total Integer: 11
  • Bedrooms Total: 10

Other

Location

  • Subdivision Name: BEACH WAY HEIGHTS UNIT

Parking

Parking

  • Attached Garage: Yes
  • Covered Spaces: 4
  • Garage Spaces: 4
  • Garage: Yes
  • Parking Features: Attached, Covered, Driveway, Garage, Other

Schools

Elementary School

  • Elementary School: Bayview

High School

  • High School: Fort Lauderdale

Middle or Junior School

  • Middle Or Junior School: Sunrise

Utilities

Equipment

  • Cooling: Central Air
  • Has Cooling: Yes
  • Heating: Central
  • Has Heating: Yes
  • Sewer: Public Sewer
  • Water Source: Public

Frequently Asked Questions

How many bedrooms and bathrooms does this single-family home have?

There are 10 bedrooms and 9 bathrooms in this single-family home at 1239 Middle River Dr.

What schools are nearby to 1239 Middle River Dr?

Nearby schools include the Bayview Elementary School, Sunrise Middle School, and Fort Lauderdale High School.

Does this single-family home have parking?

Yes, there are 4 parking spaces available for 1239 Middle River Dr.

What are the annual taxes for 1239 Middle River Dr?

Annual taxes for this single-family home are estimated at $114,193.

How does 1239 Middle River Dr compare to other single-family homes in Beach Way Heights?

This single-family home is listed 421% above the average price for single-family homes in Beach Way Heights and has been on the market for 37 more days than the typical home in this area.

What is the square footage on this single-family home?

According to the MLS, this listing is 9,655 sqft.

1239 Middle River Dr is a 10-bedroom, 9-bath single-family home for sale in Fort Lauderdale FL 33304. On Prevu for 132 days at $15,495,000. This home features 9,655 square feet of living space, located in Beach Way Heights. The median listing price for single-family homes in this area is $1,795,000. Nearby schools include Bayview Elementary School, Sunrise Middle School, and Fort Lauderdale High School. Additional amenities include private outdoor space, dishwasher, pets allowed, elevator, air conditioning, swimming pool, and washer/dryer. View other single-family home listings in Fort Lauderdale.

Based on information from Miami Association of REALTORS and/or other sources. All data, including all measurements and calculations of area, is obtained from various sources and has not been, and will not be, verified by Prevu or the MLS. Information is provided exclusively for consumer's personal, non-commercial use and may not be used for any purpose other than to identify prospective properties consumer may be interested in purchasing.

Full MLS Disclaimers

Rebate estimate is indicative only and based on listing price and estimated buyer's agent commission paid by owner, if applicable. Final rebates are subject to Terms of Use and may vary due to final negotiated transaction terms.