

Prevu by reAlpha
BuySellBlogBrowse Listings

1236 La Colina DRTustin, CA 92780

For Sale

$1,495,000

Smart Buyer Rebate $14,950

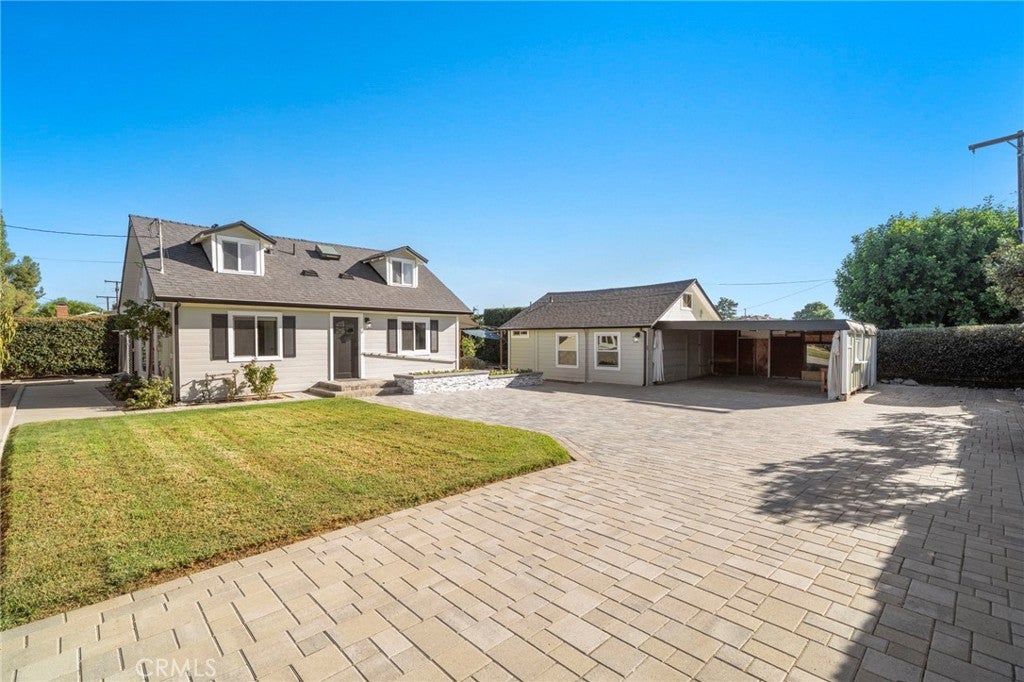
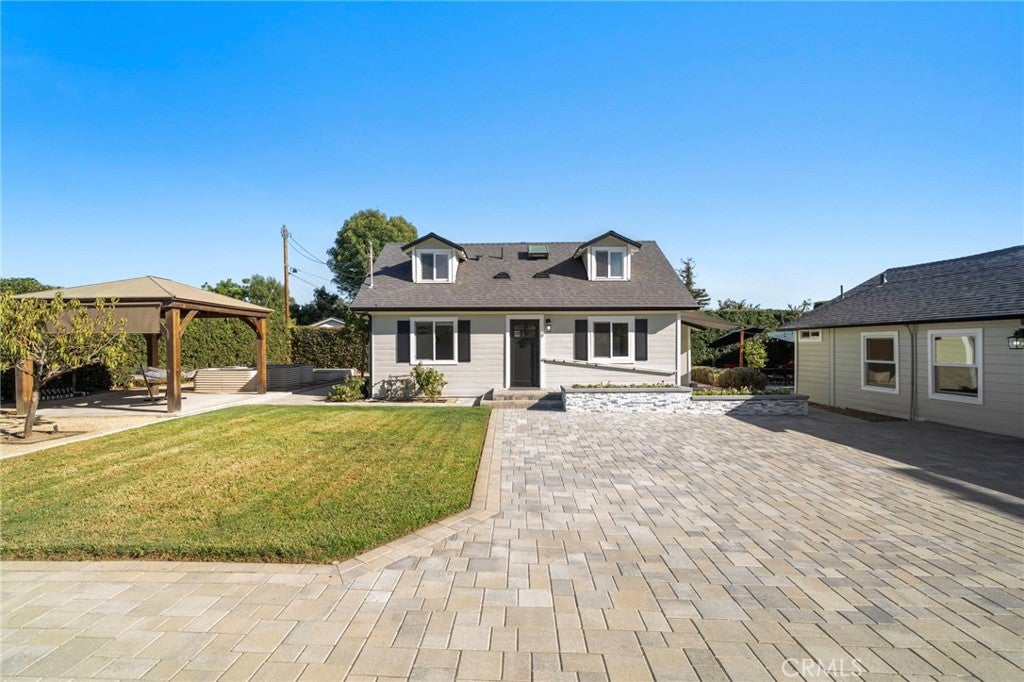
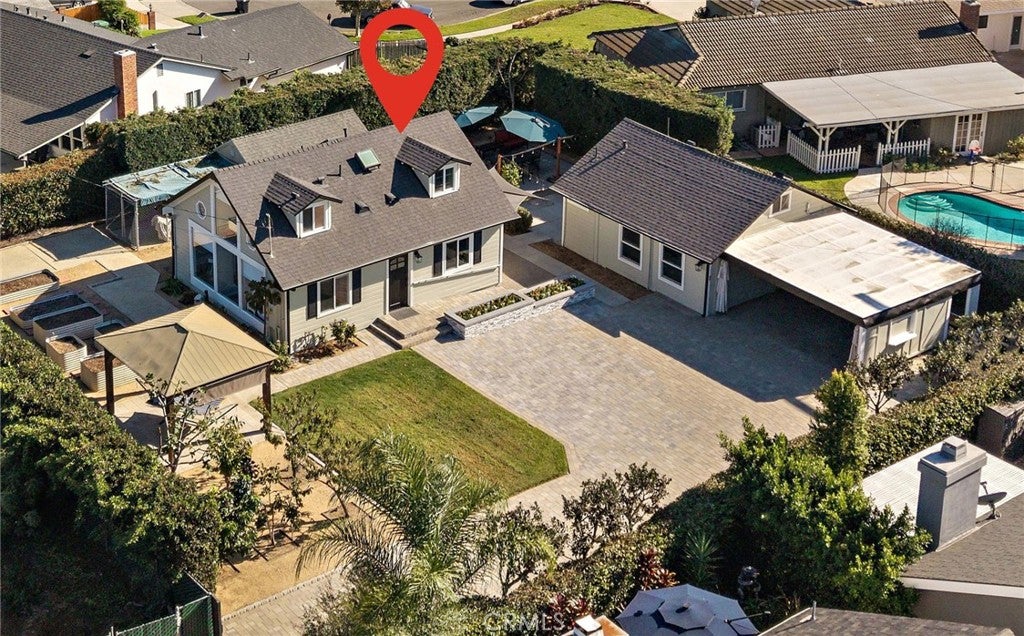
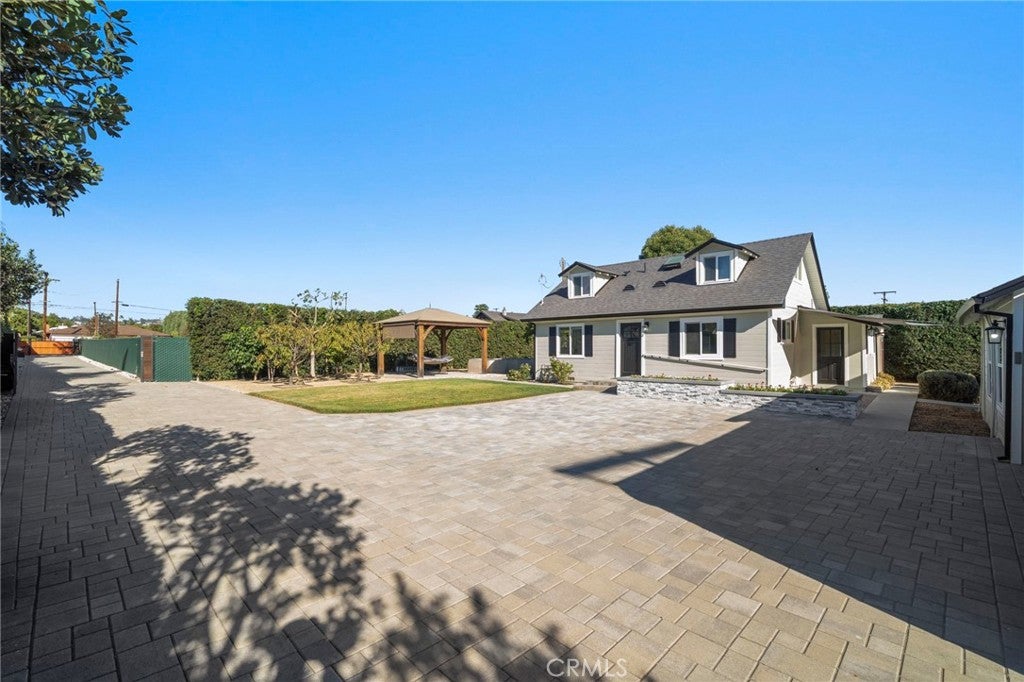
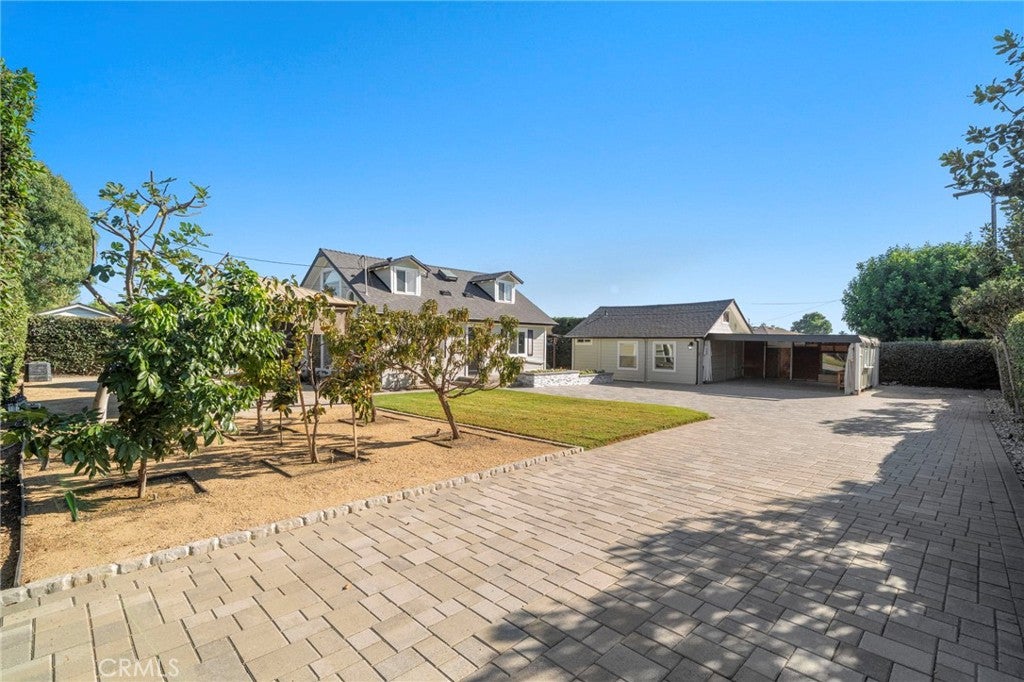
Tucked away at the end of a long gated driveway, 1236 La Colina Drive offers a rare opportunity to own two separate residences on an expansive 13,200-square-foot lot in Tustin. Combining privacy, flexible living arrangements, abundant outdoor space and intriguing long-term possibilities, this distinctive property is ideally suited for multigenerational living, extended family, guests, live-in support or caregiving arrangements, buyers seeking the potential benefit of a separate income-producing residence, or those who value the convenience of single-level living.
The main residence features three bedrooms and two bathrooms, while the separate one-bedroom residence offers its own kitchen, living area and bathroom. With a single-story layout and no interior steps, the second residence provides exceptional flexibility while allowing each living space to maintain a sense of privacy and independence. Some of the recent upgrades include new roof and insulation, freshly painted interior and exterior, full high speed wiring, EV charging capability, and new whole house fan.
Beyond the two existing residences, the oversized grounds provide exceptional versatility for outdoor living, gardening, recreation, RV or boat parking and future possibilities. Buyers interested in expansion, additional living space or maximizing the property’s long-term potential will appreciate the scale and flexibility of this unusually large Tustin homesite. Any future development, rental use or additional dwelling possibilities are subject to buyer investigation and applicable governmental approvals. Properties offering this combination of two separate residences, more than 13,000 square feet of land, privacy and flexibility are increasingly difficult to find in central Orange County. Whether envisioned as a multigenerational property, a primary residence with potential supplemental income, a flexible solution for extended family or live-in assistance, or a long-term investment in land and location, 1236 La Colina Drive presents an opportunity unlike the typical Tustin home.

Listed by Dawna Kuch

·

License #01445850

·

First Team Real Estate

·

714-726-9262

Listed by Paula Aragone

·

License #01364746

·

First Team Real Estate

Last updated October 25, 2026

·

Source: CRMLS #OC26213091

Listing Facts

  • TypeSingle-family
  • NeighborhoodRed Hill
  • Bedrooms4
  • Bathrooms2
  • Days on Prevu26
  • Size1,691 sqft
  • Price per sqft$884

Amenities

  • Dishwasher
  • Private Outdoor Space
  • Air Conditioning
  • Parking

Location

Mortgage Calculator

Listing History

10/05/2026
Listed by First Team Real Estate
$1,495,000
  1. 10/05/2026$1,495,000
    Listed by First Team Real Estate

Property Details for 1236 La Colina DR

Association

Amenities

  • Community Features: Street Lights, Suburban, Sidewalks

Exterior

Construction

  • Number Of Units Total: 1
  • Roof: Composition
  • Stories: 2
  • Stories Total: 2
  • Structure Type: House
  • Year Built: 1952
  • Architectural Style: Traditional
  • Common Walls: No Common Walls
  • Entry Level: 1
  • Entry Location: 1

Features

  • Patio And Porch Features: Patio

Measurements

  • Lot Features: Front Yard, Landscaped, Secluded
  • Lot Size Acres: 0.30
  • Lot Size Area: 13,200
  • Lot Size Source: Assessor
  • Lot Size Square Feet: 13,200
  • Lot Size Units: Square Feet

Financial

Taxes

  • Parcel Number: 10314237

Interior

Features

  • Appliances: Dishwasher, Gas Cooktop, Disposal, Gas Range, Gas Water Heater, Microwave, Refrigerator, Water Heater
  • Flooring: Tile, Wood
  • Interior Features: Eat-in Kitchen, Granite Counters, Recessed Lighting, Master Downstairs

Measurements

  • Living Area: 1,691
  • Living Area Source: Appraiser
  • Living Area Units: Square Feet

Rooms

  • Bathrooms Full: 2
  • Bathrooms Three Quarter: 1
  • Bathrooms Total Integer: 3
  • Bedrooms Total: 4
  • Main Level Bathrooms: 2
  • Main Level Bedrooms: 3

Other

Location

  • Tax Block: 13
  • Tax Lot: 334

Parking

Parking

  • Garage Spaces: 2
  • Garage: Yes
  • Parking Features: Driveway, Garage, RV Access/Parking
  • Parking Total: 2

Schools

Elementary School

  • Elementary School: Red Hill

High School

  • High School: Tustin
  • High School District: Tustin Unified

Utilities

Equipment

  • Cooling: Central Air
  • Has Cooling: Yes
  • Heating: Central
  • Has Heating: Yes
  • Laundry Features: Inside
  • Sewer: Cesspool
  • Utilities: Electricity Connected, Natural Gas Connected, Water Connected
  • Water Source: Public

Frequently Asked Questions

How many bedrooms and bathrooms does this single-family home have?

There are 4 bedrooms and 2 bathrooms in this single-family home at 1236 La Colina DR.

What schools are nearby to 1236 La Colina DR?

Nearby schools include the Red Hill Elementary School and Tustin High School.

Does this single-family home have parking?

Yes, there are 2 parking spaces available for 1236 La Colina DR.

How does 1236 La Colina DR compare to other single-family homes in Red Hill?

This single-family home is listed 27% below the average price for single-family homes in Red Hill and has been on the market for 90 less days than the typical home in this area.

What is the square footage on this single-family home?

According to the MLS, this listing is 1,691 sqft.

1236 La Colina DR is a 4-bedroom, 2-bath single-family home for sale in Tustin CA 92780. On Prevu for 26 days at $1,495,000. This property features 1,691 square feet of living space, located in Red Hill. The median listing price for single-family homes in this area is $1,699,888. Nearby schools include Red Hill Elementary School and Tustin High School. Property amenities include private outdoor space, dishwasher, air conditioning, and parking. Explore more single-family home listings in Orange County.

Based on information from California Regional Multiple Listing Service, Inc. and/or other sources. All data, including all measurements and calculations of area, is obtained from various sources and has not been, and will not be, verified by Prevu or the MLS. Information is provided exclusively for consumer's personal, non-commercial use and may not be used for any purpose other than to identify prospective properties consumer may be interested in purchasing.

Full MLS Disclaimers

Rebate estimate is indicative only and based on listing price and estimated buyer's agent commission paid by owner, if applicable. Final rebates are subject to Terms of Use and may vary due to final negotiated transaction terms.