

Prevu by reAlpha
BuySellBlogBrowse Listings

1235 W Street NW 3BWashington, DC 20009

For Sale

$795,000

Smart Buyer Rebate $7,950

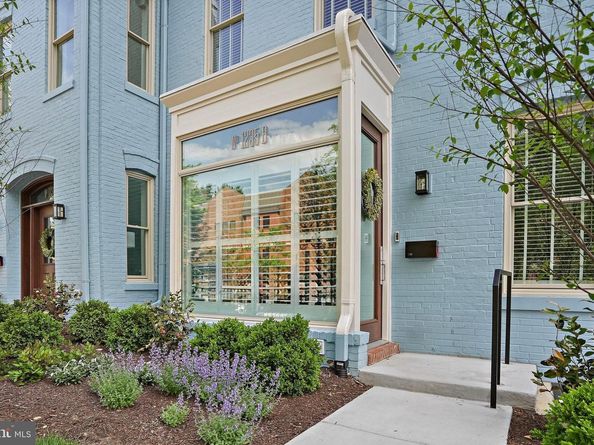
LAST 2 HOMES, Blink and they'll be gone. Get all the perks of city living without the high condo fees. This 3-level, right-sized townhome by OPaL DC gives you a private garden entrance and your own rooftop deck, no more sharing for you! Enter through a beautiful oversized bay window foyer to find a bright, open main floor anchored by a custom wall of built-ins for your TV and work-from-home space. Your 4-legged buddy (if you so chose) will love the spiral staircase under a massive skylight that connects all three floors. The kitchen is smart and efficient with hidden, paneled appliances. Enjoy a full-floor primary suite on level two, plus a completely separate lower-level bedroom suite that’s ideal for roommates or guests. Upstairs, your 220 sq ft roof terrace is ready for summer hangouts or quiet mornings. You are two blocks from the Metro and a short walk to everything that makes 14th Street the nucleus of DC—pizza, coffee, grocers, and theaters are right outside your door. Easy to maintain, consciously designed, and ready to go. Rental parking available nearby. Developed, sold and warrantied by OPaL DC - find us online to book your tour. Another larger, 2-br home priced at $825,000.

Listed by Sean P Ruppert

·

License #SP101445

·

Logan Skye Realty

·

2026642009

Last updated July 28, 2026

·

Source: BrightMLS #DCDC2275860

Listing Facts

  • TypeCondo
  • NeighborhoodU-Street
  • Bedrooms2
  • Bathrooms2
  • Days on Prevu6
  • HOA/Maint. Fees$385/month
  • Taxes$5,992/year
  • Size935 sqft
  • Price per sqft$850

Location

Mortgage Calculator

Listing History

07/26/2026
Listed by Logan Skye Realty
$795,000

Property Details for 1235 W Street NW 3B

Association

Amenities

  • Pets Allowed: No Pet Restrictions

Fees

  • Association Fee 2: $385.00 Monthly
  • Association Fee Includes: Management, Reserve Funds, Sewer, Snow Removal, Trash, Water, Lawn Maintenance, Common Area Maintenance, Ext Bldg Maint, Insurance

Exterior

Construction

  • New Construction: Yes
  • Property Condition: Excellent
  • Roof: Rubber
  • Year Built: 2026
  • Architectural Style: Federal
  • Builder Name: OPa L
  • Construction Materials: Blown-In Insulation, Brick, Cement Siding, Concrete, Hardi Plank Type
  • Entry Level: 1

Features

  • Other Structures: Above Grade
  • Patio And Porch Features: Roof, Terrace
  • Waterfront: No

Financial

Taxes

  • Tax Annual Amount: $5,992.00
  • Tax Year: 2025

Interior

Measurements

  • Living Area: 935
  • Living Area Source: Estimated

Rooms

  • Basement: Fully Finished
  • Has Basement: Yes
  • Bathrooms Full: 2
  • Bathrooms Total Integer: 2
  • Bedrooms Total: 2

Other

General

  • Senior Community: No

Location

  • Subdivision Name: U STREET CORRIDOR

Parking

Parking

  • Garage: No
  • Parking Features: Rented/Permit Required

Utilities

Equipment

  • Cooling: Ductless/Mini-Split, Energy Star Cooling System, Multi Units, Zoned
  • Heating: Energy Star Heating System, Zoned
  • Has Heating: Yes
  • Sewer: Public Septic
  • Water Source: Public

Frequently Asked Questions

How many bedrooms and bathrooms does this condo have?

There are 2 bedrooms and 2 bathrooms in this condo at 1235 W Street NW 3B.

What are the annual taxes for 1235 W Street NW 3B?

Annual taxes for this condo are estimated at $5,992.

How does 1235 W Street NW 3B compare to other condos in U-Street?

This condo is listed 28% above the average price for condos in U-Street and has been on the market for 60 less days than the typical home in this area.

What is the square footage on this condo?

According to the MLS, this listing is 935 sqft.

1235 W Street NW 3B is a 2-bedroom, 2-bath condo for sale in WASHINGTON DC 20009. Available on Prevu for 6 days at $795,000. This home features 935 square feet of living space, located in U-Street. The median listing price for condos in this area is $750,000. Explore more condo listings in Washington.

The data relating to real estate for sale on this website appears in part through the BRIGHT Internet Data Exchange program, a voluntary cooperative exchange of property listing data between licensed real estate brokerage firms in which participates, and is provided by BRIGHT through a licensing agreement. The information provided by this website is for the personal, non-commercial use of consumers and may not be used for any purpose other than to identify prospective properties consumers may be interested in purchasing. Copyright BRIGHT, All Rights Reserved.

Full MLS Disclaimers

Rebate estimate is indicative only and based on listing price and estimated buyer's agent commission paid by owner, if applicable. Final rebates are subject to Terms of Use and may vary due to final negotiated transaction terms.